Grace, Style and Elegance describe this Stunning home situated on a perfectly manicured lawn with a meticulous opulent interior. You will feel welcomed into the grand two-story foyer with a turned staircase, neutral colors and gleaming wood floors flowing throughout most of the home. The main floor offers an open-concept layout, perfect for entertaining guests or spending quality time with loved ones. The two-story family room features a coffered ceiling, and a floor to ceiling stone fireplace surrounded by large windows that fill the space with natural light and offer beautiful views. The chef’s delight kitchen is truly the heart of the home. Equipped with stainless steel appliances, granite countertops, an abundance of modern cabinetry, an extra-large center island with an undermount sink, dishwasher, breakfast bar and breakfast room, perfect for casual dining. Continuing on the main floor, is a formal living room and dining room, accented with double crown molding and wainscoting, providing the perfect space for hosting dinner parties. Finishing off the main floor is a bright spacious office, a powder room and a laundry room with a pantry closet. Advancing to the upper level is a walkabout overlooking the family room, leading to the owner's suite. The owner's suite boasts a double door entry, tray ceiling, large walk-in closet, a luxurious ensuite bathroom with a private commode area, soaking tub, tiled shower stall, and double sinks. Completing this peaceful solitude is a palatial sitting room with columns as a room divider, and a gas fireplace with built-ins on either side. There are three additional generously sized bedrooms with ample closet space and easy access to the second full bathroom. Adventure to the finished lower level to find a recreation room with a walk-out to the rear yard as well as a kitchenette with a bar and wine cooler. Additional rooms consist of a workout room, storage room, boiler room, a vast fifth bedroom and full bath. Other notable features of the home include double crown molding, recessed lighting, a fenced in rear yard, sprinklers, audio system with roof speakers ( functioning) in the kitchen, dining room and basement, and a three-car garage, providing ample space for parking and all your outdoor equipment. Overall, 327 Price Drive is a beautiful and comfortable home in a peaceful and friendly neighborhood, perfect for families or anyone looking for a tranquil retreat with close proximities to parks, local attractions, shopping, restaurants and route 1, for easy access to Wilmington, Philadelphia and Delaware Beaches. (Sold before processed).
Sold for $900,000
$900,000
327 Price Dr, Middletown, DE 19709
5beds
5,600sqft
Single Family Residence
Built in 2018
0.46 Acres Lot
$972,500 Zestimate®
$161/sqft
$4,506 Estimated rent
Home value
$972,500
$924,000 - $1.03M
$4,506/mo
Zestimate® history
Owner options
List your home for rent
$4,506/mo
Rent Zestimate®
Find your next renter with Zillow Rental Manager. Plus, with online applications, you can quickly screen prospective tenants – for free.
$4,506/mo
Rent Zestimate®
Refinance and save
$4,540/mo
Est. payment
Refinancing to a lower rate could help reduce your monthly payments and save thousands over the life of the loan.
$4,540/mo
Est. payment
Explore your selling options
Work with a Zillow partner agent
Leverage their expertise and Zillow's premium Showcase listings to get your home seen by more buyers.
Get startedList with your own agent
Get your home in front of millions of buyers by listing it on Zillow.
Learn how to do itSell it yourself
Take full control of how buyers see your home on Zillow by listing For Sale by Owner (FSBO).
List your homeWhat's special
Three-car garageGas fireplaceTwo-story family roomWorkout roomRecreation roomStorage roomTurned staircase
Zillow last checked:
Listing updated:
Listed by:
Mr. Earl Endrich 610-496-3838,
BHHS Fox & Roach - Hockessin,
Listing Team: Team Endrich, Co-Listing Agent: Michele A Endrich 302-690-4279,
BHHS Fox & Roach - Hockessin
Bought with:
Saeed Shakhshir, RS-0022256
Patterson-Schwartz-Hockessin
Source: Bright MLS,MLS#: DENC2039778
Facts & features
Interior
Bedrooms & bathrooms
- Bedrooms: 5
- Bathrooms: 4
- Full bathrooms: 3
- 1/2 bathrooms: 1
- Main level bathrooms: 1
Rooms
- Room types: Living Room, Dining Room, Primary Bedroom, Bedroom 2, Bedroom 3, Bedroom 4, Kitchen, Family Room, Other
Heating
- Forced Air, Natural Gas
Cooling
- Central Air, Electric
Appliances
- Included: Disposal, Stainless Steel Appliance(s), Electric Water Heater
- Laundry: Main Level
Features
- Dining Area, Bathroom - Stall Shower, Breakfast Area, Walk-In Closet(s), Bathroom - Tub Shower, Primary Bath(s), Kitchen Island, Eat-in Kitchen, Open Floorplan, Family Room Off Kitchen, 9'+ Ceilings
- Flooring: Hardwood, Carpet, Wood
- Basement: Finished,Exterior Entry,Interior Entry
- Number of fireplaces: 2
Interior area
- Total structure area: 5,600
- Total interior livable area: 5,600 sqft
- Finished area above ground: 5,600
Property
Parking
- Total spaces: 3
- Parking features: Garage Faces Side, Garage Door Opener, Inside Entrance, Attached, Driveway
- Attached garage spaces: 3
- Has uncovered spaces: Yes
Accessibility
- Accessibility features: None
Features
- Levels: Two
- Stories: 2
- Patio & porch: Porch
- Exterior features: Underground Lawn Sprinkler
- Pool features: None
- Fencing: Aluminum
Lot
- Size: 0.46 Acres
Details
- Additional structures: Above Grade, Below Grade
- Parcel number: 13012.40026
- Zoning: S
- Special conditions: Standard
Construction
Type & style
- Home type: SingleFamily
- Architectural style: Colonial
- Property subtype: Single Family Residence
Materials
- Brick, Vinyl Siding, Aluminum Siding
- Foundation: Other
- Roof: Asphalt
Condition
- Excellent
- New construction: No
- Year built: 2018
Utilities & green energy
- Sewer: Public Sewer
- Water: Public
Community & HOA
Community
- Subdivision: Estates At Cedar Ln
HOA
- Has HOA: Yes
- HOA fee: $225 quarterly
Location
- Region: Middletown
Financial & listing details
- Price per square foot: $161/sqft
- Tax assessed value: $161,900
- Annual tax amount: $5,799
- Date on market: 5/17/2023
- Listing agreement: Exclusive Right To Sell
- Listing terms: Conventional,Cash,Other
- Exclusions: All Personal Property
- Ownership: Fee Simple
Price history
| Date | Event | Price |
|---|---|---|
| 8/23/2023 | Sold | $900,000-3.2%$161/sqft |
Source:  Bright MLS #DENC2039778 Report a problem Bright MLS #DENC2039778 Report a problem | ||
| 8/10/2023 | Pending sale | $929,900$166/sqft |
Source: Bright MLS #DENC2039778 Report a problem | ||
| 6/13/2023 | Listing removed | -- |
Source: Berkshire Hathaway HomeServices Fox & Roach, REALTORS Report a problem | ||
| 5/31/2023 | Price change | $929,900-2.1%$166/sqft |
Source: Bright MLS #DENC2039778 Report a problem | ||
| 5/17/2023 | Listed for sale | $950,000+1073.6%$170/sqft |
Source: Bright MLS #DENC2039778 Report a problem | ||
| 1/30/2020 | Sold | $80,950-87%$14/sqft |
Source: Public Record Report a problem | ||
| 5/1/2018 | Sold | $625,000-3.8%$112/sqft |
Source: Public Record Report a problem | ||
| 3/5/2018 | Price change | $649,900+8565.3%$116/sqft |
Source: Delaware Homes Inc #1004411687 Report a problem | ||
| 3/3/2018 | Price change | $7,500-98.8%$1/sqft |
Source: K Hovnanian Homes Report a problem | ||
| 2/27/2018 | Listed for sale | $649,900$116/sqft |
Source: Delaware Homes Inc #1004411687 Report a problem | ||
Public tax history
| Year | Property taxes | Tax assessment |
|---|---|---|
| 2025 | -- | $900,100 +456% |
| 2024 | $7,007 +16.6% | $161,900 |
| 2023 | $6,009 -0.3% | $161,900 |
| 2022 | $6,025 +1.2% | $161,900 |
| 2021 | $5,952 +1.1% | $161,900 |
| 2020 | $5,886 +7.7% | $161,900 |
| 2019 | $5,467 +2807.9% | $161,900 +2598.3% |
| 2017 | $188 +14.9% | $6,000 |
| 2016 | $164 | $6,000 |
| 2015 | $164 +2.8% | $6,000 |
| 2014 | $159 | $6,000 |
| 2013 | -- | $6,000 |
| 2012 | -- | $6,000 |
| 2011 | -- | $6,000 |
| 2010 | -- | $6,000 |
| 2009 | -- | $6,000 |
| 2008 | -- | $6,000 |
| 2007 | -- | $6,000 |
| 2006 | -- | $6,000 |
Find assessor info on the county website
Neighborhood: 19709
Nearby homes
- $860,0004 bd4 ba3.8k sqft329 Price Dr, Middletown, DE 19709Sold
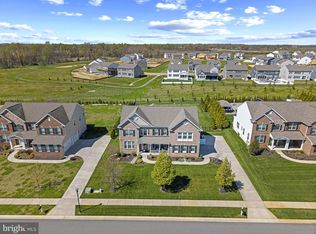
- $851,3004 bd3 ba4.1k sqft315 Price Dr, Middletown, DE 19709Off Market
- $755,4004 bd3 ba3.8k sqft313 Price Dr, Middletown, DE 19709Off Market
- $898,0004 bd4 ba4k sqft317 Price Dr, Middletown, DE 19709Off Market
- $871,3004 bd2 ba4.1k sqft314 Price Dr, Middletown, DE 19709Off Market
- $862,6004 bd4 ba3.8k sqft311 Price Dr, Middletown, DE 19709Off Market
- $933,3004 bd5 ba4.4k sqft316 Price Dr, Middletown, DE 19709Off Market
- $871,3004 bd3 ba4.5k sqft319 Price Dr, Middletown, DE 19709Off Market
Nearby schools
GreatSchools rating
- 9/10Cedar Lane Elementary SchoolGrades: 1-5Distance: 1.1 mi
- 8/10Waters (Alfred G.) Middle SchoolGrades: 6-8Distance: 1.2 mi
- 9/10Middletown High SchoolGrades: 9-12Distance: 2.7 mi
Schools provided by the listing agent
- Elementary: Cedar Lane
- Middle: Alfred G Waters
- High: Middletown
- District: Appoquinimink
Source: Bright MLS. This data may not be complete. We recommend contacting the local school district to confirm school assignments for this home.
Get a cash offer in 3 minutes
Find out how much your home could sell for in as little as 3 minutes with a no-obligation cash offer.
Estimated market value
$972,500
Get a cash offer in 3 minutes
Find out how much your home could sell for in as little as 3 minutes with a no-obligation cash offer.
Estimated market value
$972,500
- Delaware
- New Castle County
- Middletown
- 19709
- 327 Price Dr
Nearby cities
Nearby zip codes
Other Middletown Topics
