Skip main navigation
Off market
  • $202,900

    327 Randolph St, Bristol, VA 24201

    2beds
    1,163sqft
    SingleFamily
    Built in 1940
    10,018 Square Feet Lot
    $202,900 Zestimate®
    $174/sqft
    $1,335 Estimated rent

    Home value

    $202,900

    $189,000 - $217,000

    $1,335/mo

    Zestimate® history
    Loading
    Loading...

    Owner options

    List your home for rent

    $1,335/mo

    Rent Zestimate®

    Find your next renter with Zillow Rental Manager. Plus, with online applications, you can quickly screen prospective tenants – for free.

    Learn more

    $1,335/mo

    Rent Zestimate®

    Refinance and save

    $1,241/mo

    Est. payment

    Refinancing to a lower rate could help reduce your monthly payments and save thousands over the life of the loan.

    See today's rates

    $1,241/mo

    Est. payment

    Explore your selling options

    Work with a Zillow partner agent

    Leverage their expertise and Zillow's premium Showcase listings to get your home seen by more buyers.

    Get started

    List with your own agent

    Get your home in front of millions of buyers by listing it on Zillow.

    Learn how to do it

    Sell it yourself

    Take full control of how buyers see your home on Zillow by listing For Sale by Owner (FSBO).

    List your home

    What's special

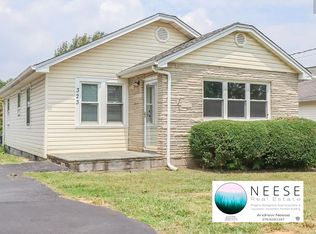
    A beautifully restored classic 1940 home updated with modern amenities. Resides on a quiet street among wonderful neighbors, convenient to downtown Bristol and Interstate 81. This home includes the restoration of original white oak flooring and dual fireplaces with added antique mantles (non-functional). A display of found items in the home will convey. Custom tile on hearths, floors, and kitchen backsplash compliment the age of the home, along with the custom shaker/modern farmhouse carpentry and trim that have been added. The home has been completely renovated so as to keep the original character while adding an additional bathroom, laundry room, reading room/flex space and windows to enjoy the natural light. There is a walk-in shower in the hall bath and bathtub with dual vanity in the master en suite. Furnishings and decor are available for purchase, priced separately from the home. The property includes an extra large lot and separate 2 bay garage with garage door opener and concrete floor in one bay. Possible driveway access from the street behind the home. HOME FEATURES NEW: -Lennox 2 1/2 ton heat pump and partial new duct -Complete electrical rewiring and LED lighting fixtures and bulbs, ceiling fan, cable-ready, hard-wired smoke detectors. Bedrooms are equipped with ceiling fan boxes and dedicated fan switches. -Completely new plumbing with pex and new hot water heater -All new sheetrock over original plaster walls -Custom tile, custom carpentry features, and paint -Whirlpool stainless steel kitchen suite includes refrigerator, range, microwave, dishwasher; full-size washer/dryer (included in price) -Kitchen cabinets, countertops and backsplash, featuring beveled subway tile -2 full bathrooms; tub and double vanity in master en suite -Large utility room with laundry sink -Board-and-batton style vinyl siding and landscaping -Lighted BR closets and attic-access ladder -New garage doors, vinyl siding and LED lighting on the 2 bay garage -Full view storm door with screen insert; new landscaping ALSO FEATURES: -Newer roof with architectural shingles -Newer double-hung vinyl tilt windows with screens -Standup basement with interior access and lights, partially concrete floor and new vapor barrier.

    This property is off market, which means it's not currently listed for sale or rent on Zillow. This may be different from what's available on other websites or public sources.

    Facts & features

    Interior

    Bedrooms & bathrooms
    • Bedrooms: 2
    • Bathrooms: 2
    • Full bathrooms: 2
    Heating
    • Heat pump, Electric
    Cooling
    • Central
    Appliances
    • Included: Dishwasher, Dryer, Microwave, Range / Oven, Refrigerator, Washer
    • Laundry: Washer/Dryer Hookup
    Features
    • Eat-in Kitchen
    • Flooring: Tile, Hardwood
    • Basement: Unfinished
    • Has fireplace: Yes
    • Fireplace features: Other
    Interior area
    • Total interior livable area: 1,163 sqft
    • Finished area below ground: 0

    Property

    Parking
    • Total spaces: 2
    • Parking features: Garage - Detached, Off-street
    Features
    • Patio & porch: Front
    • Exterior features: Vinyl
    Lot
    • Size: 10,018 sqft
    • Topography: Rolling
    Details
    • Parcel number: 145125
    • Zoning: R

    Construction

    Type & style
    • Home type: SingleFamily
    Materials
    • Foundation: Crawl/Raised
    • Roof: Shake / Shingle
    Condition
    • Year built: 1940

    Utilities & green energy

    • Sewer: Public Sewer
    • Water: Public

    Community & neighborhood

    Location
    • Region: Bristol

    Other

    Other facts
    • Sewer: Public Sewer
    • WaterSource: Public
    • Flooring: Carpet, Vinyl
    • Topography: Rolling
    • FireplaceYN: true
    • Heating: Electric
    • GarageYN: true
    • Zoning: R
    • HeatingYN: true
    • CoolingYN: true
    • RoomsTotal: 6
    • FireplacesTotal: 2
    • Basement: Partial, Dirt Floor, Concrete Floor
    • Cooling: Heat Pump
    • ParkingFeatures: 2 Car Detached, Shared Driveway, Driveway-Asphalt
    • FireplaceFeatures: Other
    • ConstructionMaterials: Vinyl, Paneling
    • InteriorFeatures: Eat-in Kitchen
    • BelowGradeFinishedArea: 0
    • PatioAndPorchFeatures: Front
    • LaundryFeatures: Washer/Dryer Hookup
    • Roof: Architect Shingle
    • MlsStatus: Contingency

    Price history

    DateEventPrice
    4/12/2021Sold$165,000+3.2%$142/sqft
    Source: Public Record Report a problem
    2/10/2021Pending sale$159,900$137/sqft
    Source: Owner Report a problem
    12/16/2020Listed for sale$159,900+146.4%$137/sqft
    Source: Owner Report a problem
    11/12/2019Listing removed$64,900$56/sqft
    Source: BERKSHIRE HHS, JONES PROPERTY GROUP #426716 Report a problem
    11/12/2019Listed for sale$64,900+18%$56/sqft
    Source: BERKSHIRE HHS, JONES PROPERTY GROUP #426716 Report a problem
    11/1/2019Sold$55,000-15.3%$47/sqft
    Source: TVRMLS #426716 Report a problem
    10/16/2019Pending sale$64,900$56/sqft
    Source: BERKSHIRE HHS, JONES PROPERTY GROUP #426716 Report a problem
    9/2/2019Listed for sale$64,900-0.2%$56/sqft
    Source: BERKSHIRE HHS, JONES PROPERTY GROUP #426716 Report a problem
    7/21/2019Listing removed$65,000$56/sqft
    Source: BERKSHIRE HHS, JONES PROPERTY GROUP #408607 Report a problem
    7/2/2019Listed for sale$65,000$56/sqft
    Source: BERKSHIRE HHS, JONES PROPERTY GROUP #408607 Report a problem
    6/22/2019Pending sale$65,000$56/sqft
    Source: BERKSHIRE HHS, JONES PROPERTY GROUP #408607 Report a problem
    5/8/2019Listed for sale$65,000$56/sqft
    Source: BERKSHIRE HHS, JONES PROPERTY GROUP #408607 Report a problem
    4/13/2019Pending sale$65,000$56/sqft
    Source: BERKSHIRE HHS, JONES PROPERTY GROUP #408607 Report a problem
    3/27/2019Price change$65,000-7%$56/sqft
    Source: BERKSHIRE HHS, JONES PROPERTY GROUP #408607 Report a problem
    12/12/2018Price change$69,900-6.8%$60/sqft
    Source: JONES PROPERTY GROUP, LLC #408607 Report a problem
    11/4/2018Listed for sale$75,000$64/sqft
    Source: JONES PROPERTY GROUP, LLC #408607 Report a problem
    9/29/2018Listing removed$75,000$64/sqft
    Source: Realty Executives Bristol #408607 Report a problem
    7/24/2018Price change$75,000-6.1%$64/sqft
    Source: Realty Executives Bristol #408607 Report a problem
    6/21/2018Listed for sale$79,850+22.8%$69/sqft
    Source: Realty Executives Bristol #408607 Report a problem
    4/25/2012Sold$65,000$56/sqft
    Source: TVRMLS #316641 Report a problem

    Public tax history

    YearProperty taxesTax assessment
    2025$1,632 +38.9%$175,500 +67.3%
    2024$1,175 -4.3%$104,900
    2023$1,227 +4.5%$104,900
    2022$1,175 +8%$104,900 +8%
    2021$1,088 +57.8%$97,100 +64.9%
    2019$689 +100%$58,900
    2018$345 $58,900
    2016-- --
    2015-- --
    2012-- --
    2011-- --
    2010-- --
    2009-- --
    2008-- --
    2007-- --
    2006-- --
    2005-- --
    2004-- --
    2003-- --
    2001-- --

    Find assessor info on the county website

    Neighborhood: 24201

    Nearby schools

    GreatSchools rating
    Schools provided by the listing agent
    • Elementary: STNWALL JACKSON
    • Middle: VIRGINIA
    • High: VIRGINIA

    Source: The MLS. This data may not be complete. We recommend contacting the local school district to confirm school assignments for this home.

    Get pre-qualified for a loan
    At Zillow Home Loans, we can pre-qualify you in as little as 5 minutes with no impact to your credit score.

    An equal housing lender. NMLS #10287.