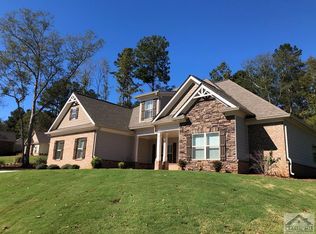
True ranch Willoughby floor plan for the first time homeowner or down sizing. Covered front porch leads to foyer area overlooking the dining and family rooms. Split bedroom plan with master bedroom w/ trey clng and bath with garden tub, sep. tiled walk in shower, wood cabinets with granite counter tops and walk in closet. Kitchen area has stainless appliances including double ovens, dishwasher, microwave and smooth flat top range. Plenty of counter space, granite counter tops w/ raised bar over looking breakfast room and into the family room with fireplace. Separate dining room for family gatherings. Standard wood floors in all living areas, tiled in all baths and laundry and carpet in bedrooms. Patio out back for BBQ''s. Oversized 2 car side entry garage.
This property is not currently displayed as for sale or rent on Zillow. This may be different from what's on other websites or public sources.