Welcome home to this almost completed new construction rancher - 327 Red Bird Ln, Harpers Ferry WV!! Main Level Living at its finest - In the heart of the home you'll be greeted by Vaulted Ceilings+ LVP Flooring throughout the Open Family Room flowing into Beautiful Kitchen w/ Island and table space, on one side of the home you'll find the Primary Suite with walk in closet, en suite full bathroom with tub shower combo and linen closet; On the other side of the home are 2 nicely appointed bedrooms and Full bath. Bonus to this home is the laundry room is located on the main level! Lower spacious walk out basement offering additional space, and storage. High Speed Internet! No HOA! Great location, low maintenance home, low taxes! Easy access to Virginia and Maryland. Close to an arrange of community actives / amenities - Mountain Lake Club and Beach , River Country Store, Shannondale Springs Trails, Mount Mission Park; as well as stopping, entertainment, history, nature an so much more! *** photo show alike fixtures and finishes for the home
Sold for $353,000
$353,000
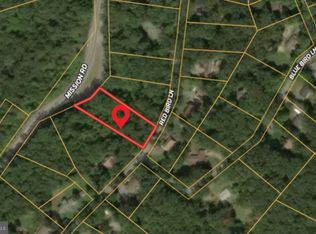
327 Red Bird Ln, Harpers Ferry, WV 25425
3beds
1,800sqft
Single Family Residence
Built in 2025
0.69 Acres Lot
$349,800 Zestimate®
$196/sqft
$2,196 Estimated rent
Home value
$349,800
$308,000 - $399,000
$2,196/mo
Zestimate® history
Owner options
List your home for rent
$2,196/mo
Rent Zestimate®
Find your next renter with Zillow Rental Manager. Plus, with online applications, you can quickly screen prospective tenants – for free.
$2,196/mo
Rent Zestimate®
Refinance and save
$2,094/mo
Est. payment
Refinancing to a lower rate could help reduce your monthly payments and save thousands over the life of the loan.
$2,094/mo
Est. payment
Explore your selling options
Work with a Zillow partner agent
Leverage their expertise and Zillow's premium Showcase listings to get your home seen by more buyers.
Get startedList with your own agent
Get your home in front of millions of buyers by listing it on Zillow.
Learn how to do itSell it yourself
Take full control of how buyers see your home on Zillow by listing For Sale by Owner (FSBO).
List your homeWhat's special
Primary suiteSpacious walk out basementVaulted ceilingsLvp flooringOpen family roomWalk in closetLinen closet
Zillow last checked:
Listing updated:
Listed by:
Brianna Goetting 540-454-5025,
Pearson Smith Realty, LLC
Bought with:
Dawn Billow, 0225227815
Compass West Realty, LLC
Source: Bright MLS,MLS#: WVJF2018170
Facts & features
Interior
Bedrooms & bathrooms
- Bedrooms: 3
- Bathrooms: 2
- Full bathrooms: 2
- Main level bathrooms: 2
- Main level bedrooms: 3
Rooms
- Room types: Primary Bedroom, Bedroom 2, Bedroom 3, Kitchen, Family Room, Basement, Laundry, Storage Room, Utility Room, Primary Bathroom, Full Bath
Primary bedroom
- Features: Attached Bathroom, Walk-In Closet(s), Ceiling Fan(s), Flooring - Luxury Vinyl Plank
- Level: Main
Bedroom 2
- Level: Main
Bedroom 3
- Level: Main
Primary bathroom
- Features: Bathroom - Walk-In Shower
- Level: Main
Basement
- Level: Lower
Family room
- Level: Main
Other
- Level: Main
Kitchen
- Features: Kitchen Island, Eat-in Kitchen
- Level: Main
Laundry
- Level: Main
Storage room
- Level: Lower
Utility room
- Level: Lower
Heating
- Heat Pump, Electric
Cooling
- Ceiling Fan(s), Heat Pump, Electric
Appliances
- Included: Microwave, Dishwasher, Energy Efficient Appliances, Oven/Range - Electric, Washer, Stainless Steel Appliance(s), Refrigerator, Dryer, Electric Water Heater
- Laundry: Main Level, Laundry Room
Features
- Bathroom - Tub Shower, Bathroom - Walk-In Shower, Ceiling Fan(s), Entry Level Bedroom, Family Room Off Kitchen, Eat-in Kitchen, Kitchen Island, Kitchen - Table Space, Primary Bath(s), Recessed Lighting, Upgraded Countertops, Walk-In Closet(s)
- Flooring: Luxury Vinyl
- Basement: Walk-Out Access,Windows
- Has fireplace: No
Interior area
- Total structure area: 2,400
- Total interior livable area: 1,800 sqft
- Finished area above ground: 1,200
- Finished area below ground: 600
Property
Parking
- Parking features: Driveway
- Has uncovered spaces: Yes
Accessibility
- Accessibility features: 2+ Access Exits
Features
- Levels: Two
- Stories: 2
- Patio & porch: Porch
- Pool features: None
- Has view: Yes
- View description: Garden, Mountain(s), Trees/Woods
Lot
- Size: 0.69 Acres
Details
- Additional structures: Above Grade, Below Grade
- Parcel number: NO TAX RECORD
- Zoning: 101
- Special conditions: Standard
Construction
Type & style
- Home type: SingleFamily
- Architectural style: Ranch/Rambler
- Property subtype: Single Family Residence
Materials
- Vinyl Siding
- Foundation: Permanent
- Roof: Architectural Shingle
Condition
- Excellent
- New construction: Yes
- Year built: 2025
Utilities & green energy
- Sewer: Private Septic Tank
- Water: Private
- Utilities for property: Underground Utilities, Fiber Optic, Fixed Wireless, DSL, Other Internet Service, Cable
Community & HOA
Community
- Subdivision: Shannondale
HOA
- Has HOA: No
Location
- Region: Harpers Ferry
Financial & listing details
- Price per square foot: $196/sqft
- Tax assessed value: $11,800
- Annual tax amount: $96
- Date on market: 7/8/2025
- Listing agreement: Exclusive Right To Sell
- Ownership: Fee Simple
Price history
| Date | Event | Price |
|---|---|---|
| 9/11/2025 | Sold | $353,000+0.9%$196/sqft |
Source:  Bright MLS #WVJF2018170 Report a problem Bright MLS #WVJF2018170 Report a problem | ||
| 8/16/2025 | Pending sale | $349,999$194/sqft |
Source: Bright MLS #WVJF2018170 Report a problem | ||
| 8/12/2025 | Price change | $349,999-5.1%$194/sqft |
Source: Bright MLS #WVJF2018170 Report a problem | ||
| 8/5/2025 | Price change | $369,000-5.1%$205/sqft |
Source: Bright MLS #WVJF2018170 Report a problem | ||
| 7/8/2025 | Listed for sale | $389,000$216/sqft |
Source: Bright MLS #WVJF2018170 Report a problem | ||
Public tax history
Tax history is unavailable.
Neighborhood: Shannondale
Nearby homes
- $18,800-- bd-- ba-- sqftRed Bird Ln, Harpers ferry, WV 25425Off Market
- $523,4003 bd3 ba2.8k sqft330 Red Bird Ln, Harpers Ferry, WV 25425Off Market
- $353,000-- bd-- ba-- sqftRed Bird Ln, Harpers ferry, WV 25425Sold
- $49,9990.537 AcresRed Bird Ln, Harpers Ferry, WV 25425Sold
- $450,0003 bd2 ba2.4k sqft352 Red Bird Ln, Harpers Ferry, WV 25425Sold
- $488,2933 bd3 ba1.8k sqft293 Red Bird Ln, Harpers Ferry, WV 25425Sold
- $603,0004 bd3 ba2.4k sqft294 Red Bird Ln, Harpers Ferry, WV 25425Off Market
- $573,5005 bd3 ba2.7k sqftRed Bird Ln, HARPERS FERRY, WV 25425Off Market
Nearby schools
GreatSchools rating
- 3/10Blue Ridge Elementary SchoolGrades: PK-5Distance: 1.3 mi
- 8/10Harpers Ferry Middle SchoolGrades: 6-8Distance: 6.8 mi
- 3/10Washington High SchoolGrades: 9-12Distance: 4.5 mi
Schools provided by the listing agent
- District: Jefferson County Schools
Source: Bright MLS. This data may not be complete. We recommend contacting the local school district to confirm school assignments for this home.
Get a cash offer in 3 minutes
Find out how much your home could sell for in as little as 3 minutes with a no-obligation cash offer.
Estimated market value
$349,800
Get a cash offer in 3 minutes
Find out how much your home could sell for in as little as 3 minutes with a no-obligation cash offer.
Estimated market value
$349,800
- West Virginia
- Jefferson County
- Harpers Ferry
- 25425
- Shannondale
- 327 Red Bird Ln
Nearby cities
Nearby neighborhoods
Nearby zip codes
Other Harpers Ferry Topics
