Skip main navigation
Sold for $890,000
  • $890,000

    327 Rhine Ct, Salinas, CA 93906

    4beds
    2,324sqft
    Single Family Residence, Residential
    Built in 1997
    4,881 Square Feet Lot
    $892,000 Zestimate®
    $383/sqft
    $4,541 Estimated rent

    Home value

    $892,000

    $847,000 - $937,000

    $4,541/mo

    Zestimate® history
    Loading
    Loading...

    Owner options

    List your home for rent

    $4,541/mo

    Rent Zestimate®

    Find your next renter with Zillow Rental Manager. Plus, with online applications, you can quickly screen prospective tenants – for free.

    Learn more

    $4,541/mo

    Rent Zestimate®

    Refinance and save

    $5,593/mo

    Est. payment

    Refinancing to a lower rate could help reduce your monthly payments and save thousands over the life of the loan.

    See today's rates

    $5,593/mo

    Est. payment

    Explore your selling options

    Work with a Zillow partner agent

    Leverage their expertise and Zillow's premium Showcase listings to get your home seen by more buyers.

    Get started

    List with your own agent

    Get your home in front of millions of buyers by listing it on Zillow.

    Learn how to do it

    Sell it yourself

    Take full control of how buyers see your home on Zillow by listing For Sale by Owner (FSBO).

    List your home

    What's special

    Quartz countertopsFormal dining roomSeparate dining areaInviting family roomEat-in kitchenLaminate and tile flooring
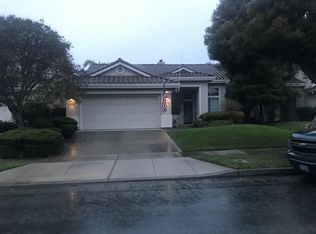
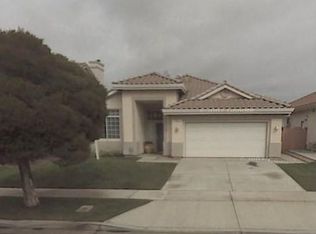
    HARDEN RANCH!!! Welcome to this spacious, and tastefully remodeled 4-bedroom (possible 5th), 3-bathroom home, including one bedroom and one FULL bathroom on the ground level floor located in Salinas. The formal dinig area could actually be turned into a 5th bedroom very easily!!! New interior and exterior painting 10/2025 for a comfortable lifestyle w/ modern conveniences. The kitchen is a chef's delight, featuring quartz countertops, gas cooktop, electric oven, self-cleaning oven, microwave, and a refrigerator, all of which appliances are brand new. Kitchen also offers a nice sized island. The home boasts laminate and tile flooring throughout, contributing to the modern aesthetic and easy maintenance. The inviting family room includes a fireplace, perfect for cozy evenings. The property also includes a separate dining area, formal dining room, and an eat-in kitchen, allowing for versatile dining options. Laundry is a breeze with hookups available for 220V electricity and gas, located conveniently in the utility room inside the home. The lot size is generous, providing ample space for outdoor activities. This home is situated in the Santa Rita Union Elementary School District which ranks very high in testing scores. Don't miss the opportunity to make this beautiful home yours!

    Zillow last checked:

    Listing updated:

    Listed by:

    Julia M Hanson 01458897 831-320-0779,

    Town'N Country Realty 831-424-0001

    Bought with:

    Elijah Garcia, 02159180

    Town'N Country Realty

    Source: MLSListings Inc,MLS#: ML82026808MLS Logo

    Facts & features

    Interior

    Bedrooms & bathrooms
    • Bedrooms: 4
    • Bathrooms: 3
    • Full bathrooms: 3
    Bedroom
    • Features: GroundFloorBedroom
    Bathroom
    • Features: DoubleSinks, JackandJill, PrimaryStallShowers, ShowersoverTubs2plus, Tile, TubinPrimaryBedroom, FullonGroundFloor, PrimaryOversizedTub
    Dining room
    • Features: DiningArea, DiningFamilyCombo, EatinKitchen, FormalDiningRoom
    Family room
    • Features: SeparateFamilyRoom
    Kitchen
    • Features: Countertop_Granite, ExhaustFan, Hookups_Gas, Hookups_IceMaker, Island
    Heating
    • Central Forced Air, Fireplace(s)
    Cooling
    • None
    Appliances
    • Included: Gas Cooktop, Dishwasher, Exhaust Fan, Disposal, Ice Maker, Microwave, Electric Oven, Self Cleaning Oven, Refrigerator
    • Laundry: Gas Dryer Hookup, Inside, In Utility Room
    Features
    • High Ceilings
    • Flooring: Laminate, Tile
    • Number of fireplaces: 1
    • Fireplace features: Gas Starter, Living Room, Wood Burning
    Interior area
    • Total structure area: 2,324
    • Total interior livable area: 2,324 sqft

    Property

    Parking
    • Total spaces: 2
    • Parking features: Attached
    • Attached garage spaces: 2
    Features
    • Stories: 2
    • Exterior features: Back Yard, Fenced
    • Pool features: None
    • Fencing: Back Yard,Wood
    Lot
    • Size: 4,881 sqft
    Details
    • Parcel number: 211331027000
    • Zoning: R-1
    • Special conditions: Standard

    Construction

    Type & style
    • Home type: SingleFamily
    • Property subtype: Single Family Residence, Residential
    Materials
    • Foundation: Slab
    • Roof: Tile
    Condition
    • New construction: No
    • Year built: 1997

    Utilities & green energy

    • Gas: NaturalGas, PublicUtilities
    • Water: Public
    • Utilities for property: Natural Gas Available, Public Utilities, Water Public

    Community & neighborhood

    Location
    • Region: Salinas

    Other

    Other facts
    • Listing agreement: ExclusiveRightToSell
    • Listing terms: FHA, VALoan, CashorConventionalLoan

    Price history

    DateEventPrice
    3/13/2026Sold$890,000-1.1%$383/sqft
    Source: MLSListings Inc #ML82026808 Report a problem
    1/28/2026Contingent$899,998$387/sqft
    Source: MLSListings Inc #ML82026808 Report a problem
    1/14/2026Price change$899,998-2.7%$387/sqft
    Source: MLSListings Inc #ML82026808 Report a problem
    11/5/2025Listed for sale$924,998+307.5%$398/sqft
    Source: MLSListings Inc #ML82026808 Report a problem
    8/4/1998Sold$227,000+4.6%$98/sqft
    Source: Public Record Report a problem
    3/14/1997Sold$217,000$93/sqft
    Source: Public Record Report a problem

    Public tax history

    YearProperty taxesTax assessment
    2025$4,444 +3.9%$355,848 +2%
    2024$4,275 +8.4%$348,871 +2%
    2023$3,945 +1%$342,031 +2%
    2022$3,907 +1.7%$335,326 +2%
    2021$3,841 +4.6%$328,752 +1%
    2020$3,674 +3%$325,382 +2%
    2019$3,566 -2.9%$319,003 +2%
    2018$3,671 -1%$312,749 +2%
    2017$3,709 +3%$306,617 +2%
    2016$3,600 +5.2%$300,606 +1.5%
    2015$3,422 $296,092 +2%
    2014$3,422 $290,293 +2.5%
    2012-- $283,316 +2%
    2011-- $277,762 +0.8%
    2010-- $275,687 -0.2%
    2009-- $276,343 +2%
    2008-- $270,925 +2%
    2007-- $265,613 +2%
    2006-- $260,406 +2%
    2005-- $255,301 +2%
    2004-- $250,296 +1.9%
    2003-- $245,710 +2%
    2002-- $240,893 +2%
    2001$3,404 $236,171 +2%
    2000-- $231,540

    Find assessor info on the county website

    Neighborhood: Harden Ranch

    Nearby schools

    GreatSchools rating
    Schools provided by the listing agent
    • District: SantaRitaUnionElementary

    Source: MLSListings Inc. This data may not be complete. We recommend contacting the local school district to confirm school assignments for this home.

    Get a cash offer in 3 minutes
    Find out how much your home could sell for in as little as 3 minutes with a no-obligation cash offer.
    Estimated market value
    $892,000
    Get a cash offer in 3 minutes
    Find out how much your home could sell for in as little as 3 minutes with a no-obligation cash offer.
    Estimated market value
    $892,000