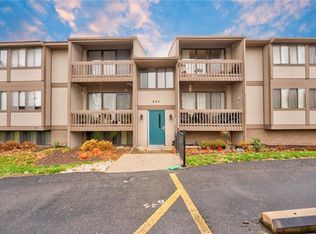
Why rent when you can own? This move-in ready condo offers an affordable opportunity for first-time buyers, downsizers, or investors alike. Freshly painted throughout and featuring brand-new luxury vinyl flooring, there's nothing to do but unpack and enjoy. The bright, open living and dining areas create a comfortable space for everyday living and entertaining, while the sliding glass door leads to a private patio overlooking a peaceful wooded setting. The efficient kitchen features a convenient pass-through to the dining room, keeping the space open and functional. Two generously sized bedrooms provide excellent closet space, including a walk-in closet in the primary bedroom. An in-unit laundry with washer and dryer included adds everyday convenience. Ample parking is available for both residents and guests. Hunting Ridge offers exceptional community amenities including a swimming pool, clubhouse, sports courts, playgrounds, and scenic walking trails. Conveniently located just minutes from Interstates 79 and 576, with easy access to downtown Pittsburgh, Pittsburgh International Airport, and the many shopping, dining, and entertainment options in the Bridgeville area, this condo is an outstanding value in a location that's hard to beat. A one year Choice Home Warranty is included for the buyers peace of mind.
For sale
$100,000
327 Ridge Point Cir APT 13, Bridgeville, PA 15017
2beds
920sqft
:
Get pre-qualified$977/mo
Condominium, Apartment
Built in 1979
-- sqft lot
$99,700 Zestimate®
$109/sqft
$261/mo HOA
What's special
Freshly painted throughoutBrand-new luxury vinyl flooringTwo generously sized bedrooms
- 4 days |
- 497 |
- 36 |
Likely to sell faster than
Zillow last checked:
Listing updated:
Listed by:
Mark Ratti 724-933-6300,
RE/MAX SELECT REALTY 724-933-6300
Source: WPMLS,MLS#: 1767577 Originating MLS: West Penn Multi-List
Originating MLS: West Penn Multi-ListFacts & features
Interior
Bedrooms & bathrooms
- Bedrooms: 2
- Bathrooms: 1
- Full bathrooms: 1
Primary bedroom
- Level: Main
- Dimensions: 14x10
Bedroom 2
- Level: Main
- Dimensions: 12x11
Dining room
- Level: Main
- Dimensions: 11x8
Kitchen
- Level: Main
- Dimensions: 8x8
Laundry
- Level: Main
- Dimensions: 8x5
Living room
- Level: Main
- Dimensions: 14x12
Heating
- Forced Air, Gas
Appliances
- Included: Dryer, Washer
Features
- Flooring: Vinyl
Interior area
- Total structure area: 920
- Total interior livable area: 920 sqft
Video & virtual tour
Property
Parking
- Total spaces: 1
- Parking features: Assigned
Details
- Parcel number: 0572B00201013A00
Construction
Type & style
- Home type: Condo
- Architectural style: Contemporary,Garden Apartment
- Property subtype: Condominium, Apartment
- Attached to another structure: Yes
Materials
- Brick, Cedar
- Roof: Composition
Condition
- Resale
- Year built: 1979
Details
- Warranty included: Yes
Utilities & green energy
- Sewer: Public Sewer
- Water: Public
Community & HOA
Community
- Subdivision: Hunting Ridge
HOA
- Has HOA: Yes
- HOA fee: $261 monthly
Location
- Region: Bridgeville
Financial & listing details
- Price per square foot: $109/sqft
- Tax assessed value: $48,600
- Annual tax amount: $1,834
- Date on market: 7/30/2026
Estimated market value
$99,700
$95,000 - $105,000
$1,296/mo
Price history
| Date | Event | Price |
|---|---|---|
| 7/30/2026 | Listed for sale | $100,000+124.7%$109/sqft |
Source:  WPMLS #1767577 Report a problem WPMLS #1767577 Report a problem | ||
| 4/12/1996 | Sold | $44,500$48/sqft |
Source: WPMLS #51410 Report a problem | ||
Public tax history
| Year | Property taxes | Tax assessment |
|---|---|---|
| 2025 | $1,895 +7.8% | $48,600 |
| 2024 | $1,757 +664.5% | $48,600 |
| 2023 | $230 | $48,600 |
| 2022 | $230 | $48,600 |
| 2021 | $230 +2% | $48,600 |
| 2020 | $225 -2% | $48,600 |
| 2019 | $230 -50% | $48,600 |
| 2018 | $460 +2.7% | $48,600 |
| 2017 | $448 +94.7% | $48,600 |
| 2016 | $230 -85.8% | $48,600 |
| 2015 | $1,624 | $48,600 |
| 2014 | -- | $48,600 |
| 2013 | -- | $48,600 +7.5% |
| 2012 | -- | $45,200 |
| 2011 | -- | $45,200 |
| 2010 | -- | $45,200 |
| 2009 | -- | $45,200 |
| 2008 | -- | $45,200 |
| 2007 | -- | $45,200 |
Find assessor info on the county website
Monthly payment
Est. payment
Payment breakdown
Explore the cost of this home by adjusting the details. Changes won't be saved.Climate risks
Neighborhood: 15017
Nearby schools
GreatSchools rating
- 10/10South Fayette Intermediate SchoolGrades: 3-5Distance: 4 mi
- 9/10South Fayette Middle SchoolGrades: 6-8Distance: 4.3 mi
- 9/10South Fayette Twp High SchoolGrades: 9-12Distance: 4.2 mi
Schools provided by the listing agent
- District: South Fayette
Source: WPMLS. This data may not be complete. We recommend contacting the local school district to confirm school assignments for this home.
- $117,9002 bd1 ba916 sqft327 Ridge Point Cir #22, Bridgeville, PA 15017Off Market
- $116,7002 bd1 ba916 sqft327 Ridge Point Cir APT 23, Bridgeville, PA 15017Off Market
- $118,9002 bd1 ba916 sqft327 Ridge Point Cir APT 32, Bridgeville, PA 15017Off Market
- $121,5002 bd1 ba916 sqft327 Ridge Point Cir #34, Bridgeville, PA 15017Off Market
- $119,1002 bd1 ba916 sqft327 Ridge Point Cir APT 21, Bridgeville, PA 15017Off Market
- $120,5002 bd1 ba916 sqft327 Ridge Point Cir APT 24, Bridgeville, PA 15017Off Market
- $118,7002 bd1 ba916 sqft327 Ridge Point Cir #31, Bridgeville, PA 15017Off Market
- $121,7002 bd1 ba916 sqft327 Ridge Point Cir #11, Bridgeville, PA 15017Off Market
- $114,0002 bd1 ba916 sqft327 Ridge Point Cir APT 12, Bridgeville, PA 15017Off Market
A local agent can set up tours, give advice and negotiate with sellers.
Similar homes
- $115,0002 bd1 ba920 sqft2467 Brook Ledge Rd APT 12B, Bridgeville, PA 15017For Sale
 MLS ID #1766107, Jennifer Crouse. WPMLS
 - $99,5002 bd1 ba945 sqft113 Fayette Ave, Oakdale, PA 15071For Sale
 MLS ID #1767911, Bobby Cowden. WPMLS
 - $100,0002 bd1 ba999 sqft620 Lafayette Dr, Clairton, PA 15025For Sale
 MLS ID #1767473, Bethany Lease. WPMLS
 - $110,0002 bd1 ba952 sqft11 Elizabeth St, Washington, PA 15301For Sale
 MLS ID #1767393, DJ Fairley. WPMLS
 - $109,0002 bd1 ba800 sqft2517 Irwin St, McKeesport, PA 15132For SaleMLS ID #1767545, Christian Ivory. WPMLS
- $104,9003 bd1 ba975 sqft3504 Bevan Rd, North Versailles, PA 15137For SaleMLS ID #1766853, Adam Cannon. WPMLS
- $101,0002 bd1 ba1k sqft612 Independence Dr, Clairton, PA 15025For SaleMLS ID #1757480, Alaina Dong. WPMLS
- $99,9002 bd2 ba1.1k sqft336 Valley St, Mc Donald, PA 15057For SaleMLS ID #1746770, Caroline Stehle. WPMLS
- $109,9004 bd1 ba1.2k sqft75 Arlene Ave, North Versailles, PA 15137For SaleMLS ID #1767607, William Podrasky. WPMLS
- $79,9002 bd1 ba891 sqft342 Nebraska Ave, Glassport, PA 15045For SaleMLS ID #1766775, Richard Abbott. WPMLS
- $134,9003 bd1 ba1.2k sqft58 Dairy Rd, Charleroi, PA 15022For SaleMLS ID #1767547, Gina Liptak. WPMLS
- $88,0003 bd1 ba1.2k sqft2037 Lautner St, Pittsburgh, PA 15212For SaleMLS ID #1767942, Artem Kovalevskiy. WPMLS
- $150,0002 bd2 ba1.1k sqft1400 Smokey Wood Dr APT 406, Pittsburgh, PA 15218For SaleMLS ID #1765362, Mahin Mahmoodi. WPMLS
- $99,9002 bd2 ba896 sqft553 Farnsworth Ave, Clairton, PA 15025For SaleMLS ID #1763705, Tara Zaluski. WPMLS
- $150,0002 bd1 ba1k sqft7916 Orlan Pl, Verona, PA 15147For SaleMLS ID #1767986, Pete Pavlik. WPMLS
- $145,0002 bd2 ba1.1k sqft1400 Smokey Wood Dr APT 601, Pittsburgh, PA 15218For SaleMLS ID #1759598, Mahin Mahmoodi. WPMLS
- $145,0002 bd2 ba1.1k sqft1135 Forest Green Dr, Coraopolis, PA 15108For SaleMLS ID #1765789, Heather Chirumbolo. WPMLS
- $104,9003 bd1 ba875 sqft3220 Overlook Dr, McKeesport, PA 15133For SaleMLS ID #1750541, Frederick Altieri. WPMLS
- $94,5002 bd2 ba1k sqft3448 Steele St, McKeesport, PA 15132For SaleMLS ID #1761846, Tara Zaluski. WPMLS
- $95,0002 bd1 ba962 sqft827 Frank St, Mc Kees Rocks, PA 15136For SaleMLS ID #1763195, Susan Miller. WPMLS
