**Gated community, lawn maintenance included, flexible living space, and now $10,000 in buyer incentives. There is a lot to appreciate about this Nottinghill at Kings Grant home!**
Located on a quiet cul-de-sac with peek-a-boo golf course views, this well-maintained 3-bedroom, 2-bath home offers a functional floor plan with hardwood floors, a spacious living room, and plenty of room to spread out. The dining area flows into the kitchen, where generous counter space, abundant cabinetry, and a bright breakfast nook make the space comfortable for everyday living.
The first-floor primary suite is privately situated and features a walk-in closet and ensuite bath with a jetted tub and double vanity. Two additional bedrooms and a full guest bath complete the main living areas.
Upstairs is one of the home's standout features. The oversized bonus room provides plenty of flexibility for a media room, guest space, hobbies, or additional living area. A separate tucked-away office can be closed off when the workday is done, allowing the rest of the bonus room to serve an entirely different purpose.
Outside, the fully fenced backyard offers a patio, separate paver grilling area, storage shed, and plenty of usable yard space. Best of all, lawn maintenance is included through the HOA, so you can enjoy the yard without spending your weekends maintaining it.
Conveniently located near I-295 and the shopping, dining, and everyday conveniences along Ramsey Street, you'll have easy access to everything you need while coming home to the privacy of a gated community.
**Now offering $10,000 in buyer incentives with an acceptable offer!** Whether used toward allowable closing costs, a rate buy-down, or other eligible expenses, this added incentive gives buyers even more opportunity to make this home work for their needs.
Pending
Price cut: $10K (8/18)
$330,000
327 Ridgeway Ct, Fayetteville, NC 28311
3beds
2,327sqft
Single Family Residence
Built in 2006
8,276 Square Feet Lot
$325,800 Zestimate®
$142/sqft
$109/mo HOA
What's special
Separate paver grilling areaOversized bonus roomHardwood floorsGenerous counter spaceFully fenced backyardQuiet cul-de-sacFirst-floor primary suite
- 102 days
- 639
- 54
Zillow last checked:
Listing updated:
Listed by:
SARAH MORRIS,
RE/MAX CHOICE
Source: LPRMLS,MLS#: 763868 Originating MLS: Longleaf Pine Realtors
Originating MLS: Longleaf Pine RealtorsFacts & features
Interior
Bedrooms & bathrooms
- Bedrooms: 3
- Bathrooms: 2
- Full bathrooms: 2
Heating
- Heat Pump
Appliances
- Included: Dishwasher, Disposal, Microwave, Range
- Laundry: Washer Hookup, Dryer Hookup
Features
- Tray Ceiling(s), Ceiling Fan(s), Coffered Ceiling(s), Separate/Formal Dining Room, Entrance Foyer, Eat-in Kitchen, Jetted Tub, Primary Downstairs, Living/Dining Room, Separate Shower, Tub Shower, Water Closet(s), Walk-In Closet(s), Window Treatments
- Flooring: Carpet, Hardwood, Laminate, Tile
- Windows: Blinds
- Basement: Crawl Space
- Number of fireplaces: 1
- Fireplace features: Factory Built, Gas Log
Interior area
- Total interior livable area: 2,327 sqft
Video & virtual tour
Property
Parking
- Total spaces: 2
- Parking features: Attached, Garage
- Attached garage spaces: 2
Features
- Patio & porch: Deck, Patio
- Exterior features: Deck, Fence, Patio, Storage
- Has view: Yes
- View description: Golf Course
Lot
- Size: 8,276 Square Feet
- Features: < 1/4 Acre
Details
- Parcel number: 0530464702
- Zoning description: A1A - Residential District
- Special conditions: None
Construction
Type & style
- Home type: SingleFamily
- Architectural style: Ranch
- Property subtype: Single Family Residence
Materials
- Brick Veneer
Condition
- Good Condition
- New construction: No
- Year built: 2006
Utilities & green energy
- Sewer: Public Sewer
- Water: Public
Community & HOA
Community
- Features: Gated
- Security: Security System, Gated Community, Smoke Detector(s)
- Subdivision: Kings Grant Ii Nottinghill
HOA
- Has HOA: Yes
- HOA fee: $1,304 annually
- HOA name: Pams, LLC
Location
- Region: Fayetteville
Financial & listing details
- Price per square foot: $142/sqft
- Tax assessed value: $358,500
- Annual tax amount: $3,889
- Date on market: 6/5/2026
- Cumulative days on market: 253 days
- Listing terms: Cash,New Loan
- Inclusions: Shed
- Exclusions: Staging Items
- Ownership: More than a year
Estimated market value
$325,800
$310,000 - $342,000
$2,015/mo
Price history
| Date | Event | Price |
|---|---|---|
| 8/31/2026 | Pending sale | $330,000$142/sqft |
Source:  LPRMLS #763868 Report a problem LPRMLS #763868 Report a problem | ||
| 8/18/2026 | Price change | $330,000-2.9%$142/sqft |
Source: LPRMLS #763868 Report a problem | ||
| 8/1/2026 | Price change | $340,000-2.9%$146/sqft |
Source: LPRMLS #763868 Report a problem | ||
| 6/5/2026 | Listed for sale | $350,000$150/sqft |
Source: LPRMLS #763868 Report a problem | ||
| 6/3/2026 | Listing removed | $350,000$150/sqft |
Source: eXp Realty #LP755134 Report a problem | ||
| 3/6/2026 | Price change | $350,000-2.8%$150/sqft |
Source: LPRMLS #755134 Report a problem | ||
| 1/1/2026 | Listed for sale | $360,000+71.5%$155/sqft |
Source: LPRMLS #755134 Report a problem | ||
| 4/20/2013 | Listing removed | $209,900$90/sqft |
Source: Weichert REALTORS, Wayne Younts and Associates Report a problem | ||
| 2/9/2013 | Listed for sale | $209,900+11.6%$90/sqft |
Source: Weichert REALTORS, Wayne Younts and Associates Report a problem | ||
| 3/29/2012 | Sold | $188,000-26.8%$81/sqft |
Source: LPRMLS #372434 Report a problem | ||
| 3/16/2012 | Price change | $257,000+28.6%$110/sqft |
Source: Visual Tour #367042 Report a problem | ||
| 1/26/2012 | Price change | $199,900-4.8%$86/sqft |
Source: Weichert Realtors #372434 Report a problem | ||
| 10/21/2011 | Price change | $209,900-12.5%$90/sqft |
Source: Weichert Realtors #372434 Report a problem | ||
| 9/16/2011 | Price change | $239,900-2.1%$103/sqft |
Source: Listhub #372434 Report a problem | ||
| 9/15/2011 | Price change | $245,000-4.7%$105/sqft |
Source: Listhub #372434 Report a problem | ||
| 6/11/2011 | Listed for sale | $257,000-1.2%$110/sqft |
Source: Listhub #367042 Report a problem | ||
| 3/4/2008 | Sold | $260,000$112/sqft |
Source: Public Record Report a problem | ||
Public tax history
| Year | Property taxes | Tax assessment |
|---|---|---|
| 2025 | $3,889 +4.6% | $358,500 +53% |
| 2024 | $3,719 +4.3% | $234,300 |
| 2023 | $3,566 +5% | $234,300 |
| 2022 | $3,395 | $234,300 |
| 2021 | $3,395 | $234,300 -0.6% |
| 2020 | -- | $235,703 +0.6% |
| 2019 | $3,360 | $234,300 |
| 2018 | $3,360 | $234,300 |
| 2017 | $3,360 -2.3% | $234,300 -12% |
| 2016 | $3,439 +1.1% | $266,400 |
| 2015 | $3,403 +0.2% | $266,400 |
| 2014 | $3,396 +2.7% | $266,400 |
| 2013 | $3,308 | $266,400 |
| 2012 | $3,308 | $266,400 |
| 2011 | $3,308 | $266,400 |
| 2010 | -- | $266,400 |
| 2009 | -- | $266,400 +52.1% |
| 2008 | -- | $175,200 +55% |
| 2007 | -- | $113,031 |
Find assessor info on the county website
Monthly payment
Est. payment
Payment breakdown
Explore the cost of this home by adjusting the details. Changes won't be saved.Climate risks
Neighborhood: 28311
Nearby schools
Schools provided by the listing agent
- Elementary: Howard Hall Elementary
- Middle: Pine Forest Middle School
- High: Pine Forest Senior High
Source: LPRMLS. This data may not be complete. We recommend contacting the local school district to confirm school assignments for this home.
- $334,1003 bd2 ba2.2k sqft323 Ridgeway Ct, Fayetteville, NC 28311Off Market
- $306,8004 bd3 ba2k sqft3212 Notting Hill Rd, Fayetteville, NC 28311Off Market
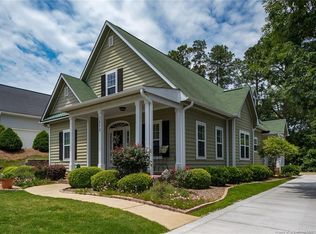
- $385,6004 bd3 ba-- sqft3212 Nottinghill Rd, Fayetteville, NC 28311Off Market
- $322,3003 bd2 ba1.8k sqft331 Ridgeway Ct, Fayetteville, NC 28311Off Market
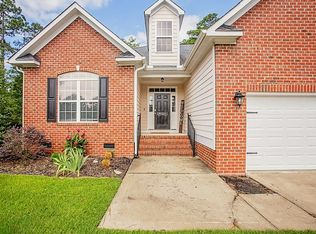
Similar homes
- $329,9003 bd3 ba2.1k sqft7727 Magma Dr, Fayetteville, NC 28311For Sale
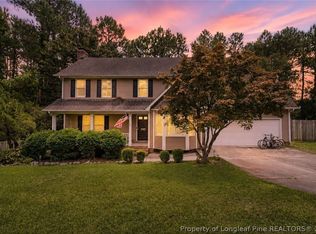 MLS ID #766478, AISLING BONNER, ERA STROTHER REAL ESTATE. LPRMLS
 - $314,0004 bd3 ba2k sqft409 Sedgemoor Rd, Fayetteville, NC 28311For Sale
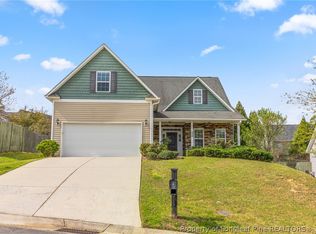 MLS ID #760214, CHLOE THALER, COLDWELL BANKER ADVANTAGE - FAYETTEVILLE. LPRMLS
 - $305,0003 bd3 ba1.9k sqft1597 Mount Rainer Dr, Fayetteville, NC 28301For Sale
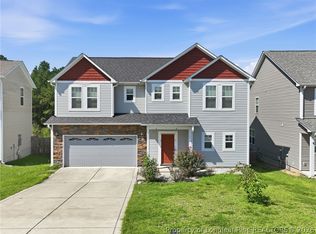 MLS ID #769183, SAMUEL VALLE, REDFIN CORP.. LPRMLS
 - $225,0003 bd2 ba1.4k sqft5194 Remington Rd, Fayetteville, NC 28311For Sale
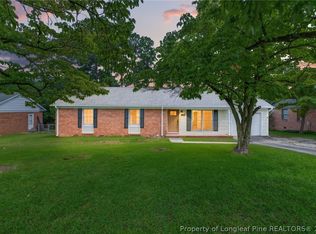 MLS ID #768740, ERIC ANDERSON, EXP REALTY LLC. LPRMLS
