Skip main navigation
Sold for $305,000
  • $305,000

    327 Ridley Street, Longs, SC 29568

    3beds
    1,618sqft
    Single Family Residence
    Built in 2026
    6,098 Square Feet Lot
    $305,100 Zestimate®
    $189/sqft
    $1,980 Estimated rent

    Home value

    $305,100

    $290,000 - $320,000

    $1,980/mo

    Zestimate® history
    Loading
    Loading...

    Owner options

    List your home for rent

    $1,980/mo

    Rent Zestimate®

    Find your next renter with Zillow Rental Manager. Plus, with online applications, you can quickly screen prospective tenants – for free.

    Learn more

    $1,980/mo

    Rent Zestimate®

    Refinance and save

    $2,841/mo

    Est. payment

    Refinancing to a lower rate could help reduce your monthly payments and save thousands over the life of the loan.

    See today's rates

    $2,841/mo

    Est. payment

    Explore your selling options

    Work with a Zillow partner agent

    Leverage their expertise and Zillow's premium Showcase listings to get your home seen by more buyers.

    Get started

    List with your own agent

    Get your home in front of millions of buyers by listing it on Zillow.

    Learn how to do it

    Sell it yourself

    Take full control of how buyers see your home on Zillow by listing For Sale by Owner (FSBO).

    List your home

    What's special

    Smart home technologyModern finishesSpacious kitchenDesirable split-bedroom floor planLarge center islandShaker-style cabinetryThoughtfully designed open-concept layout
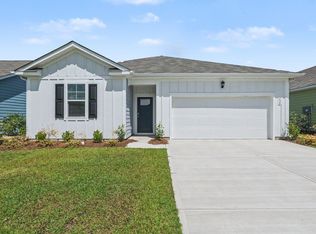
    Welcome to this beautifully appointed, never-lived-in home nestled in the growing Carrington Woods community in the heart of Longs.Perfectly situated just off Highway 9, this prime location offers easy access to local hospitals, shopping, dining, parks, sports complexes, and is just a short drive to the beautiful Grand Strand beaches. This move-in-ready, single-story home offers the perfect blend of style, comfort, and convenience. Attractive cement siding, low-maintenance landscaping, and a covered rear patio create exceptional curb appeal and provide the perfect space to relax or entertain outdoors. Step inside to discover a thoughtfully designed open-concept layout with a desirable split-bedroom floor plan, offering both functionality and privacy. The spacious kitchen serves as the heart of the home, featuring granite countertops, shaker-style cabinetry, a large center island, and ample workspace for cooking and gathering. The private primary suite is a peaceful retreat complete with a generous walk-in closet, dual vanity, and a luxurious 5-foot walk-in shower. Adding even more value, this home comes equipped with smart home technology, allowing you to conveniently control the thermostat as well as the front door lock and security camera right from your smartphone. Whether you're searching for your primary residence, a vacation getaway, or an investment opportunity, this pristine home offers modern finishes, energy-efficient features, and an unbeatable location close to everything the Grand Strand has to offer.

    Zillow last checked:

    Listing updated:

    Listed by:

    Stephanie F Deese 910-800-0358,

    The Saltwater Agency

    Bought with:

    Cynthia S Stanley, 167215

    Sea Oats Real Estate

    Source: Hive MLS,MLS#: 100589936MLS LogoOriginating MLS: Brunswick County Association of Realtors

    Facts & features

    Interior

    Bedrooms & bathrooms
    • Bedrooms: 3
    • Bathrooms: 2
    • Full bathrooms: 2
    Rooms
    • Room types: Master Bedroom, Bedroom 1, Bedroom 2, Laundry
    Primary bedroom
    • Level: First
    Bedroom 1
    • Level: First
    Bedroom 2
    • Level: First
    Laundry
    • Level: First
    Heating
    • Electric, Heat Pump
    Cooling
    • Central Air
    Appliances
    • Included: Electric Oven, Built-In Microwave, Dishwasher
    Features
    • Master Downstairs, Walk-in Closet(s), Kitchen Island, Pantry, Walk-In Closet(s)
    • Flooring: LVT/LVP, Carpet
    • Basement: None
    • Attic: Access Only
    • Has fireplace: No
    Interior area
    • Total structure area: 1,618
    • Total interior livable area: 1,618 sqft

    Property

    Parking
    • Total spaces: 4
    • Parking features: Attached, On Site, Paved
    • Attached garage spaces: 2
    Accessibility
    • Accessibility features: None
    Features
    • Levels: One
    • Patio & porch: Covered, Rear Porch
    • Exterior features: Cluster Mailboxes
    • Fencing: None
    • Has view: Yes
    • View description: Pond
    • Has water view: Yes
    • Water view: Pond
    • Waterfront features: None, Pond
    • Frontage type: Pond Front
    Lot
    • Size: 6,098 Square Feet
    • Dimensions: 118 x 51 x 118 x 51
    • Features: Cleared
    Details
    • Parcel number: 30411020082
    • Zoning: MRD 2
    • Special conditions: Standard

    Construction

    Type & style
    • Home type: SingleFamily
    • Property subtype: Single Family Residence
    Materials
    • Fiber Cement, Wood Frame
    • Foundation: Slab
    • Roof: Shingle
    Condition
    • New Construction
    • New construction: Yes
    • Year built: 2026

    Utilities & green energy

    • Sewer: Public Sewer
    • Water: Public
    • Utilities for property: Sewer Connected, Water Connected
    Green energy
    • Green verification: None

    Community & HOA

    Community
    • Subdivision: Other
    HOA
    • Has HOA: Yes
    • Amenities included: Maintenance Common Areas, Street Lights
    • HOA fee: $960 annually
    • HOA name: Waccamaw Management
    Location
    • Region: Longs

    Financial & listing details

    • Price per square foot: $189/sqft
    • Date on market: 7/18/2026
    • Cumulative days on market: 20 days
    • Listing agreement: Exclusive Right To Sell
    • Listing terms: Cash,Conventional,FHA,USDA Loan,VA Loan
    • Road surface type: Paved

    Price history

    DateEventPrice
    9/8/2026Sold$305,000-9%$189/sqft
    Source: Hive MLS #100589936 Report a problem
    8/6/2026Contingent$335,000$207/sqft
    Source: Hive MLS #100589936 Report a problem
    8/6/2026Pending sale$335,000$207/sqft
    Source: CCAR #2616692 Report a problem
    7/2/2026Listed for sale$335,000$207/sqft
    Source: CCAR #2616692 Report a problem

    Public tax history

    Tax history is unavailable.

    Neighborhood: 29568

    Nearby schools

    GreatSchools rating
    Schools provided by the listing agent
    • Elementary: Riverside Elementary
    • Middle: North Myrtle Beach Middle
    • High: North Myrtle Beach High

    Source: Hive MLS. This data may not be complete. We recommend contacting the local school district to confirm school assignments for this home.

    Sell for more on Zillow
    Get a Zillow Showcase℠ listing at no additional cost and you could sell for .
    $305,100
    2% more
    +$6,102
    With Zillow Showcase(estimated)
    $311,202
    Sell for more on Zillow
    Get a Zillow Showcase℠ listing at no additional cost and you could sell for .
    $305,100
    2% more
    +$6,102
    With Zillow Showcase(estimated)
    $311,202