Skip main navigation
Sold for $475,000
  • $475,000

    327 S Cherry St, Richmond, VA 23220

    3beds
    1,570sqft
    Single Family Residence
    Built in 1912
    4,098 Square Feet Lot
    $474,900 Zestimate®
    $303/sqft
    $2,804 Estimated rent

    Home value

    $474,900

    $451,000 - $499,000

    $2,804/mo

    Zestimate® history
    Loading
    Loading...

    Owner options

    List your home for rent

    $2,804/mo

    Rent Zestimate®

    Find your next renter with Zillow Rental Manager. Plus, with online applications, you can quickly screen prospective tenants – for free.

    Learn more

    $2,804/mo

    Rent Zestimate®

    Refinance and save

    $2,958/mo

    Est. payment

    Refinancing to a lower rate could help reduce your monthly payments and save thousands over the life of the loan.

    See today's rates

    $2,958/mo

    Est. payment

    Explore your selling options

    Work with a Zillow partner agent

    Leverage their expertise and Zillow's premium Showcase listings to get your home seen by more buyers.

    Get started

    List with your own agent

    Get your home in front of millions of buyers by listing it on Zillow.

    Learn how to do it

    Sell it yourself

    Take full control of how buyers see your home on Zillow by listing For Sale by Owner (FSBO).

    List your home

    What's special

    Small brick patioOpen-concept main levelClassic white picket fenceBeautifully appointed ensuite bathScreened back porchWelcoming front porchSoft-close drawers
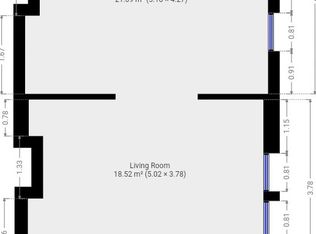
    Welcome to 327 S Cherry St, a beautifully restored historic home offering the perfect blend of classic charm and modern convenience. Renovated in 2020 and freshly painted in 2026, this 3-bedroom, 2.5-bath home features updated electrical, plumbing, and a dual-zone HVAC system with Nest thermostats. Step inside to an open-concept main level featuring a spacious family room with coffered ceiling and dining area open to the stunning kitchen. The kitchen showcases white cabinetry, quartz countertops, a large stainless farmhouse sink, soft-close drawers, stainless steel appliances, gas cooking and a bar stool seating area — ideal for both everyday living and entertaining. A convenient half bath completes the first floor. Upstairs, the spacious primary suite offers a walk-in closet and a beautifully appointed ensuite bath featuring a tiled shower with frameless glass door, jet shower tower system, and double vanities. Two additional bedrooms share a well-designed hall bath with tiled tub and tile flooring. The finished basement provides additional flexible living space along with washer/dryer hookups, two unfinished interior storage areas, and two exterior storage spaces. Out front, enjoy a welcoming front porch overlooking charming flower beds and a classic white picket fence, adding to the home’s curb appeal. Enjoy outdoor living with a screened back porch, a small brick patio, a spacious fully fenced yard with privacy fencing, and rare off-street parking for up to three vehicles. Located in the heart of Oregon Hill, this home is just a short walk to L’Opossum and VCU. A truly move-in ready home with incredible style and location!

    Zillow last checked:

    Listing updated:

    Listed by:

    Kim Sebrell 804-539-7524,

    Keller Williams Realty

    Bought with:

    Erik Colley, 0225227168

    ERA Woody Hogg & Assoc

    Source: CVRMLS,MLS#: 2608008MLS LogoOriginating MLS: Central Virginia Regional MLS

    Facts & features

    Interior

    Bedrooms & bathrooms
    • Bedrooms: 3
    • Bathrooms: 3
    • Full bathrooms: 2
    • 1/2 bathrooms: 1
    Primary bedroom
    • Description: Ensuite bath, Walk in closet, Fan/light
    • Level: Second
    • Dimensions: 14.2 x 9.0
    Bedroom 2
    • Description: wood flooring, closet
    • Level: Second
    • Dimensions: 9.8 x 12.7
    Bedroom 3
    • Description: Currently office, wood flooring, closet
    • Level: Second
    • Dimensions: 9.8 x 8.2
    Additional room
    • Description: Screened porch
    • Level: First
    • Dimensions: 12.2 x 7.6
    Dining room
    • Description: Chandelier, open to kitchen and family room
    • Level: First
    • Dimensions: 17.10 x 8.11
    Family room
    • Description: Coffered ceiling, wood flooring, Fresh Paint
    • Level: First
    • Dimensions: 19.10 x 15.1
    Other
    • Description: Tub & Shower
    • Level: Second
    Half bath
    • Level: First
    Kitchen
    • Description: White cabinet, quartz counters, gas cooking
    • Level: First
    • Dimensions: 15.0 x 11.8
    Laundry
    • Description: finished storage room, W/D hook ups
    • Level: Basement
    • Dimensions: 14.5 x 13.1
    Heating
    • Electric, Heat Pump, Zoned
    Cooling
    • Heat Pump
    Appliances
    • Included: Dishwasher, Electric Water Heater, Gas Cooking, Microwave
    • Laundry: Washer Hookup, Dryer Hookup
    Features
    • Ceiling Fan(s), Separate/Formal Dining Room, Double Vanity, Eat-in Kitchen, Granite Counters, Bath in Primary Bedroom, Recessed Lighting, Walk-In Closet(s)
    • Flooring: Tile, Wood
    • Basement: Partially Finished,Storage Space,Walk-Out Access
    • Attic: None
    Interior area
    • Total interior livable area: 1,570 sqft
    • Finished area above ground: 1,405
    • Finished area below ground: 165

    Property

    Parking
    • Parking features: Driveway, Off Street, Unpaved
    • Has uncovered spaces: Yes
    Features
    • Levels: Two
    • Stories: 2
    • Patio & porch: Rear Porch, Front Porch, Screened, Porch
    • Exterior features: Porch, Unpaved Driveway
    • Pool features: None
    • Fencing: Full,Picket,Privacy,Fenced
    Lot
    • Size: 4,098 Square Feet
    • Features: Landscaped
    Details
    • Parcel number: W0000209038
    • Zoning description: R-7
    • Special conditions: Corporate Listing

    Construction

    Type & style
    • Home type: SingleFamily
    • Architectural style: Two Story
    • Property subtype: Single Family Residence
    Materials
    • Aluminum Siding, Block, Drywall
    • Roof: Flat
    Condition
    • Resale
    • New construction: No
    • Year built: 1912

    Utilities & green energy

    • Sewer: Public Sewer
    • Water: Public

    Community & HOA

    Community
    • Features: Sidewalks
    • Subdivision: None
    Location
    • Region: Richmond

    Financial & listing details

    • Price per square foot: $303/sqft
    • Tax assessed value: $430,000
    • Annual tax amount: $5,160
    • Date on market: 5/11/2026
    • Ownership: Corporate
    • Ownership type: Corporation

    Price history

    DateEventPrice
    6/5/2026Sold$475,000$303/sqft
    Source: CVRMLS #2608008 Report a problem
    5/6/2026Pending sale$475,000$303/sqft
    Source: CVRMLS #2608008 Report a problem
    4/16/2026Listed for sale$475,000$303/sqft
    Source: CVRMLS #2608008 Report a problem
    4/13/2026Pending sale$475,000$303/sqft
    Source: CVRMLS #2608008 Report a problem
    4/9/2026Listed for sale$475,000+33.8%$303/sqft
    Source: CVRMLS #2608008 Report a problem
    2/7/2020Sold$355,000+1.4%$226/sqft
    Source: CVRMLS #1938911 Report a problem
    12/30/2019Pending sale$349,950$223/sqft
    Source: Hometown Realty #1938911 Report a problem
    12/26/2019Listed for sale$349,950+100%$223/sqft
    Source: Hometown Realty #1938911 Report a problem
    6/5/2019Listing removed$175,000$111/sqft
    Source: Owner Report a problem
    4/27/2019Pending sale$175,000$111/sqft
    Source: Owner Report a problem
    4/22/2019Listed for sale$175,000+138.1%$111/sqft
    Source: Owner Report a problem
    1/31/2019Sold$73,500+10.6%$47/sqft
    Source: Public Record Report a problem
    6/19/2003Sold$66,450$42/sqft
    Source: Public Record Report a problem

    Public tax history

    YearProperty taxesTax assessment
    2025$5,160 +4.9%$430,000 +4.9%
    2024$4,920 +7.6%$410,000 +7.6%
    2023$4,572 $381,000
    2022$4,572 +11.1%$381,000 +11.1%
    2021$4,116 +59.5%$343,000 +59.5%
    2020$2,580 +6.4%$215,000 +6.4%
    2019$2,424 +11%$202,000 +11%
    2018$2,184 +19.7%$182,000 +2.2%
    2017$1,824 $178,000 +2.9%
    2016$1,824 $173,000 +0.6%
    2015$1,824 $172,000 +13.2%
    2014$1,824 $152,000
    2013-- $152,000 -5.6%
    2012-- $161,000 -3%
    2011-- $166,000
    2010-- $166,000 +0.1%
    2009-- $165,800
    2008-- $165,800
    2007-- $165,800 +13.6%
    2006-- $145,900 +9.3%
    2005-- $133,500 +102.6%
    2003-- $65,900 +10%
    2002-- $59,900
    2001$857 $59,900
    Find assessor info on the county website

    Neighborhood: Oregon Hill

    Nearby schools

    GreatSchools rating
    Schools provided by the listing agent
    • Elementary: Fox
    • Middle: Dogwood
    • High: Thomas Jefferson

    Source: CVRMLS. This data may not be complete. We recommend contacting the local school district to confirm school assignments for this home.

    Get a cash offer in 3 minutes
    Find out how much your home could sell for in as little as 3 minutes with a no-obligation cash offer.
    Estimated market value
    $474,900
    Get a cash offer in 3 minutes
    Find out how much your home could sell for in as little as 3 minutes with a no-obligation cash offer.
    Estimated market value
    $474,900