Imagine having one of Wichita's most beloved parks as your front yard! Perfectly positioned in the heart of College Hill, this charming 4 bedroom, 2 bath home sits directly across from College Hill Park, giving you front-row access to the swimming pool, playground, walking paths, tennis courts, and all the neighborhood events that make this location so special. Inside, timeless character meets thoughtful updates. Original hardwood floors flow throughout the home, complemented by soaring vaulted ceilings in the living room that create an open, airy feel. The kitchen has been refreshed with beautiful new quartz countertops and is anchored by an incredible vintage Chambers gas range and oven a true centerpiece for those who appreciate classic craftsmanship. The spacious main-floor primary bedroom offers incredible flexibility and is large enough to serve as a second family room, media room, or bonus living space if preferred. Upstairs, you'll find newer windows, a beautifully remodeled bathroom, and comfortable bedrooms full of natural light. Step outside from the primary bedroom onto a large private deck, perfect for morning coffee or unwinding at the end of the day. Additional updates include a newer HVAC system (2025), fresh interior paint throughout. Whether you're looking for historic charm, modern updates, walking distance to many local restaurants and shops or an unbeatable location in one of Wichita's most sought-after neighborhoods, this College Hill gem offers a rare opportunity to enjoy it all. Seller and listing broker are licensed agents in state of Kansas.
Closed
Price Unknown
327 S Clifton Ave, Wichita, KS 67218
4beds
2,678sqft
Single Family Onsite Built
Built in 1930
6,969 Square Feet Lot
$282,200 Zestimate®
$--/sqft
$2,056 Estimated rent
Home value
$282,200
$257,000 - $310,000
$2,056/mo
Zestimate® history
Owner options
List your home for rent
$2,056/mo
Rent Zestimate®
Find your next renter with Zillow Rental Manager. Plus, with online applications, you can quickly screen prospective tenants – for free.
$2,056/mo
Rent Zestimate®
Refinance and save
Refinancing to a lower rate could help reduce your monthly payments and save thousands over the life of the loan.
Explore your selling options
Work with a Zillow partner agent
Leverage their expertise and Zillow's premium Showcase listings to get your home seen by more buyers.
Get startedList with your own agent
Get your home in front of millions of buyers by listing it on Zillow.
Learn how to do itSell it yourself
Take full control of how buyers see your home on Zillow by listing For Sale by Owner (FSBO).
List your homeWhat's special
Zillow last checked:
Listing updated:
Listed by:
Tessa Vice 316-393-0888,
Vice Real Estate
Bought with:
Martha Baker, 00240493
Source: SCKMLS as distributed by MLS GRID,MLS#: 675979
Facts & features
Interior
Bedrooms & bathrooms
- Bedrooms: 4
- Bathrooms: 2
- Full bathrooms: 2
Primary bedroom
- Description: Wood
- Level: Main
- Area: 195
- Dimensions: 15 x 13
Kitchen
- Description: Wood
- Level: Main
- Area: 182
- Dimensions: 14 x 13
Living room
- Description: Wood
- Level: Main
- Area: 252
- Dimensions: 18 x 14
Heating
- Forced Air
Cooling
- Central Air
Appliances
- Laundry: In Basement
Features
- Basement: Unfinished
- Has fireplace: No
Interior area
- Total interior livable area: 2,678 sqft
- Finished area above ground: 1,866
- Finished area below ground: 812
Property
Parking
- Total spaces: 1
- Parking features: Attached
- Garage spaces: 1
Features
- Levels: Two
- Stories: 2
- Pool features: Community
Lot
- Size: 6,969 Square Feet
- Features: Standard
Details
- Parcel number: 0871262303301023.00
Construction
Type & style
- Home type: SingleFamily
- Architectural style: Bungalow
- Property subtype: Single Family Onsite Built
Materials
- Frame w/Less than 50% Mas
- Foundation: Full, View Out
- Roof: Composition
Condition
- Year built: 1930
Utilities & green energy
- Utilities for property: Sewer Available, Public
Community & HOA
Community
- Features: Playground
- Subdivision: HUMBLES SUBDIVISION
HOA
- Has HOA: No
Location
- Region: Wichita
Financial & listing details
- Tax assessed value: $179,200
- Annual tax amount: $2,189
- Date on market: 7/15/2026
- Cumulative days on market: 3 days
- Ownership: Individual
Price history
Price history is unavailable.
Public tax history
| Year | Property taxes | Tax assessment |
|---|---|---|
| 2025 | $2,190 +9% | $20,608 +10% |
| 2024 | $2,009 +166.6% | $18,734 +11% |
| 2023 | $754 -9.9% | $16,882 |
| 2022 | $837 -10.6% | -- |
| 2021 | $936 +9.4% | -- |
| 2020 | $856 +1343.3% | $14,479 +4% |
| 2019 | $59 -95.2% | $13,927 +4% |
| 2018 | $1,223 +18.4% | $13,387 |
| 2017 | $1,033 +388.4% | -- |
| 2016 | $212 -80.4% | -- |
| 2015 | $1,082 -10.5% | -- |
| 2014 | $1,209 | -- |
| 2013 | -- | -- |
| 2012 | -- | -- |
| 2011 | -- | $12,412 -0.7% |
| 2008 | -- | $12,501 +6% |
| 2007 | -- | $11,788 -6% |
| 2006 | -- | $12,547 -0.8% |
| 2005 | -- | $12,650 +3% |
| 2004 | -- | $12,282 +3% |
| 2003 | -- | $11,926 +9% |
| 2002 | -- | $10,937 +12.4% |
| 2000 | -- | $9,729 |
Find assessor info on the county website
Neighborhood: College Hill
Nearby homes
- $342,4004 bd2 ba2.2k sqft323 S Clifton Ave, Wichita, KS 67218Off Market
- $--4 bd4 ba1.8k sqft329 S Clifton Ave, Wichita, KS 67218Sold
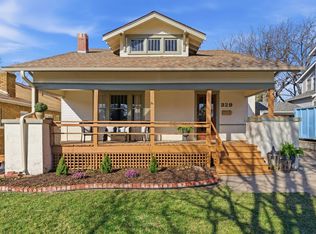
- $368,2003 bd3 ba2.7k sqft321 S Clifton Ave, Wichita, KS 67218Off Market
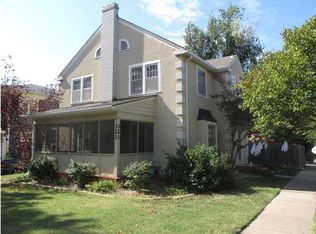
- $263,4003 bd1 ba1.6k sqft339 S Clifton Ave, Wichita, KS 67218Off Market
- $169,5003 bd1 ba1.1k sqft3509 E Waterman St, Wichita, KS 67218Off Market
- $366,4003 bd3 ba2.7k sqft341 S Clifton Ave, Wichita, KS 67218Off Market
- $164,9002 bd1 ba904 sqft306 S Vassar Ave, Wichita, KS 67218Off Market
- $187,4003 bd1 ba1.2k sqft316 S Vassar Ave, Wichita, KS 67218Off Market
Nearby schools
GreatSchools rating
- 5/10College Hill Elementary SchoolGrades: PK-5Distance: 0.4 mi
- 5/10Robinson Middle SchoolGrades: 6-8Distance: 1 mi
- 3/10East High SchoolGrades: 9-12Distance: 0.8 mi
Schools provided by the listing agent
- Elementary: College Hill
- Middle: Robinson
- High: East
Source: SCKMLS as distributed by MLS GRID. This data may not be complete. We recommend contacting the local school district to confirm school assignments for this home.
Sell for more on Zillow
Get a Zillow Showcase℠ listing at no additional cost and you could sell for .
$282,200
2% more
+$5,644
With Zillow Showcase(estimated)
$287,844
Sell for more on Zillow
Get a Zillow Showcase℠ listing at no additional cost and you could sell for .
$282,200
2% more
+$5,644
With Zillow Showcase(estimated)
$287,844
- Kansas
- Sedgwick County
- Wichita
- 67218
- College Hill
- 327 S Clifton Ave
