Skip main navigation
Closed
  • $520,000

    327 S Frances St Unit 2, South Bend, IN 46617

    3beds
    1,950sqft
    Condominium, Townhouse
    Built in 2019
    2,178 Square Feet Lot
    $550,100 Zestimate®
    $--/sqft
    $3,451 Estimated rent

    Home value

    $550,100

    $523,000 - $578,000

    $3,451/mo

    Zestimate® history
    Loading
    Loading...

    Owner options

    List your home for rent

    $3,451/mo

    Rent Zestimate®

    Find your next renter with Zillow Rental Manager. Plus, with online applications, you can quickly screen prospective tenants – for free.

    Learn more

    $3,451/mo

    Rent Zestimate®

    Refinance and save

    $3,641/mo

    Est. payment

    Refinancing to a lower rate could help reduce your monthly payments and save thousands over the life of the loan.

    See today's rates

    $3,641/mo

    Est. payment

    Explore your selling options

    Work with a Zillow partner agent

    Leverage their expertise and Zillow's premium Showcase listings to get your home seen by more buyers.

    Get started

    List with your own agent

    Get your home in front of millions of buyers by listing it on Zillow.

    Learn how to do it

    Sell it yourself

    Take full control of how buyers see your home on Zillow by listing For Sale by Owner (FSBO).

    List your home

    What's special

    Upgraded finishesDry barOpen designDowntown south bendHigh ceilingsHoward parkWine refrigerator
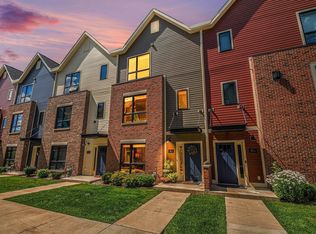
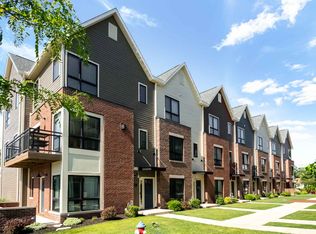
    Here is your chance to enjoy maintenance-free living in the vibrant Riverwalk community! This Century Builders townhouse will not disappoint - just steps away from riverfront paths, Howard Park, Farmers Market, and downtown South Bend with all of its dining and live events...and just 1.5 miles down Notre Dame Ave from campus. The contemporary and open design is great for entertaining. The upgraded finishes on all three levels will be sure to please. Wood flooring, a gigantic Danby honed marble kitchen island, leathered granite counters, dry bar with wine refrigerator, high ceilings, a full bathroom for every bedroom, remote controlled custom blinds, built in smart home features, and more are some of the elevated amenities of this lightly lived in home in excellent condition. Quarterly dues include: Lawn/landscaping, snow removal, sprinklers, outside window washing, and more.

    Zillow last checked:

    Listing updated:

    Listed by:

    Deborah Wolff Cell:574-340-0652,

    Milestone Realty, LLC

    Bought with:

    Susan Bowyer

    Weichert Rltrs-J.Dunfee&Assoc.

    Source: IRMLS,MLS#: 202410007MLS Logo

    Facts & features

    Interior

    Bedrooms & bathrooms
    • Bedrooms: 3
    • Bathrooms: 4
    • Full bathrooms: 3
    • 1/2 bathrooms: 1
    Bedroom 1
    • Level: Upper
    Bedroom 2
    • Level: Upper
    Kitchen
    • Level: Upper
    • Area: 513
    • Dimensions: 27 x 19
    Living room
    • Level: Upper
    • Area: 330
    • Dimensions: 22 x 15
    Heating
    • Natural Gas, Forced Air
    Cooling
    • Central Air
    Appliances
    • Included: Disposal, Dishwasher, Microwave, Refrigerator, Washer, Dryer-Gas, Down Draft, Gas Range, Gas Water Heater, Wine Cooler
    • Laundry: Dryer Hook Up Gas/Elec
    Features
    • 1st Bdrm En Suite, Ceiling-9+, Walk-In Closet(s), Stone Counters, Entrance Foyer, Kitchen Island, Open Floorplan, Double Vanity, Stand Up Shower, Tub/Shower Combination, Main Level Bedroom Suite, Custom Cabinetry
    • Windows: Window Treatments, Blinds
    • Basement: None
    • Attic: Storage
    • Has fireplace: No
    Interior area
    • Total structure area: 1,950
    • Total interior livable area: 1,950 sqft
    • Finished area above ground: 1,950
    • Finished area below ground: 0

    Property

    Parking
    • Total spaces: 2
    • Parking features: Attached, Garage Door Opener, Garage Utilities
    • Attached garage spaces: 2
    Features
    • Exterior features: Balcony
    Lot
    • Size: 2,178 Square Feet
    • Dimensions: 50x100
    • Features: 0-2.9999
    Details
    • Parcel number: 710812282063.000026

    Construction

    Type & style
    • Home type: Townhouse
    • Property subtype: Condominium, Townhouse
    Materials
    • Brick, Wood Siding
    Condition
    • New construction: No
    • Year built: 2019

    Utilities & green energy

    • Sewer: City
    • Water: City

    Community & HOA

    Community
    • Subdivision: River Walk / Riverwalk
    HOA
    • Has HOA: Yes
    • HOA fee: $415 quarterly
    Location
    • Region: South Bend

    Financial & listing details

    • Tax assessed value: $354,900
    • Annual tax amount: $4,387
    • Date on market: 4/30/2024
    • Listing terms: Cash,Conventional

    Price history

    DateEventPrice
    4/29/2024Sold$520,000
    Source: IRMLS #202410007 Report a problem
    4/2/2024Pending sale$520,000
    Source: IRMLS #202410007 Report a problem
    3/27/2024Price change$520,000+31.6%
    Source: IRMLS #202410007 Report a problem
    5/15/2021Pending sale$395,000
    Source: IRMLS #202110916 Report a problem
    4/4/2021Listed for sale$395,000
    Source: IRMLS #202110916 Report a problem

    Public tax history

    YearProperty taxesTax assessment
    2025$5,600 +31.6%$490,600 +5.2%
    2024$4,256 -3%$466,500 +31.4%
    2023$4,388 +4%$354,900 -1%
    2022$4,220 +9.1%$358,500 +3.9%
    2021$3,868 $345,100 +8.8%
    2020-- $317,300
    Find assessor info on the county website

    Neighborhood: Edgewater

    Nearby schools

    GreatSchools rating
    Schools provided by the listing agent
    • Elementary: Nuner
    • Middle: Jefferson
    • High: Adams
    • District: South Bend Community School Corp.

    Source: IRMLS. This data may not be complete. We recommend contacting the local school district to confirm school assignments for this home.

    Get pre-qualified for a loan
    At Zillow Home Loans, we can pre-qualify you in as little as 5 minutes with no impact to your credit score.

    An equal housing lender. NMLS #10287.