Skip main navigation
Closed
  • $4,350,000

    327 S Oak St, Hinsdale, IL 60521

    6beds
    6,385sqft
    Single Family Residence
    Built in 2007
    0.5 Acres Lot
    $4,701,600 Zestimate®
    $681/sqft
    $7,365 Estimated rent

    Home value

    $4,701,600

    $4.14M - $5.36M

    $7,365/mo

    Zestimate® history
    Loading
    Loading...

    Owner options

    List your home for rent

    $7,365/mo

    Rent Zestimate®

    Find your next renter with Zillow Rental Manager. Plus, with online applications, you can quickly screen prospective tenants – for free.

    Learn more

    $7,365/mo

    Rent Zestimate®

    Refinance and save

    $25,387/mo

    Est. payment

    Refinancing to a lower rate could help reduce your monthly payments and save thousands over the life of the loan.

    See today's rates

    $25,387/mo

    Est. payment

    Explore your selling options

    Work with a Zillow partner agent

    Leverage their expertise and Zillow's premium Showcase listings to get your home seen by more buyers.

    Get started

    List with your own agent

    Get your home in front of millions of buyers by listing it on Zillow.

    Learn how to do it

    Sell it yourself

    Take full control of how buyers see your home on Zillow by listing For Sale by Owner (FSBO).

    List your home

    What's special

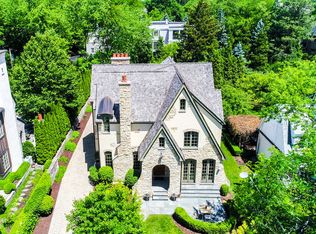
    Some welcomes are beyond words... Boasting timeless elegance and unparalleled European Country design, the difference is in the details at 327 S Oak St. The outstanding S.E. Hinsdale, walk-to-town location is matched by over 9,000 SF of exquisite detail thanks to the highest level of construction from J.P. McMahon Builders. Featuring an all-masonry exterior, slate roof, copper gutters, hand scraped random width walnut floors, six fireplaces, 15 x 9 temperature-controlled wine-cellar, Creston audio-visual home system, theater, exercise room, outdoor living/kitchen/bar with yet another fireplace, 5 HVAC systems, power generator, and the piece de resistance- a 23 x 19 primary closet fit for royals and Hinsdaleans alike. Equipped with a commercial grade Otis elevator for easy access to all 4 finished levels, 327 S Oak St sets the standard for luxury living.

    Zillow last checked:

    Listing updated:

    Listing courtesy of:

    Chris Pequet 630-327-5175,

    Jameson Sotheby's International Realty

    Bought with:

    Clark Zhu

    Real People Realty

    Source: MRED as distributed by MLS GRID,MLS#: 12166959MLS Logo

    Facts & features

    Interior

    Bedrooms & bathrooms
    • Bedrooms: 6
    • Bathrooms: 8
    • Full bathrooms: 6
    • 1/2 bathrooms: 2
    Primary bedroom
    • Features: Flooring (Carpet), Bathroom (Full, Double Sink, Whirlpool & Sep Shwr)
    • Level: Second
    • Area: 504 Square Feet
    • Dimensions: 21X24
    Bedroom 2
    • Features: Flooring (Carpet)
    • Level: Second
    • Area: 323 Square Feet
    • Dimensions: 17X19
    Bedroom 3
    • Features: Flooring (Carpet)
    • Level: Second
    • Area: 224 Square Feet
    • Dimensions: 14X16
    Bedroom 4
    • Features: Flooring (Carpet)
    • Level: Second
    • Area: 240 Square Feet
    • Dimensions: 16X15
    Bedroom 5
    • Features: Flooring (Carpet)
    • Level: Third
    • Area: 192 Square Feet
    • Dimensions: 12X16
    Bedroom 6
    • Features: Flooring (Carpet)
    • Level: Basement
    • Area: 196 Square Feet
    • Dimensions: 14X14
    Bar entertainment
    • Level: Basement
    • Area: 90 Square Feet
    • Dimensions: 10X9
    Breakfast room
    • Features: Flooring (Stone)
    • Level: Main
    • Area: 169 Square Feet
    • Dimensions: 13X13
    Dining room
    • Features: Flooring (Hardwood)
    • Level: Main
    • Area: 306 Square Feet
    • Dimensions: 17X18
    Exercise room
    • Features: Flooring (Other)
    • Level: Third
    • Area: 405 Square Feet
    • Dimensions: 27X15
    Family room
    • Features: Flooring (Hardwood)
    • Level: Main
    • Area: 546 Square Feet
    • Dimensions: 21X26
    Foyer
    • Features: Flooring (Hardwood)
    • Level: Main
    • Area: 270 Square Feet
    • Dimensions: 10X27
    Game room
    • Features: Flooring (Carpet)
    • Level: Basement
    • Area: 483 Square Feet
    • Dimensions: 23X21
    Kitchen
    • Features: Kitchen (Island, Pantry-Walk-in), Flooring (Stone)
    • Level: Main
    • Area: 520 Square Feet
    • Dimensions: 26X20
    Laundry
    • Features: Flooring (Hardwood)
    • Level: Second
    • Area: 168 Square Feet
    • Dimensions: 14X12
    Living room
    • Features: Flooring (Hardwood)
    • Level: Main
    • Area: 196 Square Feet
    • Dimensions: 14X14
    Office
    • Features: Flooring (Hardwood)
    • Level: Main
    • Area: 288 Square Feet
    • Dimensions: 18X16
    Recreation room
    • Features: Flooring (Carpet)
    • Level: Basement
    • Area: 650 Square Feet
    • Dimensions: 25X26
    Other
    • Features: Flooring (Carpet)
    • Level: Basement
    • Area: 288 Square Feet
    • Dimensions: 18X16
    Heating
    • Natural Gas, Forced Air, Zoned
    Cooling
    • Central Air, Zoned
    Appliances
    • Included: Range, Microwave, Dishwasher, Refrigerator, High End Refrigerator, Bar Fridge, Freezer, Washer, Dryer, Disposal, Humidifier, Multiple Water Heaters, Gas Water Heater
    • Laundry: Upper Level, Gas Dryer Hookup, Sink
    Features
    • Cathedral Ceiling(s), Sauna, Wet Bar, Elevator, Built-in Features, Walk-In Closet(s), Special Millwork, Pantry
    • Flooring: Hardwood
    • Basement: Finished,Full
    • Number of fireplaces: 6
    • Fireplace features: Double Sided, Wood Burning, Gas Log, Gas Starter, Family Room, Living Room, Master Bedroom, Basement, Other, Grand Entry Hall
    Interior area
    • Total structure area: 0
    • Total interior livable area: 6,385 sqft

    Property

    Parking
    • Total spaces: 7
    • Parking features: Brick Driveway, Circular Driveway, Side Driveway, Garage Door Opener, Heated Garage, On Site, Attached, Off Street, Side Apron, Driveway, Electric Vehicle Charging Station(s), Garage
    • Attached garage spaces: 3
    • Has uncovered spaces: Yes
    Accessibility
    • Accessibility features: Accessible Elevator Installed, Disability Access
    Features
    • Stories: 3
    • Patio & porch: Patio
    • Exterior features: Outdoor Grill, Fire Pit
    • Has spa: Yes
    • Spa features: Indoor Hot Tub
    Lot
    • Size: 0.50 Acres
    • Dimensions: 127X190.5X235X101
    • Features: Corner Lot, Landscaped, Mature Trees
    Details
    • Additional structures: Outdoor Kitchen
    • Parcel number: 0912214008
    • Special conditions: List Broker Must Accompany
    • Other equipment: Central Vacuum, TV-Cable, Sump Pump, Sprinkler-Lawn, Air Purifier, Radon Mitigation System, Generator

    Construction

    Type & style
    • Home type: SingleFamily
    • Architectural style: Other
    • Property subtype: Single Family Residence
    Materials
    • Stucco, Stone, Limestone, Slate
    • Foundation: Concrete Perimeter
    • Roof: Slate
    Condition
    • New construction: No
    • Year built: 2007

    Utilities & green energy

    • Electric: Circuit Breakers, 200+ Amp Service, Service - 400 Amp or Greater
    • Sewer: Public Sewer
    • Water: Lake Michigan

    Community & neighborhood

    Security
    • Security features: Security System, Carbon Monoxide Detector(s), Closed Circuit Camera(s)
    Community
    • Community features: Park, Pool, Tennis Court(s), Curbs, Street Lights, Street Paved
    Location
    • Region: Hinsdale

    HOA & financial

    HOA
    • Services included: None

    Other

    Other facts
    • Listing terms: Cash
    • Ownership: Fee Simple

    Price history

    DateEventPrice
    11/18/2024Sold$4,350,000-3.3%$681/sqft
    Source: MRED as distributed by MLS GRID #12166959 Report a problem
    10/31/2024Contingent$4,500,000$705/sqft
    Source: MRED as distributed by MLS GRID #12166959 Report a problem
    10/18/2024Price change$4,500,000-7.2%$705/sqft
    Source: MRED as distributed by MLS GRID #12166959 Report a problem
    9/18/2024Listed for sale$4,850,000-2.9%$760/sqft
    Source: MRED as distributed by MLS GRID #12166959 Report a problem
    8/18/2024Listing removed$4,995,000$782/sqft
    Source: MRED as distributed by MLS GRID #12044124 Report a problem
    5/2/2024Listed for sale$4,995,000-3.9%$782/sqft
    Source: MRED as distributed by MLS GRID #12044124 Report a problem
    5/2/2024Listing removed--
    Source: MRED as distributed by MLS GRID #11992527 Report a problem
    4/4/2024Listed for sale$5,199,0000%$814/sqft
    Source: MRED as distributed by MLS GRID #11992527 Report a problem
    12/18/2007Sold$5,200,000+241%$814/sqft
    Source: MRED as distributed by MLS GRID #06697844 Report a problem
    1/14/2005Sold$1,525,000$239/sqft
    Source: Public Record Report a problem

    Public tax history

    YearProperty taxesTax assessment
    2024-- $1,157,375 +8.8%
    2023$57,143 -2.6%$1,063,960 -4.9%
    2022$58,657 +3.8%$1,118,790 +1.2%
    2021$56,532 +2.3%$1,106,070 +2%
    2020$55,267 -0.1%$1,084,160
    2019$55,340 -1.4%--
    2018$56,119 +3.7%$1,093,520 +3.9%
    2017$54,124 +1.9%$1,052,270 +4.8%
    2016$53,133 +0.3%$1,004,270 +6.3%
    2015$52,961 -0.8%$944,840 +2.8%
    2014$53,370 +2%$918,660 +0.5%
    2013$52,332 +0.3%$914,360 -4.3%
    2012$52,155 +8.2%$955,550 -5.4%
    2011$48,200 +6.8%$1,009,730 -2%
    2010$45,148 +3.5%$1,030,000 -6.9%
    2009$43,639 +3.3%$1,105,800
    2008$42,265 +195.4%$1,105,800 +225.3%
    2005$14,305 -35.8%$339,890 -30.1%
    2004$22,276 +10.6%$485,940 +10%
    2003$20,143 +13.3%$441,760 +19.7%
    2002$17,779 +10.8%$368,910 +6.8%
    2001$16,040 +8.4%$345,530 +10.6%
    2000$14,798 $312,290

    Find assessor info on the county website

    Neighborhood: 60521

    Nearby schools

    GreatSchools rating
    Schools provided by the listing agent
    • Elementary: Oak Elementary School
    • Middle: Hinsdale Middle School
    • High: Hinsdale Central High School
    • District: 181

    Source: MRED as distributed by MLS GRID. This data may not be complete. We recommend contacting the local school district to confirm school assignments for this home.

    Get a cash offer in 3 minutes
    Find out how much your home could sell for in as little as 3 minutes with a no-obligation cash offer.
    Estimated market value
    $4,701,600
    Get a cash offer in 3 minutes
    Find out how much your home could sell for in as little as 3 minutes with a no-obligation cash offer.
    Estimated market value
    $4,701,600