Skip main navigation
Sold for $1,270,000
  • $1,270,000

    327 S Upper St, Lexington, KY 40508

    3beds
    3,150sqft
    Single Family Residence
    Built in ----
    3,571.92 Square Feet Lot
    $1,430,200 Zestimate®
    $403/sqft
    $4,459 Estimated rent

    Home value

    $1,430,200

    $1.32M - $1.56M

    $4,459/mo

    Zestimate® history
    Loading
    Loading...

    Owner options

    List your home for rent

    $4,459/mo

    Rent Zestimate®

    Find your next renter with Zillow Rental Manager. Plus, with online applications, you can quickly screen prospective tenants – for free.

    Learn more

    $4,459/mo

    Rent Zestimate®

    Refinance and save

    $6,258/mo

    Est. payment

    Refinancing to a lower rate could help reduce your monthly payments and save thousands over the life of the loan.

    See today's rates

    $6,258/mo

    Est. payment

    Explore your selling options

    Work with a Zillow partner agent

    Leverage their expertise and Zillow's premium Showcase listings to get your home seen by more buyers.

    Get started

    List with your own agent

    Get your home in front of millions of buyers by listing it on Zillow.

    Learn how to do it

    Sell it yourself

    Take full control of how buyers see your home on Zillow by listing For Sale by Owner (FSBO).

    List your home

    What's special

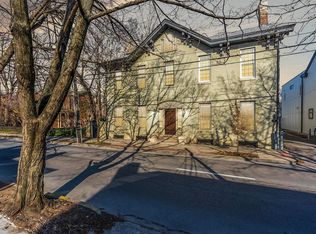
    Luxury living at its best in the heart of downtown, just 2 blocks to Rupp Arena, Jeff Rubys, the Farmers Market & more! This newly renovated 3 bed, 3 full/2 half bath residence boasts a private gated entry & 2 car carport w/dual high voltage car charger hook ups. The exterior is a mix of original 1800's combined tastefully with modern South Florida architecture. The home was designed for families & entertaining. A huge kitchen includes a massive island, long ''buffet style'' counter, custom steel/ glass shelving, 12' window, 48'' pro gas cooktop with dual ovens, custom hood, ss appliances, island ''cloud'', & a dumbwaiter to transfer items to the 2nd level outdoor living area. A large great room is accented by an amazing floating cloud coffered ceiling w/multi color LED backlighting, 80'' linear fireplace, built in whole house audio & steps away from a glass wine display room. Upstairs has a primary suite w/huge custom closet, a coffee station/wet bar, separate ½ bath & an amazing outdoor living area w/pro 40'' built in grill, SS hood, gas firepit & fireplace, tile floors, hardwood ceilings, outdoor audio, custom glass railing for perfect views of the downtown skyline. NO HOA

    Zillow last checked:

    Listing updated:

    Listed by:

    Paula Elder 859-806-7550,

    The Brokerage

    Bought with:

    Paula Elder, 215084

    The Brokerage

    Source: Imagine MLS,MLS#: 24003811MLS Logo

    Facts & features

    Interior

    Bedrooms & bathrooms
    • Bedrooms: 3
    • Bathrooms: 5
    • Full bathrooms: 3
    • 1/2 bathrooms: 2
    Heating
    • Electric, Natural Gas, Dual Fuel
    Cooling
    • Electric
    Appliances
    • Included: Double Oven, Dishwasher, Gas Range, Microwave, Refrigerator
    Features
    • Eat-in Kitchen, Wet Bar, Walk-In Closet(s)
    • Flooring: Hardwood, Tile
    • Windows: Blinds
    • Basement: Unfinished
    • Has fireplace: Yes
    • Fireplace features: Living Room, Outside
    Interior area
    • Total structure area: 3,150
    • Total interior livable area: 3,150 sqft
    • Finished area above ground: 3,150
    • Finished area below ground: 0

    Property

    Parking
    • Total spaces: 2
    • Parking features: Detached Carport, Driveway
    • Carport spaces: 2
    • Has uncovered spaces: Yes
    Features
    • Levels: Two
    • Has view: Yes
    • View description: Other
    Lot
    • Size: 3,571 sqft
    Details
    • Additional structures: Other
    • Parcel number: 38281710

    Construction

    Type & style
    • Home type: SingleFamily
    • Property subtype: Single Family Residence
    Materials
    • Brick Veneer, Other
    • Foundation: Block, Stone
    Condition
    • New construction: No

    Utilities & green energy

    • Sewer: Public Sewer
    • Water: Public

    Community & neighborhood

    Location
    • Region: Lexington
    • Subdivision: Downtown

    Price history

    DateEventPrice
    9/25/2024Sold$1,270,000-9.3%$403/sqft
    Source: Imagine MLS #24003811 Report a problem
    7/8/2024Price change$1,399,900-3.4%$444/sqft
    Source: Imagine MLS #24003811 Report a problem
    3/1/2024Listed for sale$1,449,900+603.2%$460/sqft
    Source: Imagine MLS #24003811 Report a problem
    1/10/2020Sold$206,200+3.1%$65/sqft
    Source: Imagine MLS #1827947 Report a problem
    2/25/2019Pending sale$200,000$63/sqft
    Source: Bluegrass Sotheby's International Realty #1827947 Report a problem
    12/26/2018Listed for sale$200,000$63/sqft
    Source: Bluegrass Sotheby's Int Realty #1827947 Report a problem

    Public tax history

    YearProperty taxesTax assessment
    2024$14,716 +107%$1,190,000 +107%
    2023$7,110 +169.9%$575,000 +178.9%
    2022$2,634 $206,200
    2021$2,634 $206,200
    2020$2,634 $206,200

    Find assessor info on the county website

    Neighborhood: Central Downtown

    Nearby schools

    GreatSchools rating
    Schools provided by the listing agent
    • Elementary: Harrison
    • Middle: Lexington Trad
    • High: Lafayette

    Source: Imagine MLS. This data may not be complete. We recommend contacting the local school district to confirm school assignments for this home.

    Get pre-qualified for a loan
    At Zillow Home Loans, we can pre-qualify you in as little as 5 minutes with no impact to your credit score.

    An equal housing lender. NMLS #10287.

    Sell for more on Zillow
    Get a Zillow Showcase℠ listing at no additional cost and you could sell for .
    $1,430,200
    2% more
    +$28,604
    With Zillow Showcase(estimated)
    $1,458,804