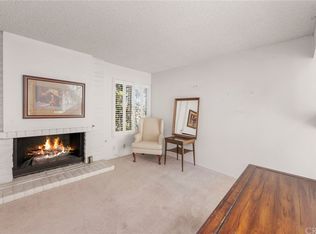
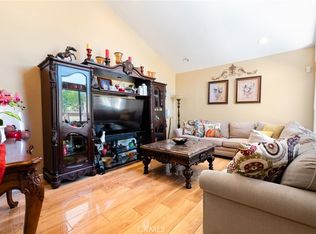
Welcome to your dream home in the highly desirable Rancho Yorba Community within Anaheim Hills. This exquisite end unit offers unparalleled privacy and is located in an area renowned for its top-rated schools. As you arrive, you are greeted by a private courtyard adorned with natural stone and vibrant flower beds, creating a serene and inviting atmosphere. This move-in-ready home is meticulously upgraded to provide the perfect living space for a family. Step inside to discover wood laminate flooring throughout and an open floor plan that enhances the sense of space and flow. The living room and dining room seamlessly connect, creating an ideal environment for entertaining. The fireplace adds a cozy touch, while the new dual-pane windows and slider doors flood the home with natural light. Freshly painted interiors, recessed lighting, and updated light switches are just some of the thoughtful touches throughout. The bright and open kitchen is a chef’s delight, featuring matching stainless steel appliances, granite countertops, a subway tile backsplash, ample cabinetry, self-closing drawers, tall pantry closets, and a charming breakfast nook perfect for starting your day. Retreat to the bedrooms where vaulted ceilings enhance the feeling of space and tranquility. The master suite is a true haven, boasting his and hers closets, dual vanities, and an expansive shower designed for luxury. Updated bathrooms add to the home's modern appeal. The outdoor space offers a perfect balance of privacy and tranquility, providing a peaceful retreat from the hustle and bustle of daily life. Enjoy the convenience of direct access from the 2-car garage. The spacious layout, abundant natural light, and recessed lighting create a bright and airy ambiance throughout the home. Residents of Yorba Rancho Community enjoy access to the pool and a community center, perfect for leisurely afternoons. Nearby walking trails and parks provide ideal opportunities for outdoor activities. Convenience is at your doorstep with proximity to top-rated schools, parks, grocery stores, restaurants, and other amenities. Easy access to major freeways, including the 91, 241, 55, and 57, makes commuting a breeze. Don't miss this opportunity to own a beautiful residence in one of Anaheim Hills' most sought-after communities. Experience the perfect blend of luxury, comfort, and convenience in this stunning home.
Sold for $885,000
Listed by: eXp Realty of California Inc • Frank Del Rio • Contact: 714-978-4218
Bought with: New Star Realty & Investment
Tax assessed value
$885,000
327 S Vista Del Canon, Anaheim, CA 92807
3beds
1,632sqft
Single Family Residence
Built in 1973
1,783 Square Feet Lot
$908,900 Zestimate®
$542/sqft
$4,184 Estimated rent
Home value
$908,900
$863,000 - $954,000
$4,184/mo
Zestimate® history
Owner options
List your home for rent
$4,184/mo
Rent Zestimate®
Find your next renter with Zillow Rental Manager. Plus, with online applications, you can quickly screen prospective tenants – for free.
$4,184/mo
Rent Zestimate®
Refinance and save
$5,988/mo
Est. payment
Refinancing to a lower rate could help reduce your monthly payments and save thousands over the life of the loan.
$5,988/mo
Est. payment
Explore your selling options
Work with a Zillow partner agent
Leverage their expertise and Zillow's premium Showcase listings to get your home seen by more buyers.
Get startedList with your own agent
Get your home in front of millions of buyers by listing it on Zillow.
Learn how to do itSell it yourself
Take full control of how buyers see your home on Zillow by listing For Sale by Owner (FSBO).
List your homeWhat's special
Zillow last checked:
Listing updated:
Listed by:
Frank Del Rio DRE #01321550 fdroffers@gmail.com,
eXp Realty of California Inc
Bought with:
Jennifer Kim, DRE #02035124
New Star Realty & Investment
Source: CRMLS,MLS#: PW24131715 Originating MLS: California Regional MLS
Originating MLS: California Regional MLSFacts & features
Interior
Bedrooms & bathrooms
- Bedrooms: 3
- Bathrooms: 3
- Full bathrooms: 2
- 1/2 bathrooms: 1
- Main level bathrooms: 1
Rooms
- Room types: Kitchen, Living Room, Dining Room
Bathroom
- Features: Granite Counters, Remodeled, Separate Shower, Upgraded, Walk-In Shower
Kitchen
- Features: Granite Counters, Remodeled, Self-closing Cabinet Doors, Self-closing Drawers, Updated Kitchen
Heating
- Central
Cooling
- Central Air
Appliances
- Laundry: In Garage
Features
- Breakfast Area, Separate/Formal Dining Room, Granite Counters, High Ceilings, Open Floorplan, Recessed Lighting
- Flooring: Carpet
- Windows: Double Pane Windows
- Has fireplace: Yes
- Fireplace features: Living Room
- Common walls with other units/homes: End Unit,No Common Walls
Interior area
- Total interior livable area: 1,632 sqft
Property
Parking
- Total spaces: 2
- Parking features: Direct Access, Garage
- Attached garage spaces: 2
Features
- Levels: Two
- Stories: 2
- Entry location: ground
- Pool features: In Ground, Association
- Has spa: Yes
- Spa features: Association, In Ground
- Fencing: Wrought Iron
- Has view: Yes
- View description: Trees/Woods
Lot
- Size: 1,783 Square Feet
- Features: Near Park, Secluded
Details
- Parcel number: 36316215
- Special conditions: Standard
Construction
Type & style
- Home type: SingleFamily
- Property subtype: Single Family Residence
Materials
- Stucco
- Foundation: Slab
- Roof: Spanish Tile
Condition
- New construction: No
- Year built: 1973
Utilities & green energy
- Sewer: Public Sewer
- Water: Public
Community & HOA
Community
- Features: Biking, Dog Park, Park
- Subdivision: Rancho Yorba (Rnyb)
HOA
- Has HOA: Yes
- Amenities included: Pool, Spa/Hot Tub
- HOA fee: $414 monthly
- HOA name: Rancho Yorba
- HOA phone: 714-634-0611
Location
- Region: Anaheim
Financial & listing details
- Price per square foot: $542/sqft
- Tax assessed value: $885,000
- Annual tax amount: $9,704
- Date on market: 7/8/2024
- Cumulative days on market: 9 days
- Listing terms: Cash,Conventional,Submit,VA Loan
Price history
| Date | Event | Price |
|---|---|---|
| 8/8/2024 | Sold | $885,000+12.3%$542/sqft |
Source:  CRMLS #PW24131715 Report a problem CRMLS #PW24131715 Report a problem | ||
| 7/19/2024 | Pending sale | $788,000$483/sqft |
Source: CRMLS #PW24131715 Report a problem | ||
| 7/18/2024 | Listed for sale | $788,000+38.2%$483/sqft |
Source: CRMLS #PW24131715 Report a problem | ||
| 6/16/2020 | Sold | $570,000$349/sqft |
Source:  CRMLS #PW20029269 Report a problem CRMLS #PW20029269 Report a problem | ||
| 4/21/2020 | Pending sale | $570,000$349/sqft |
Source: Keller Williams Realty #PW20029269 Report a problem | ||
| 4/21/2020 | Listed for sale | $570,000+20.8%$349/sqft |
Source: Keller Williams Realty #PW20029269 Report a problem | ||
| 10/15/2015 | Sold | $472,000-0.6%$289/sqft |
Source: Public Record Report a problem | ||
| 7/30/2015 | Listed for sale | $475,000-5.9%$291/sqft |
Source: First Team Real Estate #PW15165495 Report a problem | ||
| 7/7/2005 | Sold | $505,000+152.5%$309/sqft |
Source: Public Record Report a problem | ||
| 10/20/1999 | Sold | $200,000+36.1%$123/sqft |
Source: Public Record Report a problem | ||
| 10/26/1995 | Sold | $147,000$90/sqft |
Source: Public Record Report a problem | ||
Public tax history
| Year | Property taxes | Tax assessment |
|---|---|---|
| 2025 | $9,704 +41.6% | $885,000 +44.8% |
| 2024 | $6,852 +2.3% | $611,154 +2% |
| 2023 | $6,701 +2% | $599,171 +2% |
| 2022 | $6,571 +2.9% | $587,423 +2% |
| 2021 | $6,388 +11.9% | $575,905 +12.7% |
| 2020 | $5,711 | $510,906 +2% |
| 2019 | $5,711 +1.3% | $500,889 +2% |
| 2018 | $5,639 +5.9% | $491,068 +2% |
| 2017 | $5,324 | $481,440 +2% |
| 2016 | $5,324 +2% | $472,000 +5.6% |
| 2015 | $5,222 +15.6% | $447,000 +10.5% |
| 2014 | $4,517 | $404,670 +23% |
| 2013 | -- | $329,000 |
| 2012 | -- | $329,000 -6% |
| 2011 | -- | $350,000 |
| 2010 | -- | $350,000 |
| 2009 | -- | $350,000 -28.2% |
| 2008 | -- | $487,500 -5.4% |
| 2007 | -- | $515,100 +2% |
| 2006 | -- | $505,000 +129.1% |
| 2005 | -- | $220,415 +2% |
| 2004 | -- | $216,094 +1.9% |
| 2003 | -- | $212,134 +2% |
| 2002 | -- | $207,975 +2% |
| 2001 | $2,082 +1.9% | $203,898 +2% |
| 2000 | $2,042 | $199,900 |
Find assessor info on the county website
Neighborhood: Anaheim Hills
Nearby homes
- $761,4002 bd2 ba1.3k sqft325 S Vista Del Canon, Anaheim, CA 92807Off Market
- $712,6002 bd3 ba1.3k sqft323 S Vista Del Canon, Anaheim, CA 92807Off Market
- $708,5002 bd2 ba1.5k sqft329 S Vista Del Canon, Anaheim, CA 92807Sold
- $843,1003 bd2 ba1.5k sqft321 S Vista Del Canon, Anaheim, CA 92807Off Market
- $835,4003 bd2 ba1.5k sqft319 S Vista Del Canon, Anaheim, CA 92807Off Market
- $845,1003 bd2 ba1.6k sqft315 S Vista Del Canon, Anaheim, CA 92807Off Market
- $640,0002 bd2 ba1.5k sqft317 S Vista Del Canon, Anaheim, CA 92807Sold
- $753,8002 bd2 ba1.1k sqft324 S Vista Del Canon, Anaheim, CA 92807Off Market
Nearby schools
GreatSchools rating
- 10/10Crescent Elementary SchoolGrades: K-6Distance: 0.9 mi
- 9/10El Rancho Charter SchoolGrades: 7-8Distance: 1.7 mi
- 10/10Canyon High SchoolGrades: 9-12Distance: 0.4 mi
Schools provided by the listing agent
- Elementary: Crescent
- Middle: El Rancho
- High: Canyon
Source: CRMLS. This data may not be complete. We recommend contacting the local school district to confirm school assignments for this home.
Get a cash offer in 3 minutes
Find out how much your home could sell for in as little as 3 minutes with a no-obligation cash offer.
Estimated market value
$908,900
Get a cash offer in 3 minutes
Find out how much your home could sell for in as little as 3 minutes with a no-obligation cash offer.
Estimated market value
$908,900
- California
- Orange County
- Anaheim
- 92807
- Anaheim Hills
- 327 S Vista Del Canon
Nearby cities
Nearby neighborhoods
Nearby zip codes
Other Anaheim Topics
