Step inside this beautifully updated 2-story home offering 5 bedrooms, 3.5 bathrooms, and a spacious 3-car garage, all tucked into a quiet neighborhood where pride of ownership shines. From the moment you walk through the door, this home feels warm, welcoming, and designed for both comfortable everyday living and making memories with family and friends.
The heart of the home is the stunning kitchen featuring quartz countertops, a gas stove, pantry, abundant cabinet space, and plenty of room to cook, gather, and entertain. The open layout and natural light create an inviting feel throughout the main living spaces, giving everyone room to spread out while still feeling connected.
Upstairs, the spacious primary suite offers the perfect place to unwind after a long day with a whirlpool tub, double vanity, and a large walk-in closet. The additional bedrooms offer flexibility for family, guests, a home office, workout room, or playroom depending on your needs.
The newly remodeled basement adds incredible extra living space with a large rec room, wet bar, full bathroom, and private 5th bedroom—making it ideal for hosting guests, movie nights, game days, or creating the perfect private retreat for family or visitors.
Every detail has been thoughtfully updated, making this home truly move-in ready so the next owners can simply settle in and enjoy. Homes that offer this much space, style, and flexibility in such a peaceful setting are hard to find. Welcome Home!
Sold
Price Unknown
327 SE Highland Park Dr, Lees Summit, MO 64063
5beds
3,000sqft
Single Family Residence
Built in 2007
9,830 Square Feet Lot
$497,900 Zestimate®
$--/sqft
$3,382 Estimated rent
Home value
$497,900
$458,000 - $543,000
$3,382/mo
Zestimate® history
Owner options
List your home for rent
$3,382/mo
Rent Zestimate®
Find your next renter with Zillow Rental Manager. Plus, with online applications, you can quickly screen prospective tenants – for free.
$3,382/mo
Rent Zestimate®
Refinance and save
$280/mo
Est. payment
Refinancing to a lower rate could help reduce your monthly payments and save thousands over the life of the loan.
$280/mo
Est. payment
Explore your selling options
Work with a Zillow partner agent
Leverage their expertise and Zillow's premium Showcase listings to get your home seen by more buyers.
Get startedList with your own agent
Get your home in front of millions of buyers by listing it on Zillow.
Learn how to do itSell it yourself
Take full control of how buyers see your home on Zillow by listing For Sale by Owner (FSBO).
List your homeWhat's special
Zillow last checked:
Listing updated:
Listed by:
Larena King 816-550-6987,
Kansas City Real Estate, Inc.,
Marissa Andersen 816-559-1523,
Kansas City Real Estate, Inc.
Bought with:
Jasmine Russell, 2025042852
Real Broker, LLC-MO
Source: Heartland MLS as distributed by MLS GRID,MLS#: 2619300
Facts & features
Interior
Bedrooms & bathrooms
- Bedrooms: 5
- Bathrooms: 4
- Full bathrooms: 3
- 1/2 bathrooms: 1
Primary bedroom
- Features: Carpet, Ceiling Fan(s)
- Level: Second
- Dimensions: 15 x 13
Bedroom 2
- Features: Carpet, Ceiling Fan(s)
- Level: Second
- Dimensions: 13 x 11
Bedroom 3
- Features: Carpet, Ceiling Fan(s)
- Level: Second
- Dimensions: 11 x 11
Bedroom 4
- Features: Carpet, Ceiling Fan(s)
- Level: Second
- Dimensions: 12 x 12
Bedroom 5
- Features: Carpet, Ceiling Fan(s)
- Level: Lower
- Dimensions: 12 x 11
Primary bathroom
- Features: Ceramic Tiles, Double Vanity, Separate Shower And Tub, Walk-In Closet(s)
- Level: Second
- Dimensions: 13 x 12
Bathroom 2
- Features: Ceramic Tiles, Shower Over Tub
- Level: Second
- Dimensions: 9 x 5
Bathroom 3
- Features: Ceramic Tiles, Shower Only
- Level: Lower
- Dimensions: 9 x 6
Dining room
- Features: Carpet
- Level: Main
- Dimensions: 12 x 11
Great room
- Features: Carpet, Ceiling Fan(s), Fireplace
- Level: Main
- Dimensions: 19 x 15
Half bath
- Features: Wood Floor
- Level: Main
- Dimensions: 6 x 5
Kitchen
- Features: Kitchen Island, Pantry, Quartz Counter, Wood Floor
- Level: Main
- Dimensions: 21 x 18
Laundry
- Features: Built-in Features, Vinyl
- Level: Second
- Dimensions: 7 x 6
Recreation room
- Features: Carpet, Wet Bar
- Level: Lower
- Dimensions: 28 x 16
Heating
- Electric
Cooling
- Attic Fan, Electric
Appliances
- Included: Dishwasher, Disposal, Double Oven, Microwave, Gas Range, Stainless Steel Appliance(s)
- Laundry: Laundry Room, Upper Level
Features
- Ceiling Fan(s), Kitchen Island, Painted Cabinets, Pantry, Vaulted Ceiling(s), Walk-In Closet(s), Wet Bar
- Flooring: Carpet, Ceramic Tile, Wood
- Windows: Thermal Windows
- Basement: Egress Window(s),Finished,Full,Radon Mitigation System,Sump Pump
- Number of fireplaces: 1
- Fireplace features: Gas, Great Room
Interior area
- Total structure area: 3,000
- Total interior livable area: 3,000 sqft
- Finished area above ground: 2,250
- Finished area below ground: 750
Property
Parking
- Total spaces: 3
- Parking features: Attached, Garage Door Opener, Garage Faces Front
- Attached garage spaces: 3
Features
- Patio & porch: Deck, Porch
- Spa features: Bath
- Fencing: Metal,Wood
Lot
- Size: 9,830 Square Feet
- Features: City Lot
Details
- Parcel number: 60230250800000000
Construction
Type & style
- Home type: SingleFamily
- Architectural style: Traditional
- Property subtype: Single Family Residence
Materials
- Wood Siding
- Roof: Composition
Condition
- Year built: 2007
Utilities & green energy
- Sewer: Public Sewer
- Water: Public
Community & HOA
Community
- Security: Smoke Detector(s)
- Subdivision: Fields of Highland Park
HOA
- Has HOA: Yes
- Services included: Other, Trash
- HOA fee: $280 annually
- HOA name: Fields of Highland Park
Location
- Region: Lees Summit
Financial & listing details
- Tax assessed value: $359,720
- Annual tax amount: $4,969
- Date on market: 5/28/2026
- Listing terms: Cash,Conventional,FHA,VA Loan
- Exclusions: See Disclosures
- Ownership: Private
Price history
| Date | Event | Price |
|---|---|---|
| 7/10/2026 | Sold | -- |
Source:  Heartland MLS as distributed by MLS GRID #2619300 Report a problem Heartland MLS as distributed by MLS GRID #2619300 Report a problem | ||
| 6/1/2026 | Pending sale | $495,000$165/sqft |
Source: Heartland MLS as distributed by MLS GRID #2619300 Report a problem | ||
| 5/28/2026 | Listed for sale | $495,000+86.9%$165/sqft |
Source: Heartland MLS as distributed by MLS GRID #2619300 Report a problem | ||
| 10/26/2015 | Sold | -- |
Source: Heartland MLS as distributed by MLS GRID #45001_1955747 Report a problem | ||
| 9/8/2015 | Pending sale | $264,900$88/sqft |
Source: Realty Executives of KC #1955747 Report a problem | ||
| 8/28/2015 | Listed for sale | $264,900$88/sqft |
Source: Realty Executives of KC #1955747 Report a problem | ||
| 11/15/2007 | Sold | -- |
Source: Agent Provided Report a problem | ||
Public tax history
| Year | Property taxes | Tax assessment |
|---|---|---|
| 2025 | $4,969 -4.1% | $68,347 -4.7% |
| 2024 | $5,180 +0.7% | $71,733 |
| 2023 | $5,142 +23.3% | $71,733 +38.8% |
| 2022 | $4,172 -2% | $51,681 |
| 2021 | $4,258 +4.1% | $51,681 +5.1% |
| 2020 | $4,091 +2.8% | $49,169 |
| 2019 | $3,979 | $49,169 +7.1% |
| 2018 | $3,979 -3.1% | $45,927 |
| 2017 | $4,108 +4.4% | $45,927 +2.6% |
| 2016 | $3,934 +1.3% | $44,776 +3% |
| 2014 | $3,882 +0.1% | $43,472 |
| 2013 | $3,879 -0.2% | $43,472 |
| 2012 | $3,887 -0.7% | $43,472 |
| 2011 | $3,912 +1.8% | $43,472 -1.1% |
| 2010 | $3,842 -0.8% | $43,943 |
| 2009 | $3,871 +461.8% | $43,943 -2% |
| 2008 | $689 | $44,840 +424.4% |
| 2007 | -- | $8,550 |
Find assessor info on the county website
Neighborhood: 64063
Nearby homes
- $476,2004 bd3 ba2.6k sqft331 SE Highland Park Dr, Lees Summit, MO 64063Off Market
- $440,8003 bd3 ba3.5k sqft323 SE Highland Park Dr, Lees Summit, MO 64063Off Market
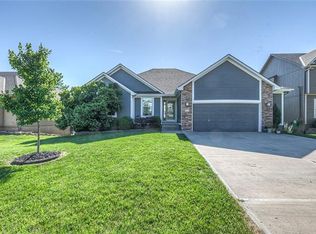
- $514,3004 bd3 ba-- sqft320 SE Golden Lane Rd, Lees Summit, MO 64063Off Market
- $436,3003 bd2 ba1.8k sqft319 SE Highland Park Dr, Lees Summit, MO 64063Off Market
- $448,9004 bd3 ba1.8k sqft335 SE Highland Park Dr, Lees Summit, MO 64063Off Market
- $444,3004 bd3 ba2.2k sqft324 SE Golden Ln, Lees Summit, MO 64063Off Market
- $--5 bd4 ba2.9k sqft342 SE Highland Park Dr, Lees Summit, MO 64063Sold
- $557,6003 bd3 ba2.8k sqft316 SE Golden Ln, Lees Summit, MO 64063Off Market
Nearby schools
GreatSchools rating
- 7/10Highland Park Elementary SchoolGrades: K-5Distance: 0.3 mi
- 8/10East Trails Middle SchoolGrades: 6-8Distance: 2.4 mi
- 8/10Lee's Summit Senior High SchoolGrades: 9-12Distance: 2.9 mi
Schools provided by the listing agent
- Elementary: Highland Park
- Middle: East Trails
- High: Lee's Summit
Source: Heartland MLS as distributed by MLS GRID. This data may not be complete. We recommend contacting the local school district to confirm school assignments for this home.
Get a cash offer in 3 minutes
Find out how much your home could sell for in as little as 3 minutes with a no-obligation cash offer.
Estimated market value
$497,900
Get a cash offer in 3 minutes
Find out how much your home could sell for in as little as 3 minutes with a no-obligation cash offer.
Estimated market value
$497,900
- Missouri
- Jackson County
- Lees Summit
- 64063
- 327 SE Highland Park Dr
Nearby cities
Nearby zip codes
Other Lees Summit Topics
