Open, airy floor plan offers both formal + informal dining areas, creating perfect setting for living & entertaining. Oversized primary suite provides relaxing retreat: huge bedroom & spacious walk-in closet. Designed with desirable 3-way bdrm split, home has enhanced privacy & flexibility. 3rd bdrm functions as office, guest room or kid's playroom, adapting to lifestyle needs. Gated front courtyard and a fully fenced backyard surrounded by lush landscaping, creates a private oasis. Retractable awnings enhance outdoor living space, offering shade & comfort, significantly expanding the home's entertaining & relaxation areas. Residents enjoy swimming pool, fitness center, basketball court & tot lot. Conveniently located: top-rated schools, popular dining, shopping,highways, & medical facilities, this updated home, with low HOA offers the perfect combination of lifestyle, location, and value. Combining comfort, style, and convenience, here is a rare opportunity to enjoy resort-style living in one of the area's most desirable communities.
For sale
Price cut: $49.9K (8/28)
$624,999
327 SW 191st Terrace, Pembroke Pines, FL 33029
3beds
1,624sqft
Single Family Residence
Built in 1995
5,720 Square Feet Lot
$617,600 Zestimate®
$385/sqft
$167/mo HOA
What's special
Swimming poolGated front courtyardPrivate oasisHuge bedroomUpdated homeOpen airy floor planOversized primary suite
- 87 days
- 924
- 58
Zillow last checked:
Listing updated:
Listed by:
Nancy J Collot 954-646-0441,
City Real Estate Corp
Source: BeachesMLS,MLS#: B26036461 Originating MLS: BeachesMLS
Originating MLS: BeachesMLSFacts & features
Interior
Bedrooms & bathrooms
- Bedrooms: 3
- Bathrooms: 2
- Full bathrooms: 2
- Main level bathrooms: 2
- Main level bedrooms: 3
Heating
- Central
Cooling
- Central Air, Ceiling Fan(s)
Appliances
- Included: Dryer, Dishwasher, Electric Range, Electric Water Heater, Disposal, Microwave, Oven, Refrigerator, Water Heater
- Laundry: In Garage
Features
- Breakfast Bar, Built-in Features, Breakfast Area, Cathedral Ceiling(s), Dining Area, Separate/Formal Dining Room, Pantry, Split Bedrooms, Separate Shower, Walk-In Closet(s)
- Flooring: Tile, Vinyl
- Windows: Drapes, Storm Window(s), Shutters
- Has fireplace: No
Interior area
- Total structure area: 2,039
- Total interior livable area: 1,624 sqft
Video & virtual tour
Property
Parking
- Total spaces: 4
- Parking features: Attached, Driveway, Garage, Garage Door Opener, On Street
- Attached garage spaces: 2
- Uncovered spaces: 2
Accessibility
- Accessibility features: None
Features
- Levels: One
- Stories: 1
- Patio & porch: Patio
- Exterior features: Awning(s), Courtyard, Outdoor Living Area, Uncovered Courtyard
- Pool features: Association
- Fencing: Back Yard
- Has view: Yes
- View description: Garden
Lot
- Size: 5,720 Square Feet
- Features: Interior Lot, None, < 1/4 Acre
Details
- Parcel number: 513913072380
- Zoning: (R-1Z)
- Special conditions: Standard,Listed As-Is
Construction
Type & style
- Home type: SingleFamily
- Property subtype: Single Family Residence
Materials
- Block
- Roof: Tile
Condition
- Resale
- New construction: No
- Year built: 1995
Utilities & green energy
- Sewer: Public Sewer
- Water: Public
- Utilities for property: Cable Available, Electricity Connected, Sewer Connected, Water Connected
Community & HOA
Community
- Features: Home Owners Association, Gated
- Security: Gated Community
- Subdivision: TWIN ACRES
HOA
- Has HOA: Yes
- Amenities included: Basketball Court, Clubhouse, Picnic Area, Playground, Pool, Parking
- Services included: Maintenance Grounds, Pool(s)
- HOA fee: $500 quarterly
Location
- Region: Pembroke Pines
Financial & listing details
- Price per square foot: $385/sqft
- Tax assessed value: $276,660
- Annual tax amount: $4,886
- Date on market: 6/5/2026
- Cumulative days on market: 87 days
- Listing terms: Cash,Conventional,FHA,VA Loan
- Electric utility on property: Yes
- Road surface type: Asphalt
Estimated market value
$617,600
$587,000 - $648,000
$3,829/mo
Price history
| Date | Event | Price |
|---|---|---|
| 8/28/2026 | Price change | $624,999-7.4%$385/sqft |
Source:  BeachesMLS #B26036461 Report a problem BeachesMLS #B26036461 Report a problem | ||
| 7/16/2026 | Price change | $674,900-2.9%$416/sqft |
Source: BeachesMLS #B26036461 Report a problem | ||
| 6/5/2026 | Listed for sale | $694,900+120.6%$428/sqft |
Source: BeachesMLS #B26036461 Report a problem | ||
| 9/19/2016 | Sold | $315,000+12.1%$194/sqft |
Source: Public Record Report a problem | ||
| 4/24/2014 | Sold | $281,000+122.1%$173/sqft |
Source: Public Record Report a problem | ||
| 5/12/1995 | Sold | $126,500$78/sqft |
Source: Public Record Report a problem | ||
Public tax history
| Year | Property taxes | Tax assessment |
|---|---|---|
| 2025 | $4,887 +2.8% | $276,660 +2.9% |
| 2024 | $4,752 +18.2% | $268,870 +3% |
| 2023 | $4,021 -7.3% | $261,040 +3% |
| 2022 | $4,339 +2.1% | $253,440 +3% |
| 2021 | $4,252 +1.1% | $246,060 +1.4% |
| 2020 | $4,206 +1.9% | $242,670 +2.3% |
| 2019 | $4,128 | $237,220 +1.9% |
| 2018 | $4,128 +4% | $232,800 +2.1% |
| 2017 | $3,971 +1.3% | $228,020 +2.7% |
| 2016 | $3,921 +1.2% | $222,040 +0.7% |
| 2015 | $3,876 +64.6% | $220,500 +55.2% |
| 2014 | $2,355 | $142,110 -18.7% |
| 2013 | $2,355 +3.2% | $174,790 +10% |
| 2012 | $2,281 +3.4% | $158,850 -5.3% |
| 2011 | $2,206 -0.9% | $167,690 +27.4% |
| 2010 | $2,226 +7.9% | $131,620 +2.7% |
| 2009 | $2,063 +4.8% | $128,160 +0.6% |
| 2008 | $1,969 -9.1% | $127,440 +3% |
| 2007 | $2,167 +1.2% | $123,730 +2.5% |
| 2006 | $2,142 | $120,720 +3% |
| 2005 | -- | $117,210 +3% |
| 2004 | $2,105 +0.5% | $113,800 +1.9% |
| 2003 | $2,095 -2.4% | $111,680 +2.4% |
| 2002 | $2,148 +2.3% | $109,070 +1.6% |
| 2001 | $2,099 +5.5% | $107,360 |
| 2000 | $1,990 | -- |
Find assessor info on the county website
Monthly payment
Est. payment
Payment breakdown
Explore the cost of this home by adjusting the details. Changes won't be saved.Climate risks
Neighborhood: Estancia
Nearby schools
Schools provided by the listing agent
- Elementary: Sunset Lakes
- Middle: Glades (Broward)
- High: West Broward
Source: BeachesMLS. This data may not be complete. We recommend contacting the local school district to confirm school assignments for this home.


Similar homes
- $650,0003 bd2 ba1.6k sqft18871 NW 2ND Street, Pembroke Pines, FL 33029For Sale
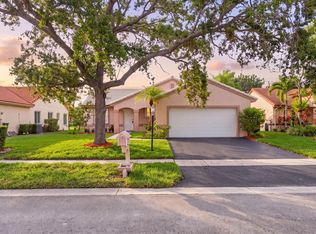
 MLS ID #B26058946, Michael Jude McLaughlin, Premier Associates Realty LLC. BeachesMLS
 - $625,0003 bd3 ba1.7k sqft18241 NW 8th Street, Pembroke Pines, FL 33029For Sale
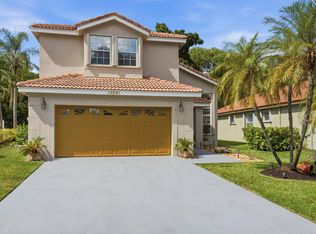 MLS ID #B26047988, Theresa Amos, The Keyes Company. BeachesMLS
 - $639,5004 bd2 ba1.5k sqft651 SW 176TH Avenue, Pembroke Pines, FL 33029For Sale
 MLS ID #B26057487, Allexa Fiori, Harry Berry Realty Inc. BeachesMLS
 - $765,0004 bd3 ba2.4k sqft19425 SW 15th Street, Pembroke Pines, FL 33029For Sale
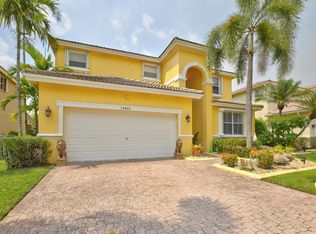 MLS ID #B26037309, Candace Garber, TruDeals Realty Corp. BeachesMLS
 - $699,9004 bd3 ba2.3k sqft2003 SW 173rd Avenue, Miramar, FL 33029For SaleMLS ID #B26043554, Monique Michele Ayala, Keller Williams Realty Services. BeachesMLS
- $615,0004 bd3 ba2k sqft16951 SW 34th Street, Miramar, FL 33027For SaleMLS ID #B26058307, Jean-Michel Kling, Redfin Corporation. BeachesMLS
- $630,0004 bd2 ba1.7k sqft10661 NW 27TH Court, Sunrise, FL 33322For SaleMLS ID #B26068402, Victoria Samantha Velez, Coldwell Banker Premium Realty. BeachesMLS
- $579,0004 bd3 ba1.3k sqft7961 N NORMANDY Street, Miramar, FL 33023For SaleMLS ID #B26069049, Brian Goodman, Serhant. BeachesMLS
- $700,0003 bd2 ba1.5k sqft13421 SW 17TH Court, Miramar, FL 33027For SaleMLS ID #B26057200, Sackia Austin, Austin Realty. BeachesMLS
- $649,0004 bd2 ba1.6k sqft1411 NW 89th Avenue, Pembroke Pines, FL 33024For SaleMLS ID #B26027061, Oshay Nelson, Signature International RE. BeachesMLS
- $549,0003 bd3 ba1.7k sqft516 SW 147th Terrace #4-43, Pembroke Pines, FL 33027For SaleMLS ID #B26046658, Dulce Fleischer Albanese, Century 21 Move with Us. BeachesMLS
- $520,0003 bd3 ba1.6k sqft15822 SW 10th Street, Pembroke Pines, FL 33027For SaleMLS ID #R11120551, Winterson Joseph, RH Realty. BeachesMLS
- $565,0003 bd2 ba1.6k sqft7151 SW 5th Court, Pembroke Pines, FL 33023For SaleMLS ID #B26046837, Matthew Michael Maloney, Premier Associates Realty LLC. BeachesMLS
- $590,9003 bd2 ba1.7k sqft2834 Adams Street, Hollywood, FL 33020For SaleMLS ID #B26040799, Raychel Vaskovic, Costa Bella Realty Group Inc.. BeachesMLS
- $618,0003 bd2 ba1.7k sqft2107 N 15TH Avenue, Hollywood, FL 33020For SaleMLS ID #B26064759, Robin Roper, United Realty Group Inc. BeachesMLS
- $599,0003 bd2 ba1.9k sqft3930 NW 79th Way, Davie, FL 33024For SaleMLS ID #B26050721, Maria D Duval PA, RE/MAX FIRST. BeachesMLS
- $649,0003 bd2 ba1.5k sqft5591 SW 99th Avenue, Cooper City, FL 33328For SaleMLS ID #B26042779, Ruth Wood, EXP Realty LLC. BeachesMLS
- $715,0003 bd2 ba1.7k sqft15541 Dover Court, Davie, FL 33331For SaleMLS ID #B26004422, John Tomlinson, REDFIN CORPORATION. BeachesMLS
- $569,9004 bd2 ba1.6k sqft7530 LINCOLN Street, Hollywood, FL 33024For SaleMLS ID #B26064544, Jeffrey G Armand, InSite Realty Group LLC. BeachesMLS
- $609,0004 bd3 ba1.8k sqft7549 NW 3rd Court, Plantation, FL 33317For SaleMLS ID #B26062959, Derek P Olivier, One Market Real Estate LLC. BeachesMLS
