Discover the epitome of suburban luxury in the esteemed West Lakes Subdivision of Munster with this stunning residence! Boasting 4 bedrooms and 4 bathrooms, including a large office/den, this expansive home offers over 4,000 finished square feet of pure elegance. Step into the heart of the home--a sprawling kitchen complete with a convenient coffee bar, perfect for starting your mornings. Adorned with a beautiful stamped concrete driveway and walkway, the exterior showcases meticulous attention to detail. Enjoy year-round comfort in the inviting 4 seasons room, ideal for relaxation and taking in the serene surroundings. For those who love to entertain, the large rec room featuring a wet bar provides the ultimate gathering space. Conveniently located across from the tranquil John Friend Park, this property offers easy access to everything Munster has to offer--top-rated schools, dining, shopping, and the anticipated South Shore train station. With just 30 miles to the Chicago Loop, this home combines suburban tranquility with urban convenience. Don't miss the opportunity to make this your dream home!!
Closed
Street View
$612,000
327 Salisbury Dr, Munster, IN 46321
4beds
4,065sqft
Single Family Residence
Built in 2001
0.27 Acres Lot
$655,500 Zestimate®
$151/sqft
$4,046 Estimated rent
Home value
$655,500
$623,000 - $688,000
$4,046/mo
Zestimate® history
Owner options
List your home for rent
$4,046/mo
Rent Zestimate®
Find your next renter with Zillow Rental Manager. Plus, with online applications, you can quickly screen prospective tenants – for free.
$4,046/mo
Rent Zestimate®
Refinance and save
$3,828/mo
Est. payment
Refinancing to a lower rate could help reduce your monthly payments and save thousands over the life of the loan.
$3,828/mo
Est. payment
Explore your selling options
Work with a Zillow partner agent
Leverage their expertise and Zillow's premium Showcase listings to get your home seen by more buyers.
Get startedList with your own agent
Get your home in front of millions of buyers by listing it on Zillow.
Learn how to do itSell it yourself
Take full control of how buyers see your home on Zillow by listing For Sale by Owner (FSBO).
List your homeWhat's special
Zillow last checked:
Listing updated:
Listed by:
Jason Lynn,
Realty Executives Premier 219-462-2224,
Jason Utesch
Bought with:
Elyahu Herszberg, RB22001659
The Home Source Group
Source: NIRA as distributed by MLS GRID,MLS#: 805735
Facts & features
Interior
Bedrooms & bathrooms
- Bedrooms: 4
- Bathrooms: 4
- Full bathrooms: 2
- 3/4 bathrooms: 1
- 1/2 bathrooms: 1
Rooms
- Room types: Bedroom 2, Primary Bedroom, Kitchen, Other Room, Living Room, Laundry, Den, Family Room, Dining Room, Bedroom 4, Bedroom 3
Primary bedroom
- Area: 196
- Dimensions: 14.0 x 14.0
Bedroom 2
- Area: 195
- Dimensions: 13.0 x 15.0
Bedroom 3
- Area: 165
- Dimensions: 11.0 x 15.0
Bedroom 4
- Area: 176
- Dimensions: 16.0 x 11.0
Den
- Description: den/office
- Area: 210
- Dimensions: 15.0 x 14.0
Dining room
- Area: 196
- Dimensions: 14.0 x 14.0
Family room
- Area: 420
- Dimensions: 30.0 x 14.0
Kitchen
- Area: 377
- Dimensions: 29.0 x 13.0
Laundry
- Area: 105
- Dimensions: 7.0 x 15.0
Living room
- Area: 238
- Dimensions: 17.0 x 14.0
Other
- Description: 4 seasons room
- Area: 256
- Dimensions: 16.0 x 16.0
Other
- Description: Alcove
- Area: 96
- Dimensions: 12.0 x 8.0
Heating
- Forced Air, Natural Gas
Appliances
- Included: Dishwasher, Refrigerator, Washer, Microwave, Free-Standing Gas Range, Dryer
- Laundry: Laundry Room, Main Level
Features
- Bar, Pantry, Wet Bar, Walk-In Closet(s), Stone Counters, Granite Counters, Kitchen Island, Eat-in Kitchen, Central Vacuum, Ceiling Fan(s), Breakfast Bar
- Basement: Finished,Storage Space
- Number of fireplaces: 1
- Fireplace features: Gas, Living Room
Interior area
- Total structure area: 4,065
- Total interior livable area: 4,065 sqft
- Finished area above ground: 2,965
Property
Parking
- Total spaces: 3.5
- Parking features: Attached, Garage Door Opener, Tandem
- Attached garage spaces: 3.5
Features
- Levels: Two
- Patio & porch: Covered, Patio, Front Porch
- Exterior features: Fire Pit
- Has spa: Yes
- Spa features: Bath
- Has view: Yes
- View description: Neighborhood, Park/Greenbelt
- Frontage length: 91
Lot
- Size: 0.27 Acres
- Dimensions: 91 x 131
- Features: Back Yard, Landscaped, Near Public Transit, Level, Front Yard
Details
- Parcel number: 450636178009.000027
Construction
Type & style
- Home type: SingleFamily
- Property subtype: Single Family Residence
Condition
- New construction: No
- Year built: 2001
Utilities & green energy
- Electric: 200+ Amp Service
- Sewer: Public Sewer
- Water: Public
Community & HOA
Community
- Features: Curbs, Sidewalks, Playground, Park
- Security: Smoke Detector(s)
- Subdivision: West Lakes Add
HOA
- Has HOA: No
Location
- Region: Munster
Financial & listing details
- Price per square foot: $151/sqft
- Tax assessed value: $597,400
- Annual tax amount: $6,200
- Date on market: 9/26/2024
- Listing agreement: Exclusive Right To Sell
- Listing terms: Cash,VA Loan,Conventional
- Road surface type: Paved
Price history
| Date | Event | Price |
|---|---|---|
| 9/26/2024 | Sold | $612,000-2.1%$151/sqft |
Source:  NIRA as distributed by MLS GRID #805735 Report a problem NIRA as distributed by MLS GRID #805735 Report a problem | ||
| 7/30/2024 | Price change | $624,900-3.8%$154/sqft |
Source: NIRA as distributed by MLS GRID #805735 Report a problem | ||
| 6/21/2024 | Listed for sale | $649,900$160/sqft |
Source: NIRA as distributed by MLS GRID #805735 Report a problem | ||
Public tax history
| Year | Property taxes | Tax assessment |
|---|---|---|
| 2025 | $6,489 +4.6% | $597,400 +18% |
| 2024 | $6,201 +4.6% | $506,200 +5.2% |
| 2023 | $5,929 +4.7% | $481,200 +6.7% |
| 2022 | $5,661 +4% | $451,100 +4.8% |
| 2021 | $5,443 +5.1% | $430,300 +4% |
| 2020 | $5,178 -11.8% | $413,600 +2.2% |
| 2019 | $5,867 -3.9% | $404,700 +2.4% |
| 2018 | $6,107 +21.6% | $395,400 +0.2% |
| 2017 | $5,024 | $394,500 +2.7% |
| 2016 | $5,024 -6.4% | $384,300 +8.3% |
| 2014 | $5,370 -2.2% | $354,900 -4% |
| 2013 | $5,489 -1.6% | $369,800 -2.6% |
| 2012 | $5,576 -9% | $379,700 -6.8% |
| 2011 | $6,125 +3.9% | $407,300 -1.7% |
| 2010 | $5,897 | $414,400 |
| 2009 | -- | $414,400 +9.3% |
| 2007 | -- | $379,000 +31.9% |
| 2006 | -- | $287,400 |
| 2005 | -- | $287,400 |
| 2004 | -- | $287,400 +110.1% |
| 2003 | -- | $136,800 |
| 2002 | -- | $136,800 |
Find assessor info on the county website
Neighborhood: 46321
Nearby homes
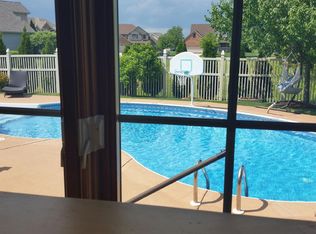
- $690,7004 bd4 ba3k sqft333 Salisbury Dr, Munster, IN 46321Off Market
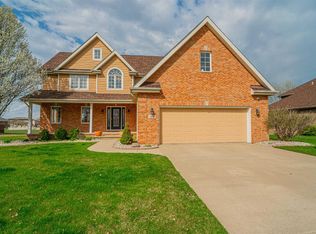
- $663,5004 bd4 ba4.1k sqft321 Salisbury Dr, Munster, IN 46321Off Market
- $608,2004 bd3 ba3.8k sqft324 Saint Ives Ct, Munster, IN 46321Off Market

- $750,4000.3 Acres332 Saint Ives Ct, Munster, IN 46321Off Market

- $568,1004 bd3 ba2.2k sqft315 Salisbury Dr, Munster, IN 46321Off Market
- $694,9000.31 Acres341 Salisbury Dr, Munster, IN 46321Off Market
- $607,0004 bd2 ba2.6k sqft326 Salisbury Dr, Munster, IN 46321Off Market
- $611,2004 bd2 ba3.2k sqft332 Salisbury Dr, Munster, IN 46321Off Market
Nearby schools
GreatSchools rating
- 8/10James B Eads Elementary SchoolGrades: K-5Distance: 2.5 mi
- 9/10Wilbur Wright Middle SchoolGrades: 6-8Distance: 1.9 mi
- 10/10Munster High SchoolGrades: 9-12Distance: 1.7 mi
Schools provided by the listing agent
- Elementary: Eads Elementary School
- Middle: Wilbur Wright Middle School
- High: Munster High School
Source: NIRA as distributed by MLS GRID. This data may not be complete. We recommend contacting the local school district to confirm school assignments for this home.
Get a cash offer in 3 minutes
Find out how much your home could sell for in as little as 3 minutes with a no-obligation cash offer.
Estimated market value
$655,500
Get a cash offer in 3 minutes
Find out how much your home could sell for in as little as 3 minutes with a no-obligation cash offer.
Estimated market value
$655,500
- Indiana
- Lake County
- Munster
- 46321
- 327 Salisbury Dr
Nearby cities
Nearby zip codes
Other Munster Topics
