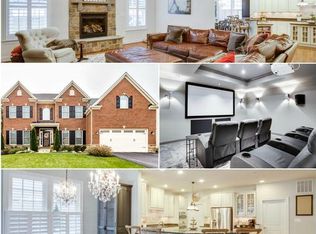
This exquisite Colonial-style, 5 bedroom residence, constructed in 2013, epitomizes luxury living within the prestigious Park Ridge community. Enter into the Elegant Foyer with Accent Picture Molding and Lighting. Leading the way to your "Restoration Hardware"-Style Formal Dining Parlor! Feast your eyes on the Recently Renovated Gourmet Kitchen with White Quartz, Center Island & Counter tops, Beautiful, Bright Stone Backsplash, Designer White Cabinets & Brass Style handles, Pantry and High End Appliances. The Kitchen overlooks an extra dining area and family room with Stone & Mantle, Floor-to-Ceiling Gas Fireplace. Patio doors will lead you out to the Private &Fully Fenced Back Yard with grass area, Paved Patio Area & Shed. This Rare Open Floor Plan features 3 bedrooms and 2 baths on main level. The Sprawling Primary bedroom boasts a Sitting Area, Huge Walk In Closet, Tray Ceilings and Accommodating Bathroom with double vanities, Stand Up Glass Shower for 2, & separate Water Closet. There is a 2nd Floor, Huge Bedroom Ensuite with full bath/shower. Potential to be used as an office or media room or gym. The Daylight filled basement features another bedroom with walkout and full bathroom as well. The property boasts a meticulously designed exterior, featuring a harmonious blend of brick and vinyl siding that enhances its curb appeal. The thoughtfully landscaped grounds encompass a generous 0.29-acre lot. The outdoor space is further enhanced by strategically placed exterior lighting, creating an inviting ambiance for evening gatherings. For the discerning homeowner, the attached front-entry garage accommodates two vehicles, ensuring convenience and security. Residents of Park Ridge enjoy exclusive access to community amenities, including scenic bike trails and well-maintained jog/walk paths, promoting an active and engaged lifestyle. This residence not only offers luxurious living spaces but also fosters a vibrant community atmosphere, making it a distinguished choice for those seeking an elevated lifestyle. Experience the perfect blend of sophistication and comfort in this remarkable property and convenient to many popular Severna Park Shops and Dining!
Sold for $1,150,000
$1,150,000
327 Scherer Ln, Severna Park, MD 21146
5beds
4,218sqft
Single Family Residence
Built in 2013
0.29 Acres Lot
$1,150,100 Zestimate®
$273/sqft
$4,934 Estimated rent
Home value
$1,150,100
$1.08M - $1.22M
$4,934/mo
Zestimate® history
Owner options
List your home for rent
$4,934/mo
Rent Zestimate®
Find your next renter with Zillow Rental Manager. Plus, with online applications, you can quickly screen prospective tenants – for free.
$4,934/mo
Rent Zestimate®
Refinance and save
$5,791/mo
Est. payment
Refinancing to a lower rate could help reduce your monthly payments and save thousands over the life of the loan.
$5,791/mo
Est. payment
Explore your selling options
Work with a Zillow partner agent
Leverage their expertise and Zillow's premium Showcase listings to get your home seen by more buyers.
Get startedList with your own agent
Get your home in front of millions of buyers by listing it on Zillow.
Learn how to do itSell it yourself
Take full control of how buyers see your home on Zillow by listing For Sale by Owner (FSBO).
List your homeWhat's special
Zillow last checked:
Listing updated:
Listed by:
Mrs. Kimberly M Dixson 443-373-1328,
Coldwell Banker Realty
Bought with:
Blair Kennedy, 656501
Keller Williams Realty Centre
Source: Bright MLS,MLS#: MDAA2142622
Facts & features
Interior
Bedrooms & bathrooms
- Bedrooms: 5
- Bathrooms: 4
- Full bathrooms: 4
- Main level bathrooms: 2
- Main level bedrooms: 3
Basement
- Area: 1500
Heating
- Central, Forced Air, Programmable Thermostat, Zoned, Natural Gas
Cooling
- Zoned, Ceiling Fan(s), Central Air, Electric
Appliances
- Included: Microwave, Cooktop, Dishwasher, Disposal, Dryer, Exhaust Fan, Oven, Oven/Range - Gas, Range Hood, Refrigerator, Stainless Steel Appliance(s), Washer, Water Heater, Gas Water Heater
- Laundry: Dryer In Unit, Has Laundry, Main Level, Washer In Unit
Features
- Attic, Bathroom - Tub Shower, Bathroom - Walk-In Shower, Breakfast Area, Ceiling Fan(s), Chair Railings, Combination Kitchen/Living, Crown Molding, Dining Area, Entry Level Bedroom, Family Room Off Kitchen, Open Floorplan, Eat-in Kitchen, Kitchen - Gourmet, Kitchen Island, Kitchen - Table Space, Pantry, Primary Bath(s), Recessed Lighting, Upgraded Countertops, Walk-In Closet(s)
- Flooring: Carpet, Wood
- Basement: Connecting Stairway,Partial,Finished,Heated,Interior Entry,Exterior Entry,Sump Pump,Walk-Out Access,Windows
- Number of fireplaces: 1
- Fireplace features: Glass Doors, Gas/Propane, Stone, Mantel(s)
Interior area
- Total structure area: 4,218
- Total interior livable area: 4,218 sqft
- Finished area above ground: 2,718
- Finished area below ground: 1,500
Property
Parking
- Total spaces: 4
- Parking features: Garage Faces Front, Garage Door Opener, Inside Entrance, Attached, Driveway
- Attached garage spaces: 2
- Uncovered spaces: 2
Accessibility
- Accessibility features: Accessible Doors
Features
- Levels: Two and One Half
- Stories: 2.5
- Patio & porch: Patio
- Exterior features: Lighting, Rain Gutters, Stone Retaining Walls
- Pool features: None
Lot
- Size: 0.29 Acres
Details
- Additional structures: Above Grade, Below Grade, Outbuilding
- Parcel number: 020363390233201
- Zoning: R-1
- Special conditions: Standard
Construction
Type & style
- Home type: SingleFamily
- Architectural style: Colonial
- Property subtype: Single Family Residence
Materials
- Brick, Vinyl Siding
- Foundation: Slab
- Roof: Asphalt
Condition
- New construction: No
- Year built: 2013
Utilities & green energy
- Sewer: Public Sewer
- Water: Public
- Utilities for property: Cable Connected, Natural Gas Available, Cable, Fixed Wireless, Broadband
Community & HOA
Community
- Subdivision: Park Ridge
HOA
- Has HOA: Yes
- Amenities included: Bike Trail, Common Grounds, Jogging Path
- Services included: None
- HOA fee: $115 quarterly
- HOA name: PARK RIDGE
Location
- Region: Severna Park
Financial & listing details
- Price per square foot: $273/sqft
- Tax assessed value: $938,400
- Annual tax amount: $9,538
- Date on market: 4/20/2026
- Listing agreement: Exclusive Agency
- Listing terms: Cash,Contract,Conventional,Bank Portfolio,FHA,VA Loan
- Inclusions: All Existing Appliances, Mechanicals And Standard Fixtures.
- Exclusions: Formal Dining Room Chandelier
- Ownership: Fee Simple
Price history
| Date | Event | Price |
|---|---|---|
| 5/28/2026 | Sold | $1,150,000+81.1%$273/sqft |
Source:  Bright MLS #MDAA2142622 Report a problem Bright MLS #MDAA2142622 Report a problem | ||
| 12/17/2014 | Sold | $635,000-5.9%$151/sqft |
Source: Public Record Report a problem | ||
| 9/11/2014 | Price change | $675,000-2.9%$160/sqft |
Source: Select Realtors of Ellicott City #AA8419076 Report a problem | ||
| 8/30/2014 | Price change | $695,000-4.1%$165/sqft |
Source: Select Realtors of Ellicott City #AA8419076 Report a problem | ||
| 8/20/2014 | Price change | $725,000-3.3%$172/sqft |
Source: Select Realtors of Ellicott City #AA8419076 Report a problem | ||
| 8/1/2014 | Price change | $750,000+0.1%$178/sqft |
Source: Select Realtors of Ellicott City #AA8419076 Report a problem | ||
| 5/23/2014 | Price change | $749,000-5.8%$178/sqft |
Source: Long & Foster Real Estate #AA8264812 Report a problem | ||
| 4/24/2014 | Price change | $795,000-3.6%$188/sqft |
Source: Long & Foster Real Estate #AA8264812 Report a problem | ||
| 2/4/2014 | Listed for sale | $825,000+10.7%$196/sqft |
Source: Long & Foster Real Estate #AA8264812 Report a problem | ||
| 7/20/2012 | Sold | $745,425+155.1%$177/sqft |
Source: Public Record Report a problem | ||
| 4/17/2012 | Sold | $292,250$69/sqft |
Source: Public Record Report a problem | ||
Public tax history
| Year | Property taxes | Tax assessment |
|---|---|---|
| 2025 | $8,635 +7.3% | $836,700 +13.8% |
| 2024 | $8,048 +2.8% | $735,000 +2.5% |
| 2023 | $7,831 +7.2% | $717,100 +2.6% |
| 2022 | $7,307 +2.6% | $699,200 +2.6% |
| 2021 | $7,120 +0.8% | $681,300 +0.9% |
| 2020 | $7,064 +0.8% | $675,300 -0.9% |
| 2019 | $7,008 +4.2% | $681,300 +2.7% |
| 2018 | $6,726 -0.5% | $663,300 |
| 2017 | $6,761 | $663,300 |
| 2016 | -- | $663,300 -0.5% |
| 2015 | -- | $666,300 |
| 2014 | -- | $666,300 |
| 2013 | -- | $666,300 +1019.8% |
| 2012 | -- | $59,500 |
| 2011 | -- | $59,500 |
Find assessor info on the county website
Neighborhood: 21146
Nearby homes
- $1,286,100-- bd3 ba3.8k sqft325 Scherer Ln, Severna Park, MD 21146Off Market
- $1,339,5006 bd6 ba5.3k sqft329 Scherer Ln, Severna Park, MD 21146Off Market
- $1,182,200-- bd3 ba3.8k sqft323 Scherer Ln, Severna Park, MD 21146Off Market
- $1,148,2004 bd5 ba3.5k sqft331 Scherer Ln, Severna Park, MD 21146Off Market
- $1,126,300-- bd3 ba3.4k sqft328 Scherer Ln, Severna Park, MD 21146Off Market
- $1,258,9006 bd6 ba5.4k sqft107 Sheppard Rd, Severna Park, MD 21146Off Market
- $1,232,3004 bd5 ba4.9k sqft330 Scherer Ln, Severna Park, MD 21146Off Market
- $1,204,6004 bd5 ba4.6k sqft105 Sheppard Rd, Severna Park, MD 21146Off Market
Nearby schools
GreatSchools rating
- 7/10Oak Hill Elementary SchoolGrades: K-5Distance: 0.7 mi
- 10/10Severna Park Middle SchoolGrades: 6-8Distance: 1.1 mi
- 9/10Severna Park High SchoolGrades: 9-12Distance: 1.2 mi
Schools provided by the listing agent
- District: Anne Arundel County Public Schools
Source: Bright MLS. This data may not be complete. We recommend contacting the local school district to confirm school assignments for this home.
Get a cash offer in 3 minutes
Find out how much your home could sell for in as little as 3 minutes with a no-obligation cash offer.
Estimated market value
$1,150,100
Get a cash offer in 3 minutes
Find out how much your home could sell for in as little as 3 minutes with a no-obligation cash offer.
Estimated market value
$1,150,100
- Maryland
- Anne Arundel County
- Severna Park
- 21146
- 327 Scherer Ln
Nearby cities
Nearby zip codes
Other Severna Park Topics
