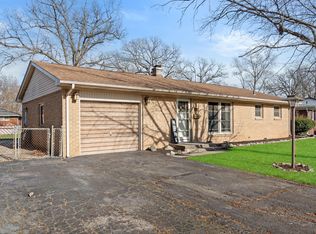
Here's a rare chance to acquire a well-located single-owner home with a thoughtful floor plan and genuine upside -- ideal for the investor or renovator ready to roll up their sleeves. Held by one family its entire life, this estate property is being offered as-is, presenting an opportunity to add value from day one. Three generously sized bedrooms, sensible room flow, and a kitchen that's already been updated, saves the next owner one of the biggest-ticket renovation items. The bones are right; the opportunity is in the cosmetics and a few key systems. Buyers should note the property requires attention to the foundation, and remediation of pet odors -- all well-understood scopes of work that contractors can quote straightforwardly. Factor these into your numbers and you'll likely find the margin you're looking for.
Closed
Zestimate®
$224,000
327 Softwood Dr, Hobart, IN 46342
3beds
1,594sqft
Single Family Residence
Built in 1970
10,193 Square Feet Lot
$224,000 Zestimate®
$141/sqft
$2,205 Estimated rent
Home value
$224,000
$213,000 - $235,000
$2,205/mo
Zestimate® history
Owner options
List your home for rent
$2,205/mo
Rent Zestimate®
Find your next renter with Zillow Rental Manager. Plus, with online applications, you can quickly screen prospective tenants – for free.
$2,205/mo
Rent Zestimate®
Refinance and save
$1,130/mo
Est. payment
Refinancing to a lower rate could help reduce your monthly payments and save thousands over the life of the loan.
$1,130/mo
Est. payment
Explore your selling options
Work with a Zillow partner agent
Leverage their expertise and Zillow's premium Showcase listings to get your home seen by more buyers.
Get startedList with your own agent
Get your home in front of millions of buyers by listing it on Zillow.
Learn how to do itSell it yourself
Take full control of how buyers see your home on Zillow by listing For Sale by Owner (FSBO).
List your homeWhat's special
Three generously sized bedroomsSensible room flow
Zillow last checked:
Listing updated:
Listed by:
Rebecca Wright,
Better Homes and Gardens Real 219-999-8990
Bought with:
Justin Hanuscin, RB16001594
Listing Leaders
Source: NIRA as distributed by MLS GRID,MLS#: 840073
Facts & features
Interior
Bedrooms & bathrooms
- Bedrooms: 3
- Bathrooms: 2
- Full bathrooms: 1
- 3/4 bathrooms: 1
Rooms
- Room types: Bedroom 2, Primary Bedroom, Living Room, Kitchen, Dining Room, Bedroom 3
Primary bedroom
- Level: Main
- Area: 169
- Dimensions: 13.0 x 13.0
Bedroom 2
- Level: Main
- Area: 170
- Dimensions: 17.0 x 10.0
Bedroom 3
- Level: Main
- Area: 120
- Dimensions: 12.0 x 10.0
Dining room
- Level: Main
- Area: 156
- Dimensions: 13.0 x 12.0
Foyer
- Level: Main
- Area: 66
- Dimensions: 11.0 x 6.0
Kitchen
- Level: Main
- Area: 135
- Dimensions: 15.0 x 9.0
Living room
- Level: Main
- Area: 315
- Dimensions: 21.0 x 15.0
Heating
- Forced Air
Appliances
- Included: Dryer, Washer, Refrigerator, Electric Range, Dishwasher
- Laundry: Lower Level
Features
- Ceiling Fan(s), Country Kitchen, Stone Counters, Eat-in Kitchen, Entrance Foyer
- Windows: Bay Window(s), Wood Frames
- Basement: Storage Space,Walk-Out Access,Unfinished
- Number of fireplaces: 1
- Fireplace features: Living Room
Interior area
- Total structure area: 1,594
- Total interior livable area: 1,594 sqft
- Finished area above ground: 1,594
Property
Parking
- Total spaces: 2
- Parking features: Detached, Garage Faces Front, Driveway, Concrete
- Garage spaces: 2
- Has uncovered spaces: Yes
Features
- Levels: One
- Patio & porch: Covered, Patio, Front Porch
- Exterior features: Rain Gutters
- Pool features: None
- Fencing: Back Yard,Chain Link
- Has view: Yes
- View description: Neighborhood
Lot
- Size: 10,193 Square Feet
- Features: Back Yard, Front Yard
Details
- Parcel number: 450836253006000018
- Special conditions: None
Construction
Type & style
- Home type: SingleFamily
- Property subtype: Single Family Residence
Condition
- Fixer
- New construction: No
- Year built: 1970
Utilities & green energy
- Electric: 200+ Amp Service
- Sewer: Public Sewer
- Water: Public
Community & HOA
Community
- Subdivision: Crestwood Park
HOA
- Has HOA: No
Location
- Region: Hobart
Financial & listing details
- Price per square foot: $141/sqft
- Tax assessed value: $234,500
- Annual tax amount: $2,698
- Date on market: 6/4/2026
- Listing agreement: Exclusive Right To Sell
- Listing terms: Cash,Conventional
Price history
| Date | Event | Price |
|---|---|---|
| 7/28/2026 | Sold | $224,000$141/sqft |
Source:  NIRA as distributed by MLS GRID #840073 Report a problem NIRA as distributed by MLS GRID #840073 Report a problem | ||
| 6/18/2026 | Pending sale | $224,000$141/sqft |
Source: NIRA as distributed by MLS GRID #840073 Report a problem | ||
| 6/4/2026 | Listed for sale | $224,000$141/sqft |
Source: NIRA as distributed by MLS GRID #840073 Report a problem | ||
Public tax history
| Year | Property taxes | Tax assessment |
|---|---|---|
| 2025 | $2,698 +2% | $243,900 +4% |
| 2024 | $2,645 +9% | $234,500 +5.5% |
| 2023 | $2,425 +12% | $222,200 +10.2% |
| 2022 | $2,165 +5.6% | $201,600 +12.5% |
| 2021 | $2,049 +2.9% | $179,200 +4.9% |
| 2020 | $1,992 -8.2% | $170,900 +5.2% |
| 2019 | $2,171 -0.1% | $162,500 +6.1% |
| 2018 | $2,172 +8.6% | $153,100 +0.9% |
| 2017 | $2,000 | $151,800 +7.7% |
| 2016 | $2,000 +6.3% | $140,900 -1.1% |
| 2014 | $1,881 +5% | $142,500 +3.4% |
| 2013 | $1,791 -8.7% | $137,800 -0.2% |
| 2012 | $1,962 -3.6% | $138,100 -3.8% |
| 2011 | $2,036 +2.6% | $143,600 |
| 2010 | $1,985 | $143,600 -3.4% |
| 2009 | -- | $148,700 |
Find assessor info on the county website
Neighborhood: Hobart Marsh
Nearby homes
- $228,9003 bd1 ba1.1k sqft401 Softwood Dr, Hobart, IN 46342Off Market
- $271,4003 bd1 ba2.8k sqft323 Softwood Dr, Hobart, IN 46342Off Market
- $266,4003 bd2 ba1.3k sqft2126 W 3rd Pl, Hobart, IN 46342Off Market

- $211,0003 bd2 ba1.1k sqft411 Softwood Dr, Hobart, IN 46342Sold
- $230,4003 bd1 ba1.2k sqft2130 W 3rd Pl, Hobart, IN 46342Off Market
- $269,0003 bd2 ba1.4k sqft319 Softwood Dr, Hobart, IN 46342Off Market
- $265,2003 bd2 ba1.3k sqft2122 W 3rd Pl, Hobart, IN 46342Off Market
- $263,4004 bd1 ba1.4k sqft324 Softwood Dr, Hobart, IN 46342Off Market
Nearby schools
GreatSchools rating
- NAThe Early Learning Center At George EarleGrades: PK-KDistance: 0.9 mi
- 6/10Hobart Middle SchoolGrades: 6-8Distance: 1.4 mi
- 7/10Hobart High SchoolGrades: 9-12Distance: 2.9 mi
Get a cash offer in 3 minutes
Find out how much your home could sell for in as little as 3 minutes with a no-obligation cash offer.
Estimated market value
$224,000
Get a cash offer in 3 minutes
Find out how much your home could sell for in as little as 3 minutes with a no-obligation cash offer.
Estimated market value
$224,000
- Indiana
- Lake County
- Hobart
- 46342
- Hobart Marsh
- 327 Softwood Dr
Nearby cities
Nearby neighborhoods
Nearby zip codes
Other Hobart Topics
