Skip main navigation
Off market
  • $351,100

    327 Somonauk St, Sycamore, IL 60178

    4beds
    2,346sqft
    SingleFamily
    Built in 1915
    8,712 Square Feet Lot
    $351,100 Zestimate®
    $150/sqft
    $2,358 Estimated rent

    Home value

    $351,100

    $330,000 - $372,000

    $2,358/mo

    Zestimate® history
    Loading
    Loading...

    Owner options

    List your home for rent

    $2,358/mo

    Rent Zestimate®

    Find your next renter with Zillow Rental Manager. Plus, with online applications, you can quickly screen prospective tenants – for free.

    Learn more

    $2,358/mo

    Rent Zestimate®

    Refinance and save

    $2,578/mo

    Est. payment

    Refinancing to a lower rate could help reduce your monthly payments and save thousands over the life of the loan.

    See today's rates

    $2,578/mo

    Est. payment

    Explore your selling options

    Work with a Zillow partner agent

    Leverage their expertise and Zillow's premium Showcase listings to get your home seen by more buyers.

    Get started

    List with your own agent

    Get your home in front of millions of buyers by listing it on Zillow.

    Learn how to do it

    Sell it yourself

    Take full control of how buyers see your home on Zillow by listing For Sale by Owner (FSBO).

    List your home

    What's special

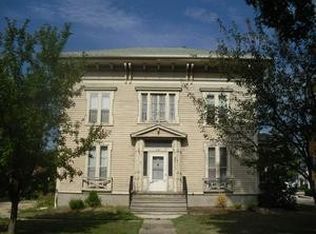
    Ever dream of living on the prestigious Somonauk Street in the City of Sycamore, walking to dine at one of Sycamore's restaurants, or enjoying the Pumpkin Fest from your front porch? Here's where dreams come true! A grand Victorian home on a corner lot awaits you. Outstanding frontage comes with this home. There's a tree stump or two that can be filled with flowers or topiaries in the spring and summer months (check out the photos for ideas). Welcome home through the large porch - envision dinners, cocktails, or just hanging out here. There's even a swing. The foyer greets you and your guests as you enter inside. The large living room adorned with large windows and 9-foot ceilings is a wonderful place to view the neighborhood, bustle of the street, or just relax. The separate dining room with lovely windows is a great place for family dinners and a wonderful entertaining space - there's a pocket door too. The country kitchen, conjoined with the dining room by a by a swing door, is fully applianced, has an abundance of cabinetry and vinyl plank flooring, and has a lovely backsplash. There is a first-floor laundry area, an office, currently a music room, all on the main level. The main level flooring consists mainly of hardwood floors. The 2nd level has a spacious landing the separates all four bedrooms. The master has a sitting area the overlooks Somonauk - a great way to wind down or enjoy coffee to get you going. The three other bedrooms are generously sized and all rooms have new carpet. There is also a 3rd floor open for many possibilities - storage, a playroom, a yoga room, so many ideas. The basement has a partially finished room with a small AC unit and there is still lots of storage space. The backyard yard has a patio, a shed, and a hot tub. There is also a two-car detached garage. The homeowner loves the comradery among the neighbors. All are very caring and helpful. Great location being so close to downtown Sycamore, easy access to Route 23 and Route 64. Updates: Siding, gutters, roof, carpet, and, some interior painting, tuckpointing - 2020. Some newer windows and drywall in some of the rooms; crown molding. Dreams can come true here!

    This property is off market, which means it's not currently listed for sale or rent on Zillow. This may be different from what's available on other websites or public sources.

    Facts & features

    Interior

    Bedrooms & bathrooms
    • Bedrooms: 4
    • Bathrooms: 2
    • Full bathrooms: 1
    • 1/2 bathrooms: 1
    Features
    • Flooring: Tile, Carpet, Hardwood, Linoleum / Vinyl
    • Basement: Partially Finished
    • Attic: Full, Interior Stair, Unfinished
    Interior area
    • Total interior livable area: 2,346 sqft

    Property

    Parking
    • Total spaces: 4
    • Parking features: Garage - Detached
    Features
    • Exterior features: Vinyl
    Lot
    • Size: 8,712 sqft
    Details
    • Parcel number: 0632407012

    Construction

    Type & style
    • Home type: SingleFamily
    Materials
    • Roof: Asphalt
    Condition
    • Year built: 1915

    Utilities & green energy

    • Sewer: Sewer-Public

    Community & neighborhood

    Location
    • Region: Sycamore

    Other

    Other facts
    • Addtl Room 3 Level: Not Applicable
    • Addtl Room 4 Level: Not Applicable
    • Addtl Room 5 Level: Not Applicable
    • 2nd Bedroom Level: 2nd Level
    • Built Before 1978 (Y/N): Yes
    • Dining Room: Separate
    • Electricity: Circuit Breakers, 200+ Amp Service
    • Foundation: Concrete
    • Family Room Level: Not Applicable
    • Sewer: Sewer-Public
    • Water: Public
    • Listing Type: Exclusive Right To Sell
    • Master Bedroom Flooring: Carpet
    • Master Bedroom Level: 2nd Level
    • Parking Type: Garage, Space/s
    • Tax Exemptions: Homeowner
    • Addtl Room 1 Level: Main Level
    • Dining Room Level: Main Level
    • Equipment: Ceiling Fan, CO Detectors, Radon Mitigation System(s)
    • Kitchen Level: Main Level
    • Living Room Level: Main Level
    • Parking: Unassigned, Off Street, Driveway
    • Roof Type: Asphalt/Glass (Shingles)
    • Sale Terms: Conventional, Cash Only
    • Living Room Flooring: Hardwood
    • 3rd Bedroom Level: 2nd Level
    • Dining Room Flooring: Hardwood
    • Kitchen Type: Pantry-Closet, Country Kitchen, Pantry
    • Kitchen Flooring: Vinyl
    • Exposure: E (East)
    • 3rd Bedroom Flooring: Carpet
    • Basement: Partially Finished
    • Addtl Room 2 Level: Main Level
    • Addtl Room 2 Flooring: Ceramic Tile
    • Addtl Room 2 Name: Foyer
    • Addtl Room 1 Flooring: Hardwood
    • Lot Description: Corner
    • Addtl Room 1 Name: Office
    • 4th Bedroom Flooring: Carpet
    • Heat/Fuel: Radiant
    • Air Conditioning: 3+ (Window/Wall Unit)
    • 4th Bedroom Level: 2nd Level
    • Age: 100+ Years
    • Addtl Room 10 Level: Not Applicable
    • Addtl Room 6 Level: Not Applicable
    • Addtl Room 7 Level: Not Applicable
    • Addtl Room 8 Level: Not Applicable
    • Addtl Room 9 Level: Not Applicable
    • Frequency: Not Applicable
    • Status: Contingent
    • Attic: Full, Interior Stair, Unfinished
    • Style Of House: Victorian
    • Fireplace Type/Details: Decorative Only
    • Square Feet Source: Assessor
    • Addtl Room 1 Window Treatments (Y/N): All
    • Exterior Building Type: Vinyl Siding
    • Master Bedroom Window Treatments (Y/N): Blinds
    • 2nd Bedroom Window Treatments (Y/N): Blinds
    • 3rd Bedroom Window Treatments (Y/N): Blinds
    • Area Amenities: Curbs/Gutters, Street Lights, Street Paved, Sidewalks
    • 4th Bedroom Window Treatments (Y/N): Blinds
    • Garage On-Site: Yes
    • Parking On-Site: Yes
    • Interior Property Features: Hardwood Floors, 1st Floor Laundry, Some Carpeting, Separate Dining Room, 9' Ceilings
    • Exterior Property Features: Porch, Storms/Screens, Hot Tub
    • Parking Ownership: Owned
    • Fireplace Location: Living Room
    • Is Parking Included in Price: Yes
    • Type of House 2: 3 Stories
    • Garage Type: Detached2, Detached
    • Laundry Level: Main Level
    • Additional Rooms: Foyer, Office
    • 2nd Bedroom Flooring: Carpet
    • Laundry Flooring: Vinyl
    • Garage Ownership: Owned
    • Basement (Y/N): Full
    • Driveway: Concrete
    • Finished Basement Sq Ft: 320
    • Basement Sq Ft: 1155
    • Aprox. Total Finished Sq Ft: 2666
    • Upper Sq Ft: 1155
    • Main Sq Ft: 1191
    • Unfinished Basement Sq Ft: 835
    • Total Sq Ft: 2346
    • Tax Year: 2019
    • Lot Dimensions: 80X108.90
    • Parcel Identification Number: 0632407012

    Price history

    DateEventPrice
    2/26/2021Sold$252,000+1.8%$107/sqft
    Source: MRED as distributed by MLS GRID #10960412 Report a problem
    1/19/2021Pending sale$247,500$105/sqft
    Source: Coldwell Banker Real Estate Group #10960412 Report a problem
    1/5/2021Contingent$247,500$105/sqft
    Source: MRED as distributed by MLS GRID #10960412 Report a problem
    1/5/2021Pending sale$247,500$105/sqft
    Source: Coldwell Banker Real Estate Group - Sycamore #10960412 Report a problem
    12/30/2020Listed for sale$247,500-7.6%$105/sqft
    Source: Coldwell Banker Real Estate Group - Sycamore #10960412 Report a problem
    9/20/2006Sold$268,000$114/sqft
    Source: Public Record Report a problem

    Public tax history

    YearProperty taxesTax assessment
    2024$8,147 +1.2%$103,989 +9.5%
    2023$8,047 +4.7%$94,958 +9%
    2022$7,685 +5.1%$87,093 +6.5%
    2021$7,310 +1.4%$81,762 +2.5%
    2020$7,206 +1.7%$79,752 +2.2%
    2019$7,087 +1.8%$78,005 +3.1%
    2018$6,964 +2.6%$75,638 +4.1%
    2017$6,789 +2.5%$72,645 +4.8%
    2016$6,620 $69,331 +6.2%
    2015-- $65,253 +5.3%
    2014-- $61,963 -1.9%
    2013-- $63,150 -5.8%
    2012-- $67,045 -9.3%
    2011-- $73,928 -5%
    2010-- $77,852 -4.8%
    2009-- $81,804 +3.9%
    2008-- $78,764 +4.9%
    2007-- $75,099 +7.7%
    2006-- $69,723

    Find assessor info on the county website

    Neighborhood: 60178

    Nearby schools

    GreatSchools rating
    Get a cash offer in 3 minutes
    Find out how much your home could sell for in as little as 3 minutes with a no-obligation cash offer.
    Estimated market value
    $351,100
    Get a cash offer in 3 minutes
    Find out how much your home could sell for in as little as 3 minutes with a no-obligation cash offer.
    Estimated market value
    $351,100