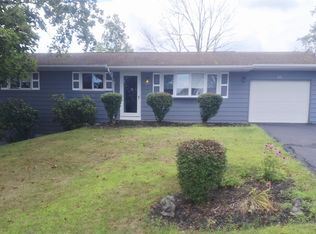
This lovely Endicott split-entry on a corner lot in a terrific neighborhood is ready to you to move in. A generous foyer awaits you at both the first and lower levels, and the attractive lower-level built-in is there to stay! The spacious first floor living room has gorgeous hardwood floors and a cozy wood fireplace. The open dining room leads to the back deck, where you could while away the hours and enjoy kinder weather. The kitchen has cabinets refurbished in a tasteful blue, new granite and sharp, stainless appliances. A master ensuite with three additional bedrooms and another full bath complete the first floor. An awesome family room awaits you in the lower level along with another wood burning fireplace. The lower level half bath adds convenience. An oversized two-car garage provides respite from the elements for your cars and outdoor implements, as well as storage. The covered front porch adds to the lovely curb appeal. Close to parks and amenities. Come see it today.
Sold for $276,000
$276,000
327 Stein Dr, Endicott, NY 13760
4beds
2,006sqft
Single Family Residence
Built in 1966
9,583 Square Feet Lot
$306,800 Zestimate®
$138/sqft
$2,531 Estimated rent
Home value
$306,800
$291,000 - $322,000
$2,531/mo
Zestimate® history
Owner options
List your home for rent
$2,531/mo
Rent Zestimate®
Find your next renter with Zillow Rental Manager. Plus, with online applications, you can quickly screen prospective tenants – for free.
$2,531/mo
Rent Zestimate®
Refinance and save
$2,063/mo
Est. payment
Refinancing to a lower rate could help reduce your monthly payments and save thousands over the life of the loan.
$2,063/mo
Est. payment
Explore your selling options
Work with a Zillow partner agent
Leverage their expertise and Zillow's premium Showcase listings to get your home seen by more buyers.
Get startedList with your own agent
Get your home in front of millions of buyers by listing it on Zillow.
Learn how to do itSell it yourself
Take full control of how buyers see your home on Zillow by listing For Sale by Owner (FSBO).
List your homeWhat's special
Wood burning fireplaceCozy wood fireplaceBack deckOutdoor implementsCovered front porchHalf bathStainless appliances
Zillow last checked:
Listing updated:
Listed by:
John J. Farrell,
EXIT REALTY HOMEWARD BOUND
Bought with:
Tara Cataldi, 10401338706
EXIT REALTY HOMEWARD BOUND
Source: GBMLS,MLS#: 325060 Originating MLS: Greater Binghamton Association of REALTORS
Originating MLS: Greater Binghamton Association of REALTORSFacts & features
Interior
Bedrooms & bathrooms
- Bedrooms: 4
- Bathrooms: 3
- Full bathrooms: 2
- 1/2 bathrooms: 1
Primary bedroom
- Level: First
- Dimensions: 15X14.5
Bedroom
- Level: First
- Dimensions: 15X14
Bedroom
- Level: First
- Dimensions: 11X11
Bedroom
- Level: First
- Dimensions: 15X11
Primary bathroom
- Level: First
- Dimensions: 8X5
Dining room
- Level: First
- Dimensions: 14X12.5
Family room
- Level: Lower
- Dimensions: 27X24
Foyer
- Level: First
- Dimensions: 14X7
Foyer
- Level: Lower
- Dimensions: 15.5X10
Half bath
- Level: Lower
- Dimensions: 6X5
Kitchen
- Level: First
- Dimensions: 16X13
Living room
- Level: First
- Dimensions: 21X14
Heating
- Baseboard, Zoned
Cooling
- Attic Fan, Central Air
Appliances
- Included: Dryer, Dishwasher, Exhaust Fan, Free-Standing Range, Gas Water Heater, Refrigerator, Washer
Features
- Flooring: Hardwood, Laminate, Tile, Vinyl
- Windows: Insulated Windows
- Number of fireplaces: 2
- Fireplace features: Family Room, Living Room, Wood Burning
Interior area
- Total interior livable area: 2,006 sqft
- Finished area above ground: 1,172
- Finished area below ground: 834
Property
Parking
- Total spaces: 2
- Parking features: Attached, Garage, Two Car Garage
- Attached garage spaces: 2
Features
- Patio & porch: Covered, Deck, Open, Porch
- Exterior features: Deck, Landscaping, Mature Trees/Landscape, Porch
Lot
- Size: 9,583 Square Feet
- Dimensions: 88 x 110
- Features: Garden, Level
Details
- Parcel number: 03468914000700030090000000
Construction
Type & style
- Home type: SingleFamily
- Architectural style: Split-Foyer
- Property subtype: Single Family Residence
Materials
- Aluminum Siding, Brick
- Foundation: Basement, Poured
Condition
- Year built: 1966
Utilities & green energy
- Sewer: Public Sewer
- Water: Public
- Utilities for property: Cable Available
Community & HOA
Community
- Subdivision: Boswell Hill Estates Sub #5
Location
- Region: Endicott
Financial & listing details
- Price per square foot: $138/sqft
- Tax assessed value: $5,100
- Annual tax amount: $5,440
- Date on market: 4/2/2024
- Listing agreement: Exclusive Right To Sell
- Ownership: OWNER
Price history
| Date | Event | Price |
|---|---|---|
| 6/17/2024 | Sold | $276,000+2.2%$138/sqft |
Source:  GBMLS #325060 Report a problem GBMLS #325060 Report a problem | ||
| 4/10/2024 | Contingent | $270,000$135/sqft |
Source: GBMLS #325060 Report a problem | ||
| 4/2/2024 | Listed for sale | $270,000+35%$135/sqft |
Source: GBMLS #325060 Report a problem | ||
| 5/28/2021 | Sold | $200,000+0.6%$100/sqft |
Source: GBMLS #309588 Report a problem | ||
| 4/23/2021 | Pending sale | $198,900$99/sqft |
Source: dnu-Greater Binghamton broker feed #309588 Report a problem | ||
| 3/30/2021 | Contingent | $198,900$99/sqft |
Source: dnu-Greater Binghamton broker feed #309588 Report a problem | ||
| 3/24/2021 | Listed for sale | $198,900+24.3%$99/sqft |
Source: dnu-Greater Binghamton broker feed #309588 Report a problem | ||
| 4/28/2009 | Sold | $160,000+26.5%$80/sqft |
Source: Public Record Report a problem | ||
| 3/18/2004 | Sold | $126,500$63/sqft |
Source: Public Record Report a problem | ||
Public tax history
| Year | Property taxes | Tax assessment |
|---|---|---|
| 2025 | -- | $5,100 |
| 2024 | -- | $5,100 |
| 2023 | -- | $5,100 |
| 2022 | -- | $5,100 |
| 2021 | -- | $5,100 |
| 2020 | -- | $5,100 |
| 2019 | -- | $5,100 |
| 2018 | -- | $5,100 |
| 2017 | -- | $5,100 |
| 2016 | $1,972 | $5,100 |
| 2015 | $1,972 | $5,100 |
| 2014 | $1,972 | $5,100 |
| 2013 | -- | $5,100 |
| 2012 | -- | $5,100 |
| 2011 | -- | $5,100 |
| 2010 | -- | $5,100 |
| 2009 | -- | $5,100 |
| 2008 | -- | $5,100 |
| 2007 | -- | $5,100 |
| 2006 | -- | $5,100 |
| 2005 | -- | $5,100 |
| 2004 | -- | $5,100 |
| 2003 | -- | $5,100 |
| 2002 | -- | $5,100 |
| 2001 | -- | $5,100 |
| 2000 | -- | $5,100 |
Find assessor info on the county website
Neighborhood: 13760
Nearby homes
- $205,0004 bd2 ba1.4k sqft331 Stein Dr, Endicott, NY 13760Sold
- $226,5003 bd1 ba2.1k sqft326 Antoinette Dr, Endicott, NY 13760Off Market
- $234,9003 bd1 ba2.1k sqft330 Antoinette Dr, Endicott, NY 13760Off Market
- $211,9003 bd1 ba1.8k sqft335 Stein Dr, Endicott, NY 13760Off Market
- $181,4003 bd1 ba1.1k sqft1088 Schuyler St, Endicott, NY 13760Off Market
- $218,9003 bd1 ba1.7k sqft326 Stein Dr, Endicott, NY 13760Off Market
- $223,2003 bd2 ba1.8k sqft1084 Schuyler St, Endicott, NY 13760Off Market
- $251,9003 bd1 ba3.1k sqft330 Stein Dr, Endicott, NY 13760Off Market
Nearby schools
GreatSchools rating
- 7/10Ann G Mcguinness Elementar SchoolGrades: K-5Distance: 0.9 mi
- 5/10Jennie F Snapp Middle SchoolGrades: 6-8Distance: 2.2 mi
- 5/10Union Endicott High SchoolGrades: 9-12Distance: 2.6 mi
Schools provided by the listing agent
- Elementary: Ann G. McGuinness
- District: Union Endicott
Source: GBMLS. This data may not be complete. We recommend contacting the local school district to confirm school assignments for this home.
- New York
- Broome County
- Endicott
- 13760
- 327 Stein Dr
Nearby cities
Nearby neighborhoods
Nearby zip codes
Other Endicott Topics
