This meticulously maintained two-story home is filled with thoughtful updates and timeless details. Offering 4 bedrooms and 3.5 baths, it features a welcoming two-story entry that sets the tone for the elegant main level. Beautiful crown molding, engineered hardwood flooring, and updated lighting flow throughout, creating a warm yet sophisticated feel.
The heart of the home is the updated kitchen, complete with Cambria quartz countertops, stainless steel appliances, and Dan-Dee shutters, all designed to blend style and function. A spacious dining room and inviting family room make entertaining effortless, while the main floor laundry adds convenience to daily living.
Upstairs, the primary suite boasts an updated bath with granite counters and modern finishes, while all additional bathrooms throughout the home are equally upgraded with granite countertops. Updated fixtures and thoughtful touches are found at every turn.
Step outside to enjoy the paver patio and large, level yard—bordered by a few mature trees that provide just the right amount of privacy without compromising open space. The two-car garage with insulated door ensures comfort year-round.
From the updated kitchen and baths to the carefully maintained exterior and landscaping, every detail of this home reflects pride of ownership. As if that is not enough, there is also a BRAND NEW roof! Move-in ready and beautifully appointed, this is a home you’ll be proud to call your own.
Closed
Street View
Listed by: Realty Executives of St. Louis • Lisa Curran • 314-657-5163
Bought with: Realty Executives of St. Louis
Price Unknown
327 Summer Top Ln, Fenton, MO 63026
4beds
3,158sqft
Single Family Residence
Built in 1994
7,405 Square Feet Lot
$497,300 Zestimate®
$--/sqft
$3,234 Estimated rent
Home value
$497,300
$458,000 - $537,000
$3,234/mo
Zestimate® history
Owner options
List your home for rent
$3,234/mo
Rent Zestimate®
Find your next renter with Zillow Rental Manager. Plus, with online applications, you can quickly screen prospective tenants – for free.
$3,234/mo
Rent Zestimate®
Refinance and save
$275/mo
Est. payment
Refinancing to a lower rate could help reduce your monthly payments and save thousands over the life of the loan.
$275/mo
Est. payment
Explore your selling options
Work with a Zillow partner agent
Leverage their expertise and Zillow's premium Showcase listings to get your home seen by more buyers.
Get startedList with your own agent
Get your home in front of millions of buyers by listing it on Zillow.
Learn how to do itSell it yourself
Take full control of how buyers see your home on Zillow by listing For Sale by Owner (FSBO).
List your homeWhat's special
Two-car garageUpdated bathLarge level yardPaver patioTwo-story homeGranite countersCambria quartz countertops
Zillow last checked:
Listing updated:
Listed by:
Lisa Curran 314-657-5163,
Realty Executives of St. Louis,
Christine Mastis 314-753-4360,
Realty Executives of St. Louis
Bought with:
Edward J Lazarski, 2016013802
Realty Executives of St. Louis
Source: MARIS,MLS#: 25065176 Originating MLS: St. Louis Association of REALTORS
Originating MLS: St. Louis Association of REALTORSFacts & features
Interior
Bedrooms & bathrooms
- Bedrooms: 4
- Bathrooms: 4
- Full bathrooms: 3
- 1/2 bathrooms: 1
- Main level bathrooms: 1
Primary bedroom
- Features: Floor Covering: Carpeting
- Level: Upper
- Area: 195.64
- Dimensions: 14.6x13.4
Bedroom 2
- Features: Floor Covering: Carpeting
- Level: Upper
- Area: 186.25
- Dimensions: 14.9x12.5
Bedroom 3
- Features: Floor Covering: Carpeting
- Level: Upper
- Area: 102.94
- Dimensions: 11.3x9.11
Bedroom 4
- Features: Floor Covering: Carpeting
- Level: Upper
- Area: 90.99
- Dimensions: 10.11x9
Breakfast room
- Features: Floor Covering: Wood Engineered
- Level: Main
- Area: 167.91
- Dimensions: 14.11x11.9
Dining room
- Features: Floor Covering: Wood Engineered
- Level: Main
- Area: 110
- Dimensions: 12.5x8.8
Great room
- Features: Floor Covering: Wood Engineered
- Level: Main
- Area: 208.64
- Dimensions: 16.3x12.8
Kitchen
- Features: Floor Covering: Wood Engineered
- Level: Main
- Area: 120.51
- Dimensions: 11.7x10.3
Living room
- Features: Floor Covering: Wood Engineered
- Level: Main
- Area: 151.38
- Dimensions: 12.5x12.11
Recreation room
- Features: Floor Covering: Carpeting
- Level: Lower
- Area: 971.48
- Dimensions: 32.6x29.8
Heating
- Forced Air, Natural Gas
Cooling
- Ceiling Fan(s), Central Air, Electric, Exhaust Fan
Appliances
- Included: Stainless Steel Appliance(s), Dishwasher, Disposal, Exhaust Fan, Humidifier, Microwave, Free-Standing Gas Range, Refrigerator
- Laundry: Laundry Room, Main Level
Features
- Breakfast Room, Ceiling Fan(s), Crown Molding, Double Vanity, Lever Faucets, Pantry, Recessed Lighting, Separate Dining, Separate Shower, Soaking Tub, Solid Surface Countertop(s), Two Story Entrance Foyer, Vaulted Ceiling(s), Walk-In Closet(s)
- Flooring: Carpet, Wood
- Windows: Bay Window(s), Blinds, Plantation Shutters
- Basement: Concrete,Partially Finished,Full,Storage Space,Sump Pump
- Number of fireplaces: 1
- Fireplace features: Glass Doors, Great Room
Interior area
- Total structure area: 3,158
- Total interior livable area: 3,158 sqft
- Finished area above ground: 2,132
- Finished area below ground: 1,026
Property
Parking
- Total spaces: 2
- Parking features: Concrete, Garage, Garage Door Opener, Garage Faces Front
- Attached garage spaces: 2
Features
- Levels: Two
- Patio & porch: Covered, Deck, Front Porch, Patio
- Exterior features: Lighting
- Fencing: Wood
Lot
- Size: 7,405 Square Feet
- Features: Back Yard, Few Trees, Front Yard, Interior Lot, Level
Details
- Parcel number: 29O530223
- Special conditions: Standard
Construction
Type & style
- Home type: SingleFamily
- Architectural style: Traditional
- Property subtype: Single Family Residence
Materials
- Brick, Vinyl Siding
- Foundation: Concrete Perimeter
- Roof: Architectural Shingle
Condition
- Year built: 1994
Utilities & green energy
- Electric: Ameren
- Sewer: Public Sewer
- Water: Public
- Utilities for property: Cable Available, Electricity Connected, Natural Gas Connected, Sewer Connected, Water Connected
Community & HOA
Community
- Subdivision: Summit Heights Ph One
HOA
- Has HOA: Yes
- Amenities included: None
- Services included: Maintenance Grounds, Common Area Maintenance
- HOA fee: $275 annually
- HOA name: Summit Heights
Location
- Region: Fenton
Financial & listing details
- Tax assessed value: $388,800
- Annual tax amount: $4,889
- Date on market: 10/8/2025
- Cumulative days on market: 36 days
- Listing terms: Cash,Conventional,FHA,VA Loan
- Ownership: Private
- Electric utility on property: Yes
Price history
| Date | Event | Price |
|---|---|---|
| 11/13/2025 | Sold | -- |
Source:  MARIS #25065176 Report a problem MARIS #25065176 Report a problem | ||
| 10/12/2025 | Contingent | $499,000$158/sqft |
Source: MARIS #25065176 Report a problem | ||
| 10/8/2025 | Listed for sale | $499,000$158/sqft |
Source: MARIS #25065176 Report a problem | ||
| 12/31/2002 | Sold | -- |
Source: Public Record Report a problem | ||
Public tax history
| Year | Property taxes | Tax assessment |
|---|---|---|
| 2025 | $4,886 -0.1% | $73,880 +8% |
| 2024 | $4,889 +0.2% | $68,400 -3.1% |
| 2023 | $4,879 +12.1% | $70,570 +20.3% |
| 2022 | $4,353 +0.5% | $58,650 |
| 2021 | $4,331 +6.4% | $58,650 +10.2% |
| 2020 | $4,070 +14.5% | $53,200 -4.6% |
| 2019 | $3,554 | $55,770 +28.2% |
| 2018 | $3,554 | $43,510 |
| 2017 | $3,554 +1.1% | $43,510 |
| 2016 | $3,517 +0.1% | $43,510 |
| 2015 | $3,513 | $43,510 +9.3% |
| 2014 | $3,513 +9.2% | $39,800 |
| 2013 | $3,218 | $39,800 -11.1% |
| 2012 | -- | $44,760 |
| 2011 | -- | $44,760 -0.4% |
| 2010 | $2,724 +2.6% | $44,920 |
| 2009 | $2,656 -10.9% | $44,920 -9.9% |
| 2008 | $2,981 +21.7% | $49,880 |
| 2007 | $2,449 | $49,880 +24.5% |
| 2006 | $2,449 -1% | $40,050 |
| 2005 | $2,474 | $40,050 +20.1% |
| 2003 | -- | $33,360 +3.6% |
| 2002 | $1,871 +5.4% | $32,210 |
| 2001 | $1,775 | $32,210 |
Find assessor info on the county website
Neighborhood: 63026
Nearby homes
- $433,3003 bd3 ba1.5k sqft323 Summer Top Ln, Fenton, MO 63026Off Market
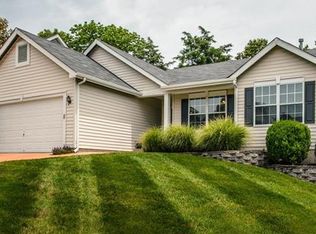
- $382,6003 bd2 ba1.5k sqft331 Summer Top Ln, Fenton, MO 63026Off Market
- $468,6004 bd2 ba2.4k sqft319 Summer Top Ln, Fenton, MO 63026Off Market
- $407,9004 bd3 ba2.1k sqft335 Summer Top Ln, Fenton, MO 63026Off Market
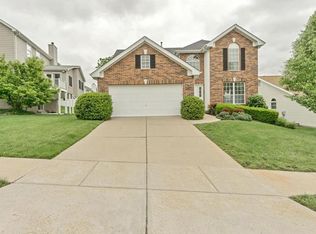
- $408,1003 bd3 ba1.5k sqft743 Spring Crest Ct, Fenton, MO 63026Off Market
- $433,7004 bd2 ba2.3k sqft747 Spring Crest Ct, Fenton, MO 63026Off Market
- $434,9003 bd3 ba1.8k sqft739 Spring Crest Ct, Fenton, MO 63026Off Market
- $407,3003 bd2 ba1.7k sqft751 Spring Crest Ct, Fenton, MO 63026Off Market
Nearby schools
GreatSchools rating
- 8/10Concord Elementary SchoolGrades: K-5Distance: 4.7 mi
- 7/10Robert H. Sperreng Middle SchoolGrades: 6-8Distance: 4.9 mi
- 9/10Lindbergh Sr. High SchoolGrades: 9-12Distance: 4.6 mi
Schools provided by the listing agent
- Elementary: Concord Elem. School
- Middle: Truman Middle School
- High: Lindbergh Sr. High
Source: MARIS. This data may not be complete. We recommend contacting the local school district to confirm school assignments for this home.
Get a cash offer in 3 minutes
Find out how much your home could sell for in as little as 3 minutes with a no-obligation cash offer.
Estimated market value
$497,300
Get a cash offer in 3 minutes
Find out how much your home could sell for in as little as 3 minutes with a no-obligation cash offer.
Estimated market value
$497,300
- Missouri
- Saint Louis County
- Fenton
- 63026
- 327 Summer Top Ln
