Beautiful one-owner home in the highly desired Fort West subdivision! This well-maintained traditional, brick two-story offers plenty of space, storage, and flexibility. The welcoming foyer opens to a large home office/flex space, formal dining room, and cozy den with fireplace that leads to the screened porch and grilling deck. The main level has hardwood flooring.
The spacious eat-in kitchen features an abundance of cabinetry, stainless steel appliances- including a gas cooktop and wall oven -and plenty of room for everyday meals and gatherings. For easy access, the laundry room is located off the kitchen! Double staircases provide convenient access to the second level.
Upstairs, you'll find all of the bedrooms, along with a large bonus room and additional storage. The Primary Suite has an additional space that could be used as a home office or nursery. There is also a large walk in closet. The full, unfinished walk-out basement offers excellent potential for future living or recreation space, with high ceilings and plumbing already in place for a bathroom.
Outside, enjoy a fenced, level backyard with a garden area and plenty of grassy space for play and entertaining. The flat driveway and large garage add to the home's desirability. Buyer to verify all information in listing , including the square footage and acreage.
Pending - continue to show - inspection
Price cut: $2.5K (9/25)
$647,500
327 Sundown Rd, Knoxville, TN 37934
3beds
2,641sqft
Single Family Residence
Built in 1991
0.65 Acres Lot
$-- Zestimate®
$245/sqft
$-- HOA
What's special
Cozy den with fireplaceFlat drivewayScreened porchDouble staircasesLarge garageStainless steel appliancesSpacious eat-in kitchen
- 34 days
- 1,970
- 78
Likely to sell faster than
Zillow last checked:
Listing updated:
Listed by:
Miriam S Adams,
Slyman Real Estate 865-862-6161
Source: East Tennessee Realtors,MLS#: 1353725
Facts & features
Interior
Bedrooms & bathrooms
- Bedrooms: 3
- Bathrooms: 3
- Full bathrooms: 2
- 1/2 bathrooms: 1
Rooms
- Room types: Bonus Room
Heating
- Central, Electric
Cooling
- Central Air
Appliances
- Included: Dishwasher, Disposal, Microwave, Refrigerator, Self Cleaning Oven
Features
- Walk-In Closet(s), Eat-in Kitchen, Bonus Room
- Flooring: Carpet, Hardwood
- Basement: Walk-Out Access,Bath/Stubbed,Unfinished
- Number of fireplaces: 1
- Fireplace features: Brick
Interior area
- Total structure area: 2,641
- Total interior livable area: 2,641 sqft
Property
Parking
- Total spaces: 2
- Parking features: Garage Faces Side, Garage Door Opener, Main Level
- Garage spaces: 2
Lot
- Size: 0.65 Acres
- Dimensions: 130.52 x 225.11 x IRR
- Features: Irregular Lot
Details
- Parcel number: 152ID006
Construction
Type & style
- Home type: SingleFamily
- Architectural style: Traditional
- Property subtype: Single Family Residence
Materials
- Brick
Condition
- Year built: 1991
Utilities & green energy
- Sewer: Public Sewer
- Water: Public
Community & HOA
Community
- Subdivision: Fort West
HOA
- Has HOA: Yes
- Amenities included: Playground
Location
- Region: Knoxville
Financial & listing details
- Price per square foot: $245/sqft
- Tax assessed value: $434,300
- Annual tax amount: $1,687
- Date on market: 9/1/2026
Estimated market value
Not available
Estimated sales range
Not available
Not available
Price history
| Date | Event | Price |
|---|---|---|
| 10/1/2026 | Pending sale | $647,500$245/sqft |
Source:  East Tennessee Realtors #1353725 Report a problem East Tennessee Realtors #1353725 Report a problem | ||
| 9/25/2026 | Price change | $647,500-0.4%$245/sqft |
Source: East Tennessee Realtors #1353725 Report a problem | ||
| 9/14/2026 | Price change | $650,000-1.5%$246/sqft |
Source: East Tennessee Realtors #1353725 Report a problem | ||
| 9/7/2026 | Price change | $660,000-2.2%$250/sqft |
Source: East Tennessee Realtors #1353725 Report a problem | ||
| 9/1/2026 | Listed for sale | $675,000+338.3%$256/sqft |
Source: East Tennessee Realtors #1353725 Report a problem | ||
| 2/27/1991 | Sold | $154,000$58/sqft |
Source: Agent Provided Report a problem | ||
Public tax history
| Year | Property taxes | Tax assessment |
|---|---|---|
| 2025 | $1,687 | $108,575 |
| 2024 | $1,687 | $108,575 |
| 2023 | $1,687 | $108,575 |
| 2022 | $1,687 +1.5% | $108,575 +38.5% |
| 2021 | $1,662 | $78,375 -75% |
| 2020 | $1,662 | $313,500 |
| 2019 | $1,662 | $313,500 |
| 2018 | $1,662 | -- |
| 2017 | $1,662 +14.5% | $78,375 |
| 2016 | $1,451 | -- |
| 2015 | $1,451 | -- |
| 2014 | $1,451 0% | -- |
| 2013 | $1,451 -51.5% | -- |
| 2012 | $2,990 | -- |
| 2011 | $2,990 | $62,025 |
| 2010 | $2,990 | $62,025 |
| 2009 | $2,990 -5.8% | $62,025 +7.4% |
| 2008 | $3,175 +0% | $57,725 |
| 2007 | $3,175 | $57,725 |
| 2006 | $3,175 | $57,725 |
| 2005 | $3,175 +0.1% | $57,725 +9.4% |
| 2004 | $3,172 +6.2% | $52,775 |
| 2003 | $2,987 | $52,775 |
| 2002 | -- | $52,775 |
| 2001 | -- | $52,775 +15.4% |
| 2000 | -- | $45,725 |
Find assessor info on the county website
Monthly payment
Est. payment
Payment breakdown
Explore the cost of this home by adjusting the details. Changes won't be saved.Climate risks
Neighborhood: 37934
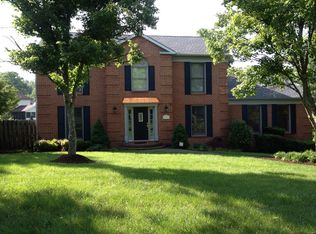
Similar homes
- $--3 bd2 ba1.4k sqft12624 Needlepoint Dr, Knoxville, TN 37934Auction
 Auction.com 2
 - $649,9004 bd3 ba2.7k sqft3315 Lighted Path Way, Knoxville, TN 37931Active
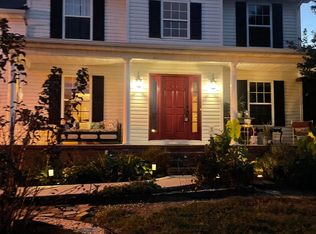
 MLS ID #1357485, Tracy Frye Mowery, Tennessee Life Real Estate Professionals. East Tennessee Realtors
 - $629,9994 bd3 ba2.8k sqft12820 Saddle Way, Knoxville, TN 37922Active
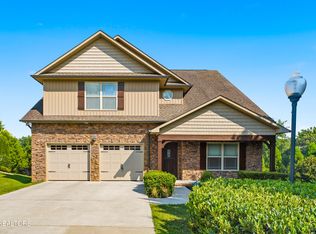 MLS ID #1350554, Tiekel Finnikin, Realty Executives Associates. East Tennessee Realtors
 - $579,0003 bd3 ba2.2k sqftWaverly Court, Knoxville, TN 37934For Sale
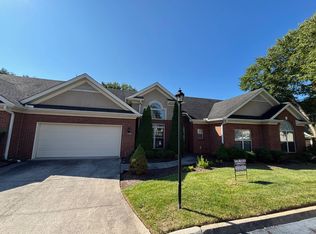 MLS ID #11918858, Aaron Shagan, Commercial Realty Corp. My State MLS
 - $639,9994 bd3 ba2.5k sqft10108 Delle Meade Dr, Knoxville, TN 37931For Sale
 MLS ID #3596134, Jacob Price. RealTracs MLS as distributed by MLS GRID
 - $664,9003 bd4 ba2.6k sqft121 Walosi Way, Loudon, TN 37774ActiveMLS ID #1354244, Steve Koleno, Beycome Brokerage Realty, LLC. East Tennessee Realtors
- $625,5003 bd3 ba2.1k sqft1144 Chardonnay Ln, Knoxville, TN 37932ActiveMLS ID #1336926, Brandy Lydon, Volunteer Realty. East Tennessee Realtors
- $541,0004 bd4 ba2.8k sqft127 Ridge Ln, Clinton, TN 37716ActiveMLS ID #1357174, Emily Grzyb, Concord Real Estate & Appraisal. East Tennessee Realtors
- $729,9004 bd4 ba3.6k sqft1525 Westport Rd, Knoxville, TN 37922For SaleMLS ID #3528476, Robert Saunders. RealTracs MLS as distributed by MLS GRID
- $430,0003 bd2 ba1.9k sqft1513 N Campbell Station Rd, Knoxville, TN 37932ActiveMLS ID #1339652, Sandy Galyon, TN Real Estate & Auction, LLC. East Tennessee Realtors
- $569,9004 bd4 ba2.5k sqft10108 Lonely Oak Ln, Knoxville, TN 37932ActiveMLS ID #1347385, Rebekah Hamby, Realty Executives Associates. East Tennessee Realtors
- $435,9003 bd2 ba2k sqft1324 Prairie Pl, Greenback, TN 37742ActiveMLS ID #1357541, Amanda Kimbrell, Tennessee Mountain Real Estate. East Tennessee Realtors
- $469,9003 bd3 ba2.3k sqft943 Radnor Rd, Maryville, TN 37804ActiveMLS ID #1357565, Crystal Foust, ReMax Preferred Properties, In. East Tennessee Realtors
- $675,0003 bd3 ba1.9k sqft7112 Marlee Park Blvd, Knoxville, TN 37921ActiveMLS ID #1347530, Tim Jones, Scenic View Realty of Knoxvill. East Tennessee Realtors
- $507,0003 bd3 ba2.8k sqft7540 Copper Lantern Dr, Knoxville, TN 37931ActiveMLS ID #1346887, Sue Goodson, The House Store. East Tennessee Realtors
