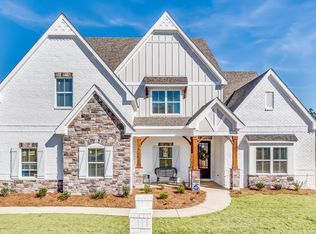
Nestled in one of Prattville’s most sought-after neighborhoods, this 5-bedroom, 4-bathroom home offers elegance, comfort, and modern convenience. Located on a quiet street backing up to serene woods, the backyard deck provides a peaceful retreat with the soothing sounds of Dunn Branch Creek. Step inside to a grand foyer with wainscoting, 10-foot ceilings, and 8-foot doorways throughout the main level, creating a spacious feel. Luxury Vinyl Plank flooring extends through the common areas for warmth and durability. The primary suite is a private retreat with a sitting area, split vanities, a private water closet, a walk-in closet, a seamless glass-tiled shower, and an air-jet soaking tub for spa-like relaxation. A guest suite with an ensuite bath and walk-in closet completes the main level. The open-concept family room and kitchen are perfect for entertaining. The gas log fireplace serves as the focal point, while 10-foot ceilings enhance the airy feel. The chef’s kitchen boasts stainless steel appliances, a gas range with a statement hood vent, an oversized granite island seating ten, and custom drawers for organized storage. A walk-in pantry, formal dining room, drop zone, and private laundry room add functionality. Upstairs, a switchback staircase leads to three bedrooms and a bonus room. Bedrooms 3 and 4 share a Jack & Jill bath with private vanities, while Bedroom 5 has an ensuite bath. The bonus room with a double-door closet offers endless possibilities. Outside, the expertly landscaped backyard features roses, hydrangeas, camellias, azaleas, a wooden deck, a gas stub for a grill and firepit, and additional patio space. The extended driveway provides extra parking beyond the two-car garage. Located 20 minutes from Maxwell AFB, 10 minutes from Target, and 16 minutes from downtown Prattville, this home offers both privacy and convenience. Don’t miss this incredible home in Glennbrookeâ€â€schedule your private showing today!
Sold for $571,000
$571,000
327 Sydney Dr S, Prattville, AL 36066
5beds
4,791sqft
Other
Built in 2020
0.31 Acres Lot
$590,400 Zestimate®
$119/sqft
$3,684 Estimated rent
Home value
$590,400
$455,000 - $768,000
$3,684/mo
Zestimate® history
Owner options
List your home for rent
$3,684/mo
Rent Zestimate®
Find your next renter with Zillow Rental Manager. Plus, with online applications, you can quickly screen prospective tenants – for free.
$3,684/mo
Rent Zestimate®
Refinance and save
$3,236/mo
Est. payment
Refinancing to a lower rate could help reduce your monthly payments and save thousands over the life of the loan.
$3,236/mo
Est. payment
Explore your selling options
Work with a Zillow partner agent
Leverage their expertise and Zillow's premium Showcase listings to get your home seen by more buyers.
Get startedList with your own agent
Get your home in front of millions of buyers by listing it on Zillow.
Learn how to do itSell it yourself
Take full control of how buyers see your home on Zillow by listing For Sale by Owner (FSBO).
List your homeWhat's special
Zillow last checked:
Source: EXIT Realty broker feed,MLS#: 572479
Facts & features
Interior
Bedrooms & bathrooms
- Bedrooms: 5
- Bathrooms: 4
- Full bathrooms: 4
Heating
- Other, Natural Gas
Cooling
- Central Air, Other
Features
- Basement:
- Has fireplace: No
Interior area
- Total structure area: 4,791
- Total interior livable area: 4,791 sqft
Property
Lot
- Size: 0.31 Acres
Details
- Parcel number: 1901022000001030
Construction
Type & style
- Home type: SingleFamily
- Property subtype: Other
Condition
- Year built: 2020
Community & HOA
Location
- Region: Prattville
Financial & listing details
- Price per square foot: $119/sqft
- Tax assessed value: $549,600
- Annual tax amount: $1,704
- Date on market: 3/21/2025
- Lease term: Contact For Details
Price history
| Date | Event | Price |
|---|---|---|
| 5/1/2025 | Sold | $571,000-0.2%$119/sqft |
Source: Public Record Report a problem | ||
| 4/10/2025 | Pending sale | $571,900$119/sqft |
Source: MAAR #572479 Report a problem | ||
| 4/9/2025 | Contingent | $571,900$119/sqft |
Source: MAAR #572479 Report a problem | ||
| 3/21/2025 | Listed for sale | $571,900$119/sqft |
Source: MAAR #572479 Report a problem | ||
Public tax history
| Year | Property taxes | Tax assessment |
|---|---|---|
| 2025 | $1,704 +1.2% | $54,960 +1.2% |
| 2024 | $1,684 +1.2% | $54,320 +1.2% |
| 2023 | $1,663 +18.6% | $53,660 +18.6% |
| 2022 | $1,403 +7.5% | $45,260 +7.5% |
| 2021 | $1,305 +282.7% | $42,100 +282.7% |
| 2020 | $341 | $11,000 |
Find assessor info on the county website
Neighborhood: 36066
Nearby homes
- $503,200-- bd3 ba4.5k sqft325 Sydney Dr S, Prattville, AL 36066Off Market
- $526,9007 bd4 ba4k sqft329 Sydney Dr S, Prattville, AL 36066Off Market
- $475,000-- bd-- ba3.6k sqft323 Sydney Dr S, Prattville, AL 36066Sold
- $522,1005 bd4 ba4.2k sqft502 Mercer Dr, Prattville, AL 36066Off Market
- $510,900-- bd3 ba4.6k sqft501 Mercer Dr, Prattville, AL 36066Off Market
- $574,000-- bd-- ba4.6k sqft321 Sydney Dr S, Prattville, AL 36066Off Market
- $392,6004 bd3 ba2.5k sqft333 Sydney Dr S, Prattville, AL 36066Off Market
- $495,0007 bd4 ba4.5k sqft334 Sydney Dr S, Prattville, AL 36066Off Market
Nearby schools
GreatSchools rating
- 9/10Prattville Intermediate SchoolGrades: 5-6Distance: 2.6 mi
- 9/10Prattville Jr High SchoolGrades: 7-8Distance: 2.4 mi
- 6/10Prattville High SchoolGrades: 9-12Distance: 2.6 mi


Get pre-qualified for a loan
At Zillow Home Loans, we can pre-qualify you in as little as 5 minutes with no impact to your credit score.An equal housing lender. NMLS #10287.
Sell for more on Zillow
Get a Zillow Showcase℠ listing at no additional cost and you could sell for .
$590,400
2% more
+$11,808
With Zillow Showcase(estimated)
$602,208
- Alabama
- Autauga County
- Prattville
- 36066
- 327 Sydney Dr S
Nearby cities
Nearby zip codes
Other Prattville Topics
