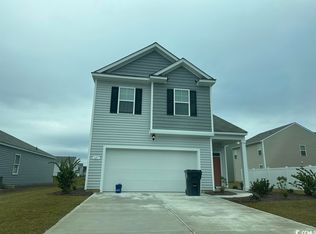
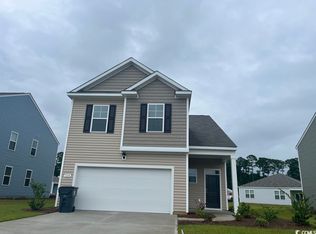
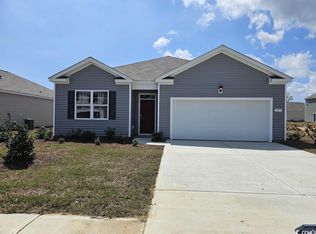
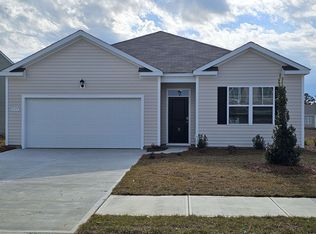
Welcome to 327 Vacarro Drive, a meticulously maintained and recently enhanced 2023-built home situated on a tranquil pond in the highly desirable Island Green community. This stunning property seamlessly blends the contemporary design of the sought-after Wren B floorplan with key owner upgrades, offering a truly Coastal Carolina lifestyle. The moment you step through the door, the home’s open-concept design immediately impresses. Bathed in natural light, the main living area is designed for entertaining and comfortable daily life. The large open concept features the kitchen complete with an oversized central island illuminated by newly added Pendant lighting, providing ample workspace, casual seating, and a focal point for gatherings, as well as, durable solid surface countertops, stainless steel appliances(Range, Microwave and Dishwasher) and abundant cabinetry. The kitchen flows smoothly into the spacious great room, a perfect retreat for relaxation. From here, you gain a beautiful perspective of the private backyard and the pond view that defines this property’s serene atmosphere. One of the most practical features of the Wren B plan is the strategic placement of the Primary Suite on the main floor. This private retreat offers the convenience of single-level living. The suite is generously sized and includes a large walk-in closet. The accompanying Primary Bathroom is appointed with modern fixtures, a standing shower, and a double vanity. Beyond the core living spaces, the current owners have invested in improvements that significantly enhance both the home’s aesthetic appeal and its practical functionality. The most exciting new addition is the brand-new private back patio. This patio dramatically extends the usable living space outdoors.Say goodbye to sun and rain worries! Relax and entertain beneath the generous fully covered (roofed) patio structure, offering a cool, shaded retreat and stunning pond views making it a perfect spot for morning coffee or simply unwinding after a long day. Inside, the organization and efficiency of the bar area have been maximized with the installation of custom sliding drawers. Furthermore, the home’s exterior maintenance has been addressed with the installation of new gutters and an enhanced irrigation system which both protect the foundation and ensure a beautifully maintained landscape with minimal effort. Tthe upper level reveals the home’s remarkable flexibility. A bright and airy loft space greets you at the top of the stairs, offering a versatile area that can be utilized as a reading nook, homework station, or secondary lounge. Adjacent to the loft is a substantial bonus room, an ideal flex space that can easily accommodate a home office, media room, dedicated gym, or a large play area. Three additional well-sized bedrooms are also located upstairs, as well as, 2 full bathrooms, making this floorplan ideal for growing families, hosting long-term guests, or having dedicated hobby space. As a recent 2023 construction, the home includes the builder’s America's Smart Home package, providing modern connectivity and security features. The spacious two-car garage offers secure parking and additional storage potential. Located in the popular Island Green community, residents enjoy convenient access to all the Coastal Carolina region has to offer—from the beaches of Myrtle Beach, golf courses, the Marshwalk, Brookgreen Gardens and dining choices.
Sold for $380,000
$380,000
327 Vaccaro Dr., Myrtle Beach, SC 29588
4beds
2,583sqft
Single Family Residence
Built in 2023
6,098.4 Square Feet Lot
$379,000 Zestimate®
$147/sqft
$2,753 Estimated rent
Home value
$379,000
$360,000 - $398,000
$2,753/mo
Zestimate® history
Owner options
List your home for rent
$2,753/mo
Rent Zestimate®
Find your next renter with Zillow Rental Manager. Plus, with online applications, you can quickly screen prospective tenants – for free.
$2,753/mo
Rent Zestimate®
Refinance and save
$2,239/mo
Est. payment
Refinancing to a lower rate could help reduce your monthly payments and save thousands over the life of the loan.
$2,239/mo
Est. payment
Explore your selling options
Work with a Zillow partner agent
Leverage their expertise and Zillow's premium Showcase listings to get your home seen by more buyers.
Get startedList with your own agent
Get your home in front of millions of buyers by listing it on Zillow.
Learn how to do itSell it yourself
Take full control of how buyers see your home on Zillow by listing For Sale by Owner (FSBO).
List your homeWhat's special
Secure parkingCasual seatingPond viewPrivate retreatNew guttersSpacious great roomSpacious two-car garage
Zillow last checked:
Listing updated:
Listed by:
Michael J Chimento 540-481-0681,
INNOVATE Real Estate
Bought with:
Patrick Webster, 116213
Duncan Group Properties
Source: CCAR,MLS#: 2528970 Originating MLS: Coastal Carolinas Association of Realtors
Originating MLS: Coastal Carolinas Association of RealtorsFacts & features
Interior
Bedrooms & bathrooms
- Bedrooms: 4
- Bathrooms: 4
- Full bathrooms: 3
- 1/2 bathrooms: 1
Primary bedroom
- Features: Ceiling Fan(s), Main Level Primary, Walk-In Closet(s)
- Level: Main
- Dimensions: 13'4x12'1
Bedroom 1
- Level: Second
- Dimensions: 13x10'2
Bedroom 2
- Level: Second
- Dimensions: 13'5x10'2
Bedroom 3
- Level: Second
- Dimensions: 11x10'3
Primary bathroom
- Features: Dual Sinks, Separate Shower, Vanity
Dining room
- Features: Ceiling Fan(s), Living/Dining Room
- Dimensions: 19'5x9'8
Great room
- Dimensions: 15'5x13'3
Kitchen
- Features: Breakfast Bar, Dishwasher, Kitchen Island, Pantry, Stainless Steel Appliances, Solid Surface Counters
- Dimensions: 19'5x9'4
Living room
- Features: Ceiling Fan(s)
Other
- Features: Bedroom on Main Level, Loft, Utility Room
Heating
- Central, Electric, Forced Air
Cooling
- Central Air
Appliances
- Included: Dishwasher, Disposal, Microwave, Range, Refrigerator, Dryer, Washer
- Laundry: Washer Hookup
Features
- Attic, Ceiling Fan(s), Dual Sinks, Main Level Primary, Pull Down Attic Stairs, Permanent Attic Stairs, Separate Shower, Vanity, Walk-In Closet(s), Window Treatments, Breakfast Bar, Bedroom on Main Level, Kitchen Island, Loft, Stainless Steel Appliances, Solid Surface Counters
- Flooring: Luxury Vinyl, Luxury VinylPlank
- Doors: Storm Door(s)
- Windows: Storm Window(s), Window Treatments
- Attic: Pull Down Stairs,Permanent Stairs
Interior area
- Total structure area: 3,107
- Total interior livable area: 2,583 sqft
Property
Parking
- Total spaces: 4
- Parking features: Attached, Garage, Two Car Garage, Garage Door Opener
- Attached garage spaces: 2
Features
- Levels: Two
- Stories: 2
- Patio & porch: Patio
- Exterior features: Sprinkler/Irrigation, Patio
- Waterfront features: Pond
Lot
- Size: 6,098 sqft
- Features: City Lot, Lake Front, Pond on Lot, Rectangular, Rectangular Lot
Details
- Additional parcels included: ,
- Parcel number: 45013040090
- Lease amount: $0
- Zoning: Res
- Special conditions: None
Construction
Type & style
- Home type: SingleFamily
- Architectural style: Traditional
- Property subtype: Single Family Residence
Materials
- Vinyl Siding
- Foundation: Slab
Condition
- Resale
- Year built: 2023
Details
- Warranty included: Yes
Utilities & green energy
- Water: Public
- Utilities for property: Cable Available, Electricity Available, Phone Available, Sewer Available, Underground Utilities, Water Available
Community & neighborhood
Security
- Security features: Security System, Smoke Detector(s), Security Service
Community
- Community features: Long Term Rental Allowed, Short Term Rental Allowed
Location
- Region: Myrtle Beach
- Subdivision: Island Green
HOA & financial
HOA
- Has HOA: Yes
- HOA fee: $80 monthly
- Amenities included: Owner Allowed Motorcycle, Pet Restrictions, Security, Tenant Allowed Motorcycle
- Services included: Association Management, Common Areas, Legal/Accounting, Security, Trash
Other
Other facts
- Listing terms: Cash,Conventional,FHA
Price history
| Date | Event | Price |
|---|---|---|
| 6/23/2026 | Sold | $380,000-2.3%$147/sqft |
Source:  CCAR #2528970 Report a problem CCAR #2528970 Report a problem | ||
| 6/5/2026 | Pending sale | $389,000$151/sqft |
Source: CCAR #2528970 Report a problem | ||
| 4/13/2026 | Contingent | $389,000$151/sqft |
Source: CCAR #2528970 Report a problem | ||
| 3/11/2026 | Price change | $389,000-2.5%$151/sqft |
Source: CCAR #2528970 Report a problem | ||
| 12/6/2025 | Listed for sale | $399,000+4.7%$154/sqft |
Source: CCAR #2528970 Report a problem | ||
| 11/8/2023 | Listing removed | -- |
Source:  DR Horton Report a problem DR Horton Report a problem | ||
| 6/21/2023 | Listed for sale | $381,150$148/sqft |
Source: DR Horton Report a problem | ||
Public tax history
Tax history is unavailable.
Neighborhood: 29588
Nearby schools
GreatSchools rating
- 5/10St. James Elementary SchoolGrades: PK-4Distance: 2 mi
- 6/10St. James Middle SchoolGrades: 7-8Distance: 2.2 mi
- 8/10St. James High SchoolGrades: 9-12Distance: 2.2 mi
Schools provided by the listing agent
- Elementary: Saint James Elementary School
- Middle: Saint James Intermediate School
- High: Saint James High School
Source: CCAR. This data may not be complete. We recommend contacting the local school district to confirm school assignments for this home.


Get pre-qualified for a loan
At Zillow Home Loans, we can pre-qualify you in as little as 5 minutes with no impact to your credit score.An equal housing lender. NMLS #10287.
Sell for more on Zillow
Get a Zillow Showcase℠ listing at no additional cost and you could sell for .
$379,000
2% more
+$7,580
With Zillow Showcase(estimated)
$386,580
- South Carolina
- Horry County
- Myrtle Beach
- 29588
- 327 Vaccaro Dr.
Nearby cities
Nearby neighborhoods
Nearby zip codes
Other Myrtle Beach Topics
