This well-maintained single-level home offers the perfect blend of comfort, space, and convenience. The open great room design creates an easy flow for everyday living and entertaining, while thoughtful upgrades—including a newer roof, updated exterior paint, upgraded windows throughout most of the home and a water softener—add lasting value and peace of mind. Step outside to a generous backyard with room to relax, garden, or enjoy outdoor projects. There's space for a personal vegetable garden, a handy storage shed for tools and supplies and ample RV parking with a hookups (including 50-amp electric connection), ideal for your motorhome, camp trailer, boat or off road vehicles. The oversized two-car garage provides plenty of room for vehicles or a home workshop. Ideally located near shopping, dining, and everyday amenities, with quick access to Carson City and the endless outdoor recreation of Lake Tahoe, this home offers both convenience and lifestyle in one inviting package.
Closed
$460,000
327 Valley Vista Dr, Dayton, NV 89403
3beds
1,647sqft
Single Family Residence
Built in 2002
0.28 Acres Lot
$466,700 Zestimate®
$279/sqft
$2,559 Estimated rent
Home value
$466,700
$420,000 - $518,000
$2,559/mo
Zestimate® history
Owner options
List your home for rent
$2,559/mo
Rent Zestimate®
Find your next renter with Zillow Rental Manager. Plus, with online applications, you can quickly screen prospective tenants – for free.
$2,559/mo
Rent Zestimate®
Refinance and save
$2,678/mo
Est. payment
Refinancing to a lower rate could help reduce your monthly payments and save thousands over the life of the loan.
$2,678/mo
Est. payment
Explore your selling options
Work with a Zillow partner agent
Leverage their expertise and Zillow's premium Showcase listings to get your home seen by more buyers.
Get startedList with your own agent
Get your home in front of millions of buyers by listing it on Zillow.
Learn how to do itSell it yourself
Take full control of how buyers see your home on Zillow by listing For Sale by Owner (FSBO).
List your homeWhat's special
Water softenerWell-maintained single-level homeOversized two-car garageOpen great room designInviting packageUpdated exterior paintNewer roof
Zillow last checked:
Listing updated:
Listed by:
Jack Cote S.68742 775-742-5103,
RE/MAX Gold
Bought with:
Kinsey Avery, S.178456
RE/MAX Gold
Source: NNRMLS,MLS#: 250059387
Facts & features
Interior
Bedrooms & bathrooms
- Bedrooms: 3
- Bathrooms: 2
- Full bathrooms: 2
Heating
- Fireplace(s), Forced Air, Natural Gas
Cooling
- Central Air
Appliances
- Included: Dishwasher, Disposal, Dryer, Gas Range, Microwave, Refrigerator, Washer, Water Softener Owned
- Laundry: Cabinets, Laundry Room, Washer Hookup
Features
- Breakfast Bar, Ceiling Fan(s), High Ceilings, Pantry, Master Downstairs, Walk-In Closet(s)
- Flooring: Carpet, Ceramic Tile, Luxury Vinyl
- Windows: Blinds, Double Pane Windows, Vinyl Frames
- Number of fireplaces: 1
- Fireplace features: Gas
- Common walls with other units/homes: No Common Walls
Interior area
- Total structure area: 1,647
- Total interior livable area: 1,647 sqft
Property
Parking
- Total spaces: 2
- Parking features: Garage, Garage Door Opener, RV Access/Parking
- Garage spaces: 2
Features
- Levels: One
- Stories: 1
- Patio & porch: Patio
- Exterior features: None
- Spa features: None
- Fencing: Back Yard
- Has view: Yes
- View description: Desert, Mountain(s)
Lot
- Size: 0.28 Acres
- Features: Landscaped, Level
Details
- Additional structures: Shed(s)
- Parcel number: 01986120
- Zoning: E1
Construction
Type & style
- Home type: SingleFamily
- Property subtype: Single Family Residence
Materials
- Stucco
- Foundation: Slab
- Roof: Composition,Pitched
Condition
- New construction: No
- Year built: 2002
Utilities & green energy
- Sewer: Public Sewer
- Water: Public
- Utilities for property: Internet Connected, Natural Gas Connected, Phone Connected, Sewer Connected, Water Connected, Cellular Coverage, Underground Utilities, Water Meter Installed
Community & HOA
Community
- Security: Keyless Entry, Smoke Detector(s)
- Subdivision: Riverpark Ph 1-2
HOA
- Has HOA: No
Location
- Region: Dayton
Financial & listing details
- Price per square foot: $279/sqft
- Tax assessed value: $337,312
- Annual tax amount: $2,018
- Date on market: 12/31/2025
- Cumulative days on market: 64 days
- Listing terms: 1031 Exchange,Cash,Conventional,FHA,VA Loan
Price history
| Date | Event | Price |
|---|---|---|
| 3/4/2026 | Sold | $460,000+0%$279/sqft |
Source:  NNRMLS #250059387 Report a problem NNRMLS #250059387 Report a problem | ||
| 1/19/2026 | Contingent | $459,900$279/sqft |
Source: NNRMLS #250059387 Report a problem | ||
| 12/31/2025 | Listed for sale | $459,900+60.2%$279/sqft |
Source: NNRMLS #250059387 Report a problem | ||
| 1/5/2025 | Listing removed | $2,695$2/sqft |
Source: Zillow Rentals Report a problem | ||
| 12/27/2024 | Price change | $2,695-3.8%$2/sqft |
Source: Zillow Rentals Report a problem | ||
| 12/5/2024 | Listed for rent | $2,800$2/sqft |
Source: Zillow Rentals Report a problem | ||
| 4/6/2018 | Sold | $287,000+2.5%$174/sqft |
Source:  NNRMLS #180000167 Report a problem NNRMLS #180000167 Report a problem | ||
| 1/6/2018 | Listed for sale | $279,900+21.5%$170/sqft |
Source: Keller Williams Group One Inc. #180000167 Report a problem | ||
| 12/4/2017 | Sold | $230,400$140/sqft |
Source: Public Record Report a problem | ||
Public tax history
| Year | Property taxes | Tax assessment |
|---|---|---|
| 2025 | $1,959 +3% | $118,059 -0.5% |
| 2024 | $1,902 +19.5% | $118,634 +3.8% |
| 2023 | $1,592 +3% | $114,341 +11.6% |
| 2022 | $1,546 | $102,466 +5.6% |
| 2021 | -- | $97,009 +2.5% |
| 2020 | $1,500 | $94,630 +22.5% |
| 2019 | $1,500 +3% | $77,268 +14.5% |
| 2018 | $1,456 +3% | $67,467 +14.5% |
| 2017 | $1,414 +3% | $58,935 +13.1% |
| 2016 | $1,373 +2.8% | $52,086 +18.4% |
| 2015 | $1,335 +3% | $43,978 +8.3% |
| 2014 | $1,296 | $40,600 -5.2% |
| 2013 | -- | $42,844 |
| 2012 | -- | $42,844 -10.8% |
| 2011 | -- | $48,053 +19.1% |
| 2010 | -- | $40,354 -34.1% |
| 2009 | -- | $61,238 -14% |
| 2008 | -- | $71,180 +17.2% |
| 2007 | -- | $60,720 +5.4% |
| 2006 | -- | $57,594 +13.3% |
| 2004 | -- | $50,812 |
Find assessor info on the county website
Neighborhood: 89403
Nearby homes
- $411,3003 bd2 ba1.2k sqft325 Valley Vista Dr, Dayton, NV 89403Off Market
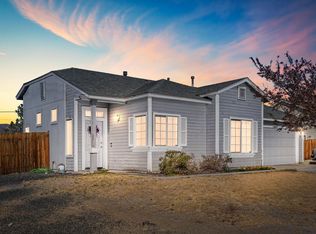
- $427,6003 bd2 ba1.4k sqft329 Valley Vista Dr, Dayton, NV 89403Off Market
- $442,3003 bd2 ba1.6k sqft331 Valley Vista Dr, Dayton, NV 89403Off Market
- $419,8003 bd2 ba1.4k sqft323 Valley Vista Dr, Dayton, NV 89403Off Market
- $444,9003 bd2 ba1.6k sqft601 Sunrise Dr, Dayton, NV 89403Off Market
- $428,1003 bd2 ba1.4k sqft700 Mahogany Dr, Dayton, NV 89403Off Market
- $483,5004 bd2 ba2k sqft321 Valley Vista Dr, Dayton, NV 89403Off Market
- $421,3003 bd2 ba1.4k sqft333 Valley Vista Dr, Dayton, NV 89403Off Market
Nearby schools
GreatSchools rating
- 4/10Riverview Elementary SchoolGrades: PK-6Distance: 1.4 mi
- 2/10Dayton Intermediate SchoolGrades: 7-8Distance: 4.7 mi
- 5/10Dayton High SchoolGrades: 9-12Distance: 4.3 mi
Schools provided by the listing agent
- Elementary: Riverview
- Middle: Dayton
- High: Dayton
Source: NNRMLS. This data may not be complete. We recommend contacting the local school district to confirm school assignments for this home.
Get a cash offer in 3 minutes
Find out how much your home could sell for in as little as 3 minutes with a no-obligation cash offer.
Estimated market value
$466,700
Get a cash offer in 3 minutes
Find out how much your home could sell for in as little as 3 minutes with a no-obligation cash offer.
Estimated market value
$466,700
- Nevada
- Lyon County
- Dayton
- 89403
- 327 Valley Vista Dr
Nearby cities
Nearby zip codes
Other Dayton Topics
