Welcome to the next chapter of vibrant, carefree living in this beautifully designed condo, nestled within an active 55+ community—where every day offers relaxation, connection, and the comfort you deserve. Step into the bright, open-concept main living area, thoughtfully crafted for ease and enjoyment. The inviting dining room flows seamlessly into a well-appointed kitchen, featuring a convenient breakfast bar/island—perfect for morning coffee or casual meals with friends. The cozy living room, centered around a warm gas fireplace and enhanced by a sophisticated tray ceiling, is the perfect spot to unwind. Adjacent, the sun-drenched family room boasts a vaulted ceiling and oversized windows, creating a serene space to relax or entertain loved ones. Your private retreat awaits in the main level primary suite, complete with a spacious walk-in closet and a generously sized en suite bath, designed for comfort and convenience with direct access to the laundry room. A second bedroom and full bath on the main level offer flexibility for guests, hobbies, or a quiet home office. The upper level features a large loft, currently used as a cozy sitting or family room—an ideal space for reading, quiet reflection, or spending time with visiting family. This level also includes a third bedroom, a full bath, and a walk-up storage area, providing ample space without compromising style or simplicity. Step outside to your peaceful back patio with a retractable awning and privacy screen, a perfect setting for enjoying sunrises, afternoon tea, or a good book in the fresh air. Beyond your doorstep, the community offers many amenities tailored to an active, fulfilling lifestyle: scenic jogging and walking paths, a state-of-the-art fitness center, tennis courts, and a refreshing pool. Say goodbye to the hassle of yard work and snow shoveling—lawn care and snow removal are all taken care of, giving you more time to savor life's pleasures. This isn’t just a home—it’s a lifestyle designed with you in mind. Discover the perfect blend of comfort, community, and convenience. Schedule your tour today and envision the possibilities!
Sold for $473,123
$473,123
327 Valor Dr, Mechanicsburg, PA 17050
3beds
2,598sqft
Condominium
Built in 2018
-- sqft lot
$495,200 Zestimate®
$182/sqft
$2,534 Estimated rent
Home value
$495,200
$456,000 - $540,000
$2,534/mo
Zestimate® history
Owner options
List your home for rent
$2,534/mo
Rent Zestimate®
Find your next renter with Zillow Rental Manager. Plus, with online applications, you can quickly screen prospective tenants – for free.
$2,534/mo
Rent Zestimate®
Refinance and save
$2,988/mo
Est. payment
Refinancing to a lower rate could help reduce your monthly payments and save thousands over the life of the loan.
$2,988/mo
Est. payment
Explore your selling options
Work with a Zillow partner agent
Leverage their expertise and Zillow's premium Showcase listings to get your home seen by more buyers.
Get startedList with your own agent
Get your home in front of millions of buyers by listing it on Zillow.
Learn how to do itSell it yourself
Take full control of how buyers see your home on Zillow by listing For Sale by Owner (FSBO).
List your homeWhat's special
Sun-drenched family roomInviting dining roomOversized windowsMain level primary suiteWarm gas fireplaceVaulted ceilingSpacious walk-in closet
Zillow last checked:
Listing updated:
Listed by:
Angie Miller 717-608-4414,
RE/MAX Premier Services
Bought with:
MATTHEW J. HEALEY, RS311913
RSR, REALTORS, LLC
Source: Bright MLS,MLS#: PACB2038926
Facts & features
Interior
Bedrooms & bathrooms
- Bedrooms: 3
- Bathrooms: 3
- Full bathrooms: 3
- Main level bathrooms: 2
- Main level bedrooms: 2
Rooms
- Room types: Living Room, Dining Room, Primary Bedroom, Bedroom 2, Bedroom 3, Kitchen, Family Room, 2nd Stry Fam Rm, Laundry, Bathroom 2, Bathroom 3, Primary Bathroom
Primary bedroom
- Features: Flooring - Wood, Cathedral/Vaulted Ceiling, Ceiling Fan(s), Walk-In Closet(s), Attached Bathroom
- Level: Main
- Area: 340 Square Feet
- Dimensions: 20 x 17
Bedroom 2
- Features: Flooring - Carpet
- Level: Main
- Area: 156 Square Feet
- Dimensions: 12 x 13
Bedroom 3
- Features: Flooring - Carpet
- Level: Upper
- Area: 154 Square Feet
- Dimensions: 14 x 11
Primary bathroom
- Features: Flooring - Ceramic Tile, Bathroom - Stall Shower
- Level: Main
- Area: 110 Square Feet
- Dimensions: 11 x 10
Bathroom 2
- Features: Bathroom - Tub Shower
- Level: Main
- Area: 40 Square Feet
- Dimensions: 5 x 8
Bathroom 3
- Features: Bathroom - Tub Shower
- Level: Upper
- Area: 45 Square Feet
- Dimensions: 5 x 9
Other
- Features: Flooring - Carpet, Recessed Lighting
- Level: Upper
- Area: 408 Square Feet
- Dimensions: 17 x 24
Dining room
- Features: Flooring - Wood
- Level: Main
- Area: 210 Square Feet
- Dimensions: 14 x 15
Family room
- Features: Flooring - Wood, Cathedral/Vaulted Ceiling, Ceiling Fan(s)
- Level: Main
- Area: 165 Square Feet
- Dimensions: 11 x 15
Kitchen
- Features: Flooring - Wood, Kitchen Island, Breakfast Bar, Recessed Lighting, Kitchen - Electric Cooking, Lighting - Pendants
- Level: Main
- Area: 126 Square Feet
- Dimensions: 14 x 9
Laundry
- Level: Main
- Area: 60 Square Feet
- Dimensions: 6 x 10
Living room
- Features: Flooring - Wood, Fireplace - Gas, Crown Molding
- Level: Main
- Area: 300 Square Feet
- Dimensions: 20 x 15
Heating
- Forced Air, Natural Gas
Cooling
- Ceiling Fan(s), Central Air, Electric
Appliances
- Included: Dishwasher, Microwave, Oven/Range - Electric, Refrigerator, Tankless Water Heater
- Laundry: Main Level, Washer/Dryer Hookups Only, Laundry Room
Features
- Dining Area, Open Floorplan, Attic, Bathroom - Stall Shower, Bathroom - Tub Shower, Ceiling Fan(s), Entry Level Bedroom, Kitchen Island, Recessed Lighting, Walk-In Closet(s), 9'+ Ceilings
- Flooring: Carpet, Wood
- Has basement: No
- Number of fireplaces: 1
- Fireplace features: Gas/Propane
Interior area
- Total structure area: 2,598
- Total interior livable area: 2,598 sqft
- Finished area above ground: 2,598
Property
Parking
- Total spaces: 2
- Parking features: Garage Door Opener, Driveway, Attached
- Attached garage spaces: 2
- Has uncovered spaces: Yes
Accessibility
- Accessibility features: Accessible Entrance
Features
- Levels: Two
- Stories: 2
- Patio & porch: Patio
- Pool features: Community
Details
- Additional structures: Above Grade
- Parcel number: 38230571001U473
- Zoning: RESIDENTIAL
- Special conditions: Standard
Construction
Type & style
- Home type: Condo
- Architectural style: Cape Cod
- Property subtype: Condominium
- Attached to another structure: Yes
Materials
- Stone, Vinyl Siding, Brick
- Foundation: Slab
- Roof: Asphalt,Fiberglass
Condition
- New construction: No
- Year built: 2018
Details
- Builder model: JEFFERSON II
- Builder name: TRADITIONS OF AMERICA
Utilities & green energy
- Sewer: Public Sewer
- Water: Public
Community & HOA
Community
- Security: Smoke Detector(s)
- Condo and coop fee: $345 monthly
- Senior community: Yes
- Subdivision: Traditions Of America At Silver Spring
HOA
- Has HOA: No
- Amenities included: Clubhouse, Fitness Center, Party Room, Pool, Tennis Court(s), Spa/Hot Tub, Jogging Path, Library, Indoor Pool, Community Center
- Services included: Maintenance Grounds, Pool(s), Snow Removal, Trash, Insurance
Location
- Region: Mechanicsburg
- Municipality: SILVER SPRING TWP
Financial & listing details
- Price per square foot: $182/sqft
- Tax assessed value: $330,600
- Annual tax amount: $4,960
- Date on market: 2/13/2025
- Listing agreement: Exclusive Right To Sell
- Listing terms: Cash,Conventional
- Inclusions: Refrigerator
- Ownership: Condominium
Price history
| Date | Event | Price |
|---|---|---|
| 4/30/2025 | Sold | $473,123-1.4%$182/sqft |
Source:  Bright MLS #PACB2038926 Report a problem Bright MLS #PACB2038926 Report a problem | ||
| 2/17/2025 | Pending sale | $479,900$185/sqft |
Source: Bright MLS #PACB2038926 Report a problem | ||
| 2/13/2025 | Listed for sale | $479,900+30.2%$185/sqft |
Source: Bright MLS #PACB2038926 Report a problem | ||
| 11/30/2018 | Sold | $368,650$142/sqft |
Source: Public Record Report a problem | ||
Public tax history
| Year | Property taxes | Tax assessment |
|---|---|---|
| 2025 | $5,328 +7.4% | $330,600 |
| 2024 | $4,960 +3.1% | $330,600 |
| 2023 | $4,812 +2.5% | $330,600 |
| 2022 | $4,694 | $330,600 |
| 2021 | $4,694 +4.1% | $330,600 |
| 2020 | $4,507 +271.9% | $330,600 |
| 2019 | $1,212 +1738.6% | $330,600 +6512% |
| 2018 | $66 | $5,000 |
Find assessor info on the county website
Neighborhood: 17050
Nearby homes
- $475,0003 bd3 ba2.5k sqft329 Valor Dr, Mechanicsburg, PA 17050Off Market
- $408,5002 bd2 ba1.5k sqft331 Valor Dr, Mechanicsburg, PA 17050Off Market
- $451,7002 bd2 ba2.3k sqft325 Valor Dr, Mechanicsburg, PA 17050Off Market
- $400,0002 bd2 ba1.5k sqft333 Valor Dr, Mechanicsburg, PA 17050Sold
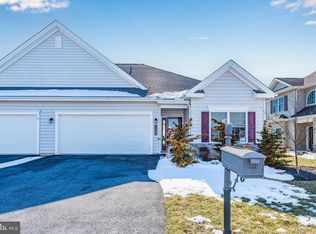
- $480,0003 bd3 ba2.7k sqft323 Valor Dr, Mechanicsburg, PA 17050Sold
- $506,7003 bd3 ba2.5k sqft326 Valor Dr, Mechanicsburg, PA 17050Off Market
- $557,8003 bd3 ba2.8k sqft324 Valor Dr, Mechanicsburg, PA 17050Off Market
- $438,5002 bd2 ba1.7k sqft328 Valor Dr, Mechanicsburg, PA 17050Off Market
Nearby schools
GreatSchools rating
- 6/10Monroe El SchoolGrades: K-5Distance: 3.4 mi
- 10/10Eagle View Middle SchoolGrades: 6-8Distance: 2.3 mi
- 10/10Cumberland Valley High SchoolGrades: 9-12Distance: 2.3 mi
Schools provided by the listing agent
- High: Cumberland Valley
- District: Cumberland Valley
Source: Bright MLS. This data may not be complete. We recommend contacting the local school district to confirm school assignments for this home.


Get pre-qualified for a loan
At Zillow Home Loans, we can pre-qualify you in as little as 5 minutes with no impact to your credit score.An equal housing lender. NMLS #10287.
Sell for more on Zillow
Get a Zillow Showcase℠ listing at no additional cost and you could sell for .
$495,200
2% more
+$9,904
With Zillow Showcase(estimated)
$505,104
- Pennsylvania
- Cumberland County
- Mechanicsburg
- 17050
- 327 Valor Dr
Nearby cities
Nearby zip codes
Other Mechanicsburg Topics
