Updated 3 Bedroom, 2 Bath Brick Home in Muleshoe, TX This charming and immaculate 3 bedroom, 2 bath brick home offers thoughtful updates, generous living spaces, and a fantastic location just one block from the high school campus. With new flooring throughout, fresh paint, and a newer roof, the home is movein ready and beautifully maintained. Inside, the layout is both functional and welcoming. The eatin kitchen features a breakfast bar, cooktop, wall oven, refrigerator, and a washer and dryer — all conveying with the sale. A dedicated coffee bar area with extra cabinetry adds convenience and charm. The dining room is bright and inviting, anchored by a large sunny window that fills the space with natural light. The secluded primary suite is a standout, offering a private dressing area with hisandhers closets and abundant builtin storage drawers. The primary bath includes a tiled walkin shower. Guest bedrooms are generously sized with great closets, and the updated guest bath features new tile and a tub/shower combination. Outdoors, the home continues to shine with a very spacious fenced backyard, a patio deck, and a concrete block storage building — ideal for tools, hobbies, or extra storage. This wellloved property sits on a lovely street in a desirable neighborhood and offers comfort, updates, and value all in one.
Pending
$178,900
327 W Avenue J, Muleshoe, TX 79347
3beds
1,719sqft
Single Family Residence, Residential
Built in 1979
10,454 Square Feet Lot
$171,800 Zestimate®
$104/sqft
$-- HOA
What's special
Fresh paintNew flooring throughoutVery spacious fenced backyardGenerous living spacesPatio deckNewer roofThoughtful updates
- 103 days |
- 124 |
- 4 |
Zillow last checked:
Listing updated:
Listed by:
Patty Hartline TREC #0642074 806-702-1424,
Prime Home Real Estate LLC
Source: LBMLS,MLS#: 202604768
Facts & features
Interior
Bedrooms & bathrooms
- Bedrooms: 3
- Bathrooms: 2
- Full bathrooms: 2
Primary bedroom
- Description: Secluded
- Area: 224.79 Square Feet
- Dimensions: 17.70 x 12.70
Bedroom 2
- Area: 153.67 Square Feet
- Dimensions: 12.10 x 12.70
Primary bathroom
- Description: Dressing area
- Area: 116.9 Square Feet
- Dimensions: 16.70 x 7.00
Dining room
- Area: 212.04 Square Feet
- Dimensions: 12.40 x 17.10
Kitchen
- Area: 159.8 Square Feet
- Dimensions: 17.00 x 9.40
Living room
- Area: 282.75 Square Feet
- Dimensions: 19.50 x 14.50
Heating
- Central, Natural Gas
Cooling
- Ceiling Fan(s), Central Air
Appliances
- Included: Dishwasher, Dryer, Electric Cooktop, Oven, Washer
- Laundry: Electric Dryer Hookup, In Garage
Features
- Breakfast Bar, Ceiling Fan(s), Cultured Marble Counters, Eat-in Kitchen, Entrance Foyer, Formica Counters, His and Hers Closets, Pantry, Storage
- Flooring: Carpet, Ceramic Tile, Combination, Laminate
- Doors: Sliding Doors, Storm Door(s)
- Windows: Window Coverings
- Has basement: No
- Has fireplace: No
Interior area
- Total structure area: 1,719
- Total interior livable area: 1,719 sqft
- Finished area above ground: 1,719
Property
Parking
- Total spaces: 2
- Parking features: Attached, Garage, Garage Door Opener, Garage Faces Front, Workshop in Garage
- Attached garage spaces: 2
Features
- Patio & porch: Deck, Front Porch, Porch, Rear Porch
- Exterior features: Private Yard, Rain Gutters, Storage
- Fencing: Back Yard,Fenced,Full,Wood
Lot
- Size: 10,454 Square Feet
- Features: City Lot, Interior Lot, Sprinklers In Front, Sprinklers In Rear
Details
- Additional structures: Storage
- Parcel number: 11847
- Special conditions: Standard
Construction
Type & style
- Home type: SingleFamily
- Architectural style: Traditional
- Property subtype: Single Family Residence, Residential
Materials
- Brick
- Foundation: Slab
- Roof: Composition
Condition
- Updated/Remodeled
- New construction: No
- Year built: 1979
Utilities & green energy
- Sewer: Public Sewer
- Water: Public
- Utilities for property: Electricity Connected, Natural Gas Connected, Sewer Connected, Water Connected
Community & HOA
Community
- Security: Carbon Monoxide Detector(s), Smoke Detector(s)
Location
- Region: Muleshoe
Financial & listing details
- Price per square foot: $104/sqft
- Tax assessed value: $110,404
- Annual tax amount: $3,126
- Date on market: 4/10/2026
- Cumulative days on market: 105 days
- Listing terms: Cash,Conventional,FHA,USDA Loan,VA Loan
- Electric utility on property: Yes
- Road surface type: Paved
Estimated market value
$171,800
$163,000 - $180,000
$1,511/mo
Price history
| Date | Event | Price |
|---|---|---|
| 7/1/2026 | Pending sale | $178,900$104/sqft |
Source:  LBMLS #202604768 Report a problem LBMLS #202604768 Report a problem | ||
| 4/10/2026 | Listed for sale | $178,900$104/sqft |
Source: LBMLS #202604768 Report a problem | ||
Public tax history
| Year | Property taxes | Tax assessment |
|---|---|---|
| 2025 | $1,955 +6.6% | $108,975 +10% |
| 2024 | $1,833 +6.2% | $99,068 +8.8% |
| 2023 | $1,725 -15.7% | $91,084 +9.3% |
| 2022 | $2,047 -1.7% | $83,365 +10% |
| 2021 | $2,083 | $75,786 -0.3% |
| 2020 | -- | $76,002 |
| 2019 | -- | $76,002 |
| 2018 | -- | $76,002 +3.8% |
| 2017 | -- | $73,223 |
| 2016 | -- | $73,223 |
| 2015 | -- | $73,223 |
| 2014 | -- | $73,223 |
| 2013 | -- | $73,223 |
| 2012 | -- | $73,223 |
| 2011 | -- | $73,223 |
| 2010 | -- | $73,223 |
| 2009 | -- | $73,223 +2.8% |
| 2008 | -- | $71,233 +37.6% |
| 2007 | -- | $51,778 |
Find assessor info on the county website
Monthly payment
Est. payment
Payment breakdown
Explore the cost of this home by adjusting the details. Changes won't be saved.Climate risks
Neighborhood: 79347
Nearby schools
GreatSchools rating
- 4/10Mary Deshazo Elementary SchoolGrades: 3-5Distance: 0.5 mi
- 4/10Watson Junior High SchoolGrades: 6-8Distance: 0.3 mi
- 6/10Muleshoe High SchoolGrades: 9-12Distance: 0.2 mi
Schools provided by the listing agent
- Elementary: Dillman
- Middle: Watson
- High: Muleshoe
Source: LBMLS. This data may not be complete. We recommend contacting the local school district to confirm school assignments for this home.
- $175,200-- bd2 ba1.7k sqft325 W Avenue J, Muleshoe, TX 79347Off Market
- $203,5003 bd2 ba1.6k sqft329 W Avenue J, Muleshoe, TX 79347Off Market
- $183,600-- bd2 ba1.8k sqft323 W Avenue J, Muleshoe, TX 79347Off Market
- $184,5003 bd3 ba2k sqft331 W Avenue J, Muleshoe, TX 79347Off Market

- $115,600-- bd1 ba1.1k sqft324 W Avenue K, Muleshoe, TX 79347Off Market
- $105,000-- bd1 ba1k sqft326 W Avenue K, Muleshoe, TX 79347Off Market
- $116,300-- bd1 ba1.1k sqft328 W Avenue K, Muleshoe, TX 79347Off Market
- $109,900-- bd1 ba1.1k sqft320 W Avenue K, Muleshoe, TX 79347Off Market
A local agent can set up tours, give advice and negotiate with sellers.
Similar homes
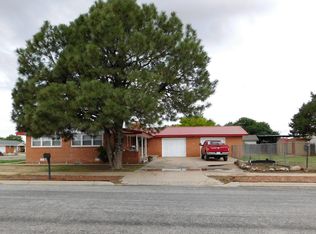
- $192,0003 bd2 ba1.7k sqft122 W 16th St, Muleshoe, TX 79347For Sale
 MLS ID #202607645, Patty Hartline, Prime Home Real Estate LLC. LBMLS
 - $140,0003 bd2 ba1.4k sqft903 W 8th St, Muleshoe, TX 79347For Sale
 MLS ID #202607472, Patty Hartline, Prime Home Real Estate LLC. LBMLS
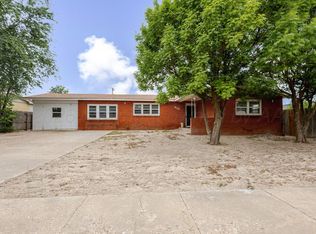
 - $160,0004 bd2 ba2.2k sqft615 W Avenue J, Muleshoe, TX 79347For Sale
 MLS ID #26-4160, Alyssa Hurtado, EXP Realty, LLC. AMMLS
 - $213,9003 bd2 ba2.2k sqft1730 W Avenue F, Muleshoe, TX 79347For Sale
 MLS ID #202561577, Patty Hartline, Prime Home Real Estate LLC. LBMLS
 - $139,0003 bd1 ba1.6k sqft415 W 6th St, Muleshoe, TX 79347For SaleMLS ID #202601574, Patty Hartline, Prime Home Real Estate LLC. LBMLS
- $159,0004 bd2 ba2.4k sqft722 W Avenue C, Muleshoe, TX 79347For SaleMLS ID #202608271, George Nieman, Nieman Realty. LBMLS
- $146,9003 bd2 ba1.6k sqft1803 W Avenue G, Muleshoe, TX 79347For SaleMLS ID #202600351, Patty Hartline, Prime Home Real Estate LLC. LBMLS
- $99,9003 bd2 ba2.4k sqft101 W Avenue J, Muleshoe, TX 79347For SaleHubzu
- $119,9954 bd2 ba1.9k sqft1731 County Road 1028 #78822, Muleshoe, TX 79347For SaleMLS ID #202560379, Vivian Ronquillo-Salazar, Brick & Loft Realty. LBMLS
- $144,5002 bd2 ba1.1k sqft720 Fm 3269, Muleshoe, TX 79347For SaleMLS ID #202608806, Vivian Ronquillo-Salazar, Brick & Loft Realty. LBMLS
- $163,9003 bd2 ba2.2k sqft845 Farm To Market Rd #1055, Earth, TX 79031For SaleMLS ID #202608748, Carrie Hanlin, UCRE-M. Edwards Realty & Aucti. LBMLS
- $195,0003 bd2 ba1.7k sqft533 State Highway 70, Earth, TX 79031For SaleMLS ID #202602146, Carrie Hanlin, UCRE-M. Edwards Realty & Aucti. LBMLS
- $253,0002 bd2 ba2.4k sqft2560 Fm 145, Muleshoe, TX 79347For SaleMLS ID #202564099, Patty Hartline, Prime Home Real Estate LLC. LBMLS
- $215,0003 bd2 ba1.7k sqft790 Us Highway 84, Farwell, TX 79325For SaleMLS ID #202561181, Chad Bridges, Keller Williams Realty. LBMLS
- $125,0003 bd2 ba1.9k sqft831 N Fm 1055, Earth, TX 79031For SaleMLS ID #202609186, Keta West Everett, West Real Estate Group PLLC. LBMLS
