Skip main navigation
Sold for $1,199,857
  • $1,199,857

    327 W Firethorn Cir Lot 43, Watersound, FL 32461

    4beds
    2,555sqft
    Single Family Residence
    Built in 2025
    9,100 Square Feet Lot
    $1,193,200 Zestimate®
    $470/sqft
    $6,052 Estimated rent

    Home value

    $1,193,200

    $1.09M - $1.31M

    $6,052/mo

    Zestimate® history
    Loading
    Loading...

    Owner options

    List your home for rent

    $6,052/mo

    Rent Zestimate®

    Find your next renter with Zillow Rental Manager. Plus, with online applications, you can quickly screen prospective tenants – for free.

    Learn more

    $6,052/mo

    Rent Zestimate®

    Refinance and save

    $7,241/mo

    Est. payment

    Refinancing to a lower rate could help reduce your monthly payments and save thousands over the life of the loan.

    See today's rates

    $7,241/mo

    Est. payment

    Explore your selling options

    Work with a Zillow partner agent

    Leverage their expertise and Zillow's premium Showcase listings to get your home seen by more buyers.

    Get started

    List with your own agent

    Get your home in front of millions of buyers by listing it on Zillow.

    Learn how to do it

    Sell it yourself

    Take full control of how buyers see your home on Zillow by listing For Sale by Owner (FSBO).

    List your home

    What's special

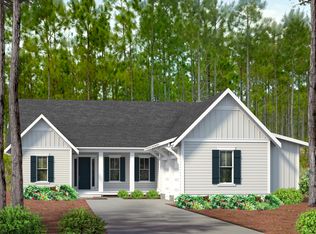
    Entered for comp purpose. Appraiser see contract for a full list of features and upgrades. The Ficus plan built by Huff Homes, is a popular single-level, home with 4 bedrooms, 3.5 bathrooms, a 2-car garage. This well-designed plan offers luxury interior features plus upgrades including: 10' ceilings, crown molding throughout the main living area, 8' solid core raised panel doors, Medallion wood flooring throughout, Quartz C countertops throughout, wood cabinets with easy glide drawers throughout, along with stacked glass cabinets in kitchen, an upgraded stainless steel appliances, plus more.

    Zillow last checked:

    Listing updated:

    Listed by:

    Harman, Jones, Sullivan 615-584-5222,

    Berkshire Hathaway HomeServices,

    Lisa D Jones,

    Berkshire Hathaway HomeServices

    Bought with:

    Delawalla Group

    Christies International Real Estate Emerald Coast

    Source: ECAOR,MLS#: 976840MLS Logo

    Facts & features

    Interior

    Bedrooms & bathrooms
    • Bedrooms: 4
    • Bathrooms: 4
    • Full bathrooms: 3
    • 1/2 bathrooms: 1
    Primary bedroom
    • Description: 1
    • Level: First
    • Area: 217.57 Square Feet
    • Dimensions: 13.25 x 16.42
    Bedroom
    • Description: 2
    • Level: First
    • Area: 187.5 Square Feet
    • Dimensions: 12.5 x 15
    Bedroom
    • Description: 3
    • Level: First
    • Area: 165.62 Square Feet
    • Dimensions: 11.83 x 14
    Bedroom
    • Description: 4
    • Level: First
    • Area: 195.75 Square Feet
    • Dimensions: 13.5 x 14.5
    Dining area
    • Level: First
    • Area: 202.13 Square Feet
    • Dimensions: 12.25 x 16.5
    Living room
    • Level: First
    • Area: 425.5 Square Feet
    • Dimensions: 18.5 x 23
    Heating
    • Central, Natural Gas
    Cooling
    • Central Air, Ceiling Fan(s)
    Appliances
    • Included: Dishwasher, Disposal, Microwave, Range Hood, Tankless Water Heater
    • Laundry: Washer/Dryer Hookup
    Features
    • Crown Molding, Vaulted Ceiling(s), Kitchen Island, Recessed Lighting, Newly Painted, Pantry, Shelving
    • Flooring: Hardwood
    • Common walls with other units/homes: No Common Walls
    Interior area
    • Total structure area: 2,555
    • Total interior livable area: 2,555 sqft

    Property

    Parking
    • Total spaces: 2
    • Parking features: Garage Door Opener
    • Attached garage spaces: 2
    Features
    • Stories: 1
    • Patio & porch: Screened
    • Exterior features: Sprinkler System
    Lot
    • Size: 9,100 Square Feet
    • Dimensions: 65 x 140 x 65 x 140
    • Features: Interior Lot
    Details
    • Additional structures: Cabana
    • Parcel number: 253S18162450000430
    • Zoning description: Resid Single Family

    Construction

    Type & style
    • Home type: SingleFamily
    • Architectural style: Florida Cottage
    • Property subtype: Single Family Residence
    Materials
    • Concrete, Siding CmntFbrHrdBrd
    • Foundation: Slab
    • Roof: Shake,Roof Pitched
    Condition
    • Under Construction
    • New construction: No
    • Year built: 2025

    Utilities & green energy

    • Water: Public

    Community & HOA

    Community
    • Features: Fitness Center, Fishing, Golf, Short Term Rental - Not Allowed, Pavillion/Gazebo, Picnic Area, Playground, Pool, Tennis Court(s), Pickleball
    • Security: Smoke Detector(s)
    • Subdivision: WATERSOUND ORIGINS
    HOA
    • Has HOA: Yes
    • Services included: Management
    Location
    • Region: Watersound

    Financial & listing details

    • Price per square foot: $470/sqft
    • Date on market: 5/21/2025
    • Road surface type: Paved

    Price history

    DateEventPrice
    11/14/2025Sold$1,199,857+1.1%$470/sqft
    Source: ECAOR #976840 Report a problem
    5/21/2025Pending sale$1,186,875$465/sqft
    Source: ECAOR #976840 Report a problem

    Public tax history

    Tax history is unavailable.

    Neighborhood: 32461

    Nearby schools

    GreatSchools rating
    Schools provided by the listing agent
    • Elementary: Bay
    • Middle: Emerald Coast
    • High: South Walton

    Source: ECAOR. This data may not be complete. We recommend contacting the local school district to confirm school assignments for this home.

    Get pre-qualified for a loan
    At Zillow Home Loans, we can pre-qualify you in as little as 5 minutes with no impact to your credit score.

    An equal housing lender. NMLS #10287.

    Sell for more on Zillow
    Get a Zillow Showcase℠ listing at no additional cost and you could sell for .
    $1,193,200
    2% more
    +$23,864
    With Zillow Showcase(estimated)
    $1,217,064