Perfectly charming solid brick 3 bedroom home with open floor plan with updated kitchen, granite countertops with plenty of counter and cabinet space. Convenient direct access to your gazebo deck and spacious private backyard. Basement boast a finished family room with a luxury spa bath for a quiet retreat and/or gatherings. Plus a workshop. Extra long driveway with 2 car detached garage. Conveniently located to metra and downtown. Clean, neat and ready for new homeowner!
Contingent
$325,000
327 W Hawley St, Mundelein, IL 60060
3beds
1,458sqft
Single Family Residence
Built in 1956
8,028 Square Feet Lot
$-- Zestimate®
$223/sqft
$-- HOA
What's special
Open floor planSpacious private backyardUpdated kitchenExtra long drivewayGranite countertopsLuxury spa bath
- --
- on Zillow |
- 189
- views |
- 5
- saves |
Likely to sell faster than
Zillow last checked:
Listed by:
Susan Brill 847-392-1855,
Baird & Warner
Source: MRED as distributed by MLS GRID,MLS#: 12649428
Facts & features
Interior
Bedrooms & bathrooms
- Bedrooms: 3
- Bathrooms: 2
- Full bathrooms: 2
Rooms
- Room types: Recreation Room, Workshop
Primary bedroom
- Level: Main
- Area: 132 Square Feet
- Dimensions: 12X11
Bedroom 2
- Level: Main
- Area: 121 Square Feet
- Dimensions: 11X11
Bedroom 3
- Level: Main
- Area: 110 Square Feet
- Dimensions: 11X10
Family room
- Level: Basement
- Area: 234 Square Feet
- Dimensions: 18X13
Kitchen
- Features: Kitchen (Eating Area-Table Space)
- Level: Main
- Area: 182 Square Feet
- Dimensions: 14X13
Laundry
- Level: Basement
- Area: 120 Square Feet
- Dimensions: 12X10
Living room
- Features: Flooring (Hardwood)
- Level: Main
- Area: 208 Square Feet
- Dimensions: 16X13
Recreation room
- Level: Basement
- Area: 234 Square Feet
- Dimensions: 18X13
Other
- Level: Basement
- Area: 126 Square Feet
- Dimensions: 14X9
Heating
- Natural Gas
Cooling
- Central Air
Appliances
- Included: Range, Dishwasher, Refrigerator, Washer, Dryer
Features
- 1st Floor Bedroom, 1st Floor Full Bath, Granite Counters
- Flooring: Hardwood
- Basement: Finished,Full
Interior area
- Total structure area: 2,430
- Total interior livable area: 1,458 sqft
- Finished area below ground: 486
Property
Parking
- Total spaces: 2
- Parking features: Asphalt, Yes, Garage Owned, Detached, Garage
- Garage spaces: 2
Accessibility
- Accessibility features: No Disability Access
Features
- Stories: 1
Lot
- Size: 8,028 Square Feet
- Dimensions: 60x130
Details
- Parcel number: 10252030030000
- Special conditions: None
Construction
Type & style
- Home type: SingleFamily
- Architectural style: Ranch
- Property subtype: Single Family Residence
Materials
- Brick, Cedar
Condition
- New construction: No
- Year built: 1956
Utilities & green energy
- Sewer: Public Sewer
- Water: Public
Community & HOA
HOA
- Services included: None
Location
- Region: Mundelein
Financial & listing details
- Price per square foot: $223/sqft
- Tax assessed value: $267,795
- Annual tax amount: $8,057
- Ownership: Fee Simple
Estimated market value
Not available
Estimated sales range
Not available
Not available
Price history
| Date | Event | Price |
|---|---|---|
| 7/14/2020 | Sold | $224,000-0.4%$154/sqft |
Source:  MRED as distributed by MLS GRID #10727046 Report a problem MRED as distributed by MLS GRID #10727046 Report a problem | ||
| 6/1/2020 | Pending sale | $224,900$154/sqft |
Source: Coldwell Banker Residential Brokerage #10727046 Report a problem | ||
| 5/27/2020 | Listed for sale | $224,900+92.2%$154/sqft |
Source: Coldwell Banker Residential Brokerage #10727046 Report a problem | ||
| 7/30/2013 | Sold | $117,000+1%$80/sqft |
Source: MRED as distributed by MLS GRID #08275404 Report a problem | ||
| 4/24/2013 | Pending sale | $115,890$79/sqft |
Source: TARABEIN INC. D/BA RE/MAX AT HOME #08275404 Report a problem | ||
| 4/17/2013 | Price change | $115,890-7.9%$79/sqft |
Source: TARABEIN INC. D/BA RE/MAX AT HOME #08275404 Report a problem | ||
| 3/17/2013 | Price change | $125,890-7.4%$86/sqft |
Source: TARABEIN INC. D/BA RE/MAX AT HOME #08275404 Report a problem | ||
| 2/22/2013 | Listed for sale | $135,890-36.5%$93/sqft |
Source: TARABEIN INC. D/BA RE/MAX AT HOME #08275404 Report a problem | ||
| 1/15/2013 | Sold | $213,9000%$147/sqft |
Source: Public Record Report a problem | ||
| 4/3/2008 | Sold | $214,000$147/sqft |
Source: Public Record Report a problem | ||
Public tax history
| Year | Property taxes | Tax assessment |
|---|---|---|
| 2024 | $8,057 +2.8% | $97,918 +9.7% |
| 2023 | $7,836 +8.3% | $89,256 +9.1% |
| 2022 | $7,234 +4.6% | $81,781 +11.7% |
| 2021 | $6,914 +6.1% | $73,244 +10.8% |
| 2020 | $6,514 +3.4% | $66,124 +3.4% |
| 2019 | $6,301 +34.8% | $63,949 +16.3% |
| 2018 | $4,675 | $54,998 +3.2% |
| 2017 | $4,675 +6.2% | $53,267 +5.3% |
| 2016 | $4,403 +0.3% | $50,591 +6.7% |
| 2015 | $4,389 +3.9% | $47,428 +13.2% |
| 2014 | $4,222 -2.4% | $41,891 -0.9% |
| 2012 | $4,328 -6.5% | $42,263 -21% |
| 2011 | $4,630 -3.8% | $53,504 -11.5% |
| 2010 | $4,811 +2.9% | $60,461 -5.8% |
| 2009 | $4,676 +0.3% | $64,208 -0.6% |
| 2008 | $4,661 +6.3% | $64,575 +2.7% |
| 2006 | $4,386 +1% | $62,901 |
| 2005 | $4,344 +1.2% | -- |
| 2004 | $4,291 +9.3% | -- |
| 2003 | $3,928 +14.9% | -- |
| 2002 | $3,418 +12.6% | -- |
| 2001 | $3,035 +4.5% | $39,229 +4% |
| 2000 | $2,904 | $37,732 |
Find assessor info on the county website
Monthly payment
Est. payment
Payment breakdown
Explore the cost of this home by adjusting the details. Changes won't be saved.Climate risks
Neighborhood: 60060
Nearby schools
GreatSchools rating
- NAWashington Elementary SchoolGrades: K-2Distance: 0.6 mi
- 6/10Carl Sandburg Middle SchoolGrades: 6-8Distance: 0.3 mi
- 7/10Mundelein Cons High SchoolGrades: 9-12Distance: 0.7 mi
Schools provided by the listing agent
- Elementary: Mechanics Grove Elementary Schoo
- Middle: Carl Sandburg Middle School
- High: Mundelein Cons High School
- District: 75
Source: MRED as distributed by MLS GRID. This data may not be complete. We recommend contacting the local school district to confirm school assignments for this home.
- $277,9003 bd1 ba972 sqft333 W Hawley St, Mundelein, IL 60060Off Market
- $290,7003 bd2 ba999 sqft321 W Hawley St, Mundelein, IL 60060Off Market
- $127,8843 bd1 ba1.1k sqft315 W Hawley St, MUNDELEIN, IL 60060Off Market
- $272,0003 bd1 ba1.1k sqft315 W Hawley St, Mundelein, IL 60060Off Market
- $286,5003 bd1 ba1k sqft333 N Greenview Ave, Mundelein, IL 60060Off Market
- $301,2003 bd1 ba1k sqft353 N Emerald Ave, Mundelein, IL 60060Off Market
- $263,8003 bd1 ba1k sqft339 W Hawley St, Mundelein, IL 60060Off Market
- $293,8003 bd1 ba1k sqft323 N Greenview Ave, Mundelein, IL 60060Off Market
A local agent can set up tours, give advice and negotiate with sellers.
A local lender can help you make sure your offer is ready when you are.
Similar homes
- $300,0002 bd2 ba1.2k sqft90 Sandhurst Rd, Mundelein, IL 60060Active
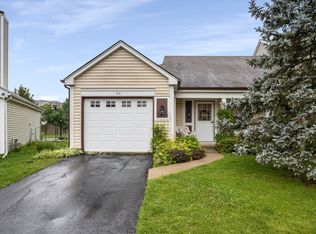 MLS ID #12692827, Marty Dzik, RE/MAX Premier. MRED as distributed by MLS GRID
 - $329,9004 bd2 ba1.6k sqft85 Sherbon Ln, Crystal Lake, IL 60014New
 MLS ID #12709624, Nicola Heath, Berkshire Hathaway HomeServices Starck Real Estate. MRED as distributed by MLS GRID
 - $399,0003 bd2 ba1k sqft1005 E Lilac Dr, Palatine, IL 60074New
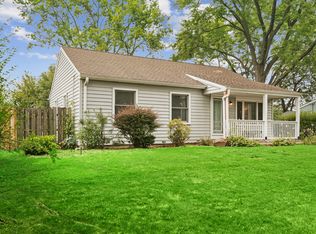 MLS ID #12709584, Jennifer Lussow, @properties Christie's International Real Estate. MRED as distributed by MLS GRID
 - $459,9004 bd3 ba2.1k sqft1898 McRae Ln, Mundelein, IL 60060Active
 MLS ID #12675541, Valerie Domain, Coldwell Banker Realty. MRED as distributed by MLS GRID
 - $309,9002 bd2 ba1.2k sqft33191 N Sunset Ave, Grayslake, IL 60030Price ChangeMLS ID #12693827, Corey Barker, Keller Williams North Shore West. MRED as distributed by MLS GRID
- $379,9003 bd2 ba1.7k sqft219 Countryside Ln, Lindenhurst, IL 60046ActiveMLS ID #12709071, Michael Bodden, Chase Real Estate LLC. MRED as distributed by MLS GRID
- $319,9003 bd2 ba1.6k sqft36672 N Traer Ter, Gurnee, IL 60031ActiveMLS ID #12698465, Melanie Croft, Vylla Home. MRED as distributed by MLS GRID
- $399,9004 bd4 ba1.6k sqft1044 Cumberland Ct, Vernon Hills, IL 60061NewMLS ID #12708840, Dmitry Livshis, Liv Realty Inc. MRED as distributed by MLS GRID
- $348,0004 bd2 ba1.7k sqft2359 High Point Dr, Lindenhurst, IL 60046Re-activatedMLS ID #12668396, Jim Starwalt, ABR,CRS,CSC,GRI, Better Homes and Garden Real Estate Star Homes. MRED as distributed by MLS GRID
- $399,9953 bd2 ba2k sqft18843 W Deerpath Rd, Grayslake, IL 60030ActiveMLS ID #12699912, Hugo Sanchez, Realty of America, LLC. MRED as distributed by MLS GRID
- $325,0003 bd2 ba1.7k sqft531 Lake St, Crystal Lake, IL 60014ActiveMLS ID #12700331, Marie Hirschle, Baird & Warner. MRED as distributed by MLS GRID
- $379,9003 bd2 ba1.1k sqft1624 W Weathersfield Way, Schaumburg, IL 60193NewMLS ID #12700760, Andrew Stoll, ABR,e-PRO,SRS, Stoll Real Estate. MRED as distributed by MLS GRID
- $280,0003 bd2 ba1.2k sqft6314 Hillcrest Rd, Cary, IL 60013ActiveMLS ID #12705012, Linda Kampschroer, Berkshire Hathaway HomeServices Starck Real Estate. MRED as distributed by MLS GRID
- $359,9003 bd2 ba1.3k sqft1446 Everett Ave, Des Plaines, IL 60018ActiveMLS ID #12706049, Arceli Antonio, RE/MAX City. MRED as distributed by MLS GRID
- $295,0003 bd2 ba1.4k sqft256 Southwick Ct #256, Vernon Hills, IL 60061ActiveMLS ID #12666136, Nathan Shin, MRP,RENE, Baird & Warner. MRED as distributed by MLS GRID
- $379,9004 bd3 ba1.7k sqft17976 W Big Oaks Rd, Grayslake, IL 60030ActiveMLS ID #12618567, Jodi Cinq-Mars, Keller Williams North Shore West. MRED as distributed by MLS GRID
- $389,0003 bd2 ba1.6k sqft521 Edgewood Ln, Elk Grove Village, IL 60007NewMLS ID #12707974, Vasilina Petrova, Real 1 Realty. MRED as distributed by MLS GRID
- $319,9004 bd2 ba1k sqft524 Redwing Dr, Round Lake Beach, IL 60073ActiveMLS ID #12678320, Shaunna Patterson, @properties Christies International Real Estate. MRED as distributed by MLS GRID
- $420,0003 bd2 ba1.2k sqft725 Old Post Rd, Buffalo Grove, IL 60089Price ChangeMLS ID #12707176, Mauricio Lopez, eXp Realty. MRED as distributed by MLS GRID
- $329,9993 bd3 ba1.8k sqft205 Station Park Cir, Grayslake, IL 60030ActiveMLS ID #12689890, Jake Wirtz, Wirtz Real Estate Group Inc.. MRED as distributed by MLS GRID
