Welcome to 327 W Laverne, a beautifully maintained home nestled in a quiet cul-de-sac with no rear neighbors, offering privacy and tranquility. This spacious and thoughtfully designed home features a desirable first-floor bedroom and full bathroom, perfect for guests or multi-generational living.The heart of the home is the chef's kitchen, boasting stainless steel appliances, granite countertops, an oversized island with breakfast bar, and a generous dining areaideal for entertaining. The open-concept layout flows seamlessly into the bright and airy family room, complete with engineered wood flooring and pre-wired surround sound, creating the perfect space for relaxing or hosting.Upstairs, you'll find a versatile loft, perfect as a home office, media room, or play area, along with an upstairs laundry room with ample storage. The primary suite includes dual vanities, a walk-in closet, a soaking tub, and a separate shower. Step outside to your private backyard oasis, complete with stamped concrete patio, lush Located in the sought-after Altamont Village, just minutes from K-8 Altamont School, Central Park, and scenic walking trails. Plus, NO HOA Don't miss this move-in-ready gem, schedule your showing today!
Sold for $840,000
$840,000
327 W La Verne Ct, Mountain House, CA 95391
4beds
2,413sqft
Single Family Residence
Built in 2011
5,445 Square Feet Lot
$832,200 Zestimate®
$348/sqft
$3,159 Estimated rent
Home value
$832,200
$749,000 - $924,000
$3,159/mo
Zestimate® history
Owner options
List your home for rent
$3,159/mo
Rent Zestimate®
Find your next renter with Zillow Rental Manager. Plus, with online applications, you can quickly screen prospective tenants – for free.
$3,159/mo
Rent Zestimate®
Refinance and save
$5,259/mo
Est. payment
Refinancing to a lower rate could help reduce your monthly payments and save thousands over the life of the loan.
$5,259/mo
Est. payment
Explore your selling options
Work with a Zillow partner agent
Leverage their expertise and Zillow's premium Showcase listings to get your home seen by more buyers.
Get startedList with your own agent
Get your home in front of millions of buyers by listing it on Zillow.
Learn how to do itSell it yourself
Take full control of how buyers see your home on Zillow by listing For Sale by Owner (FSBO).
List your homeWhat's special
Versatile loftPrivate backyard oasisQuiet cul-de-sacOpen-concept layoutUpstairs laundry roomPrivacy and tranquilityPrimary suite
Zillow last checked:
Listing updated:
Listed by:
Yi Fan He DRE #01910600 415-335-2123,
KW Santa Clara Valley, Inc. 408-818-8886
Bought with:
Ana R Pacheco
eXp Realty of California Inc.
Stephanie Pelesauma, DRE #01470400
eXp Realty of California, Inc
Source: SFAR,MLS#: 225073979 Originating MLS: San Francisco Association of REALTORS
Originating MLS: San Francisco Association of REALTORSFacts & features
Interior
Bedrooms & bathrooms
- Bedrooms: 4
- Bathrooms: 3
- Full bathrooms: 3
Rooms
- Room types: Living Room, Kitchen, Family Room, Dining Room
Primary bedroom
- Area: 0
- Dimensions: 0 x 0
Bedroom 1
- Area: 0
- Dimensions: 0 x 0
Bedroom 2
- Area: 0
- Dimensions: 0 x 0
Bedroom 3
- Area: 0
- Dimensions: 0 x 0
Bedroom 4
- Area: 0
- Dimensions: 0 x 0
Primary bathroom
- Features: Closet
Bathroom
- Features: Other
Dining room
- Features: Space in Kitchen, Bar
- Level: Main
- Area: 0
- Dimensions: 0 x 0
Family room
- Level: Main
- Area: 0
- Dimensions: 0 x 0
Kitchen
- Features: Kitchen/Family Combo
- Level: Main
- Area: 0
- Dimensions: 0 x 0
Living room
- Features: Other
- Level: Lower,Main
- Area: 0
- Dimensions: 0 x 0
Heating
- Central
Cooling
- Ceiling Fan(s), Central Air
Appliances
- Laundry: Inside
Features
- Flooring: Carpet, Vinyl
- Has fireplace: No
Interior area
- Total structure area: 2,413
- Total interior livable area: 2,413 sqft
Property
Parking
- Total spaces: 2
- Parking features: Attached, Garage Door Opener, Garage Faces Front
- Attached garage spaces: 2
Features
- Stories: 2
- Fencing: Fenced,Back Yard
Lot
- Size: 5,445 Square Feet
- Features: Cul-De-Sac, Street Lights
Details
- Parcel number: 25612008
- Zoning: RES
- Special conditions: Other
Construction
Type & style
- Home type: SingleFamily
- Architectural style: Contemporary
- Property subtype: Single Family Residence
Materials
- Wood, Frame, Stucco, Stone
- Foundation: Slab
- Roof: Tile
Condition
- Updated/Remodeled
- Year built: 2011
Utilities & green energy
- Electric: Other
- Sewer: Public Sewer
- Water: Public
- Utilities for property: Public
Community & HOA
Community
- Security: Carbon Monoxide Detector(s), Smoke Detector(s)
HOA
- Has HOA: No
Location
- Region: Mountain House
- Elevation: 0
Financial & listing details
- Price per square foot: $348/sqft
- Tax assessed value: $672,588
- Annual tax amount: $10,886
- Price range: $840K - $840K
- Date on market: 6/11/2025
- Cumulative days on market: 126 days
- Listing terms: Conventional,Cash
- Total actual rent: 0
Price history
| Date | Event | Price |
|---|---|---|
| 8/8/2025 | Sold | $840,000-1.1%$348/sqft |
Source:  SFAR #225073979 Report a problem SFAR #225073979 Report a problem | ||
| 7/31/2025 | Pending sale | $849,000$352/sqft |
Source: SFAR #225073979 Report a problem | ||
| 7/16/2025 | Price change | $849,000-5.7%$352/sqft |
Source: SFAR #225073979 Report a problem | ||
| 6/11/2025 | Listed for sale | $900,000-7.1%$373/sqft |
Source: SFAR #225073979 Report a problem | ||
| 5/26/2025 | Listing removed | $969,000$402/sqft |
Source: SFAR #225027913 Report a problem | ||
| 4/23/2025 | Price change | $969,000-3%$402/sqft |
Source: SFAR #225027913 Report a problem | ||
| 3/20/2025 | Price change | $999,000-4.9%$414/sqft |
Source: SFAR #225027913 Report a problem | ||
| 3/11/2025 | Listed for sale | $1,050,000+70.7%$435/sqft |
Source: SFAR #225027913 Report a problem | ||
| 6/9/2020 | Sold | $615,000-1.6%$255/sqft |
Source:  CCAR #40900940 Report a problem CCAR #40900940 Report a problem | ||
| 4/6/2020 | Listed for sale | $625,000+81.7%$259/sqft |
Source: Redfin #40900940 Report a problem | ||
| 8/18/2011 | Sold | $344,000$143/sqft |
Source: Public Record Report a problem | ||
Public tax history
| Year | Property taxes | Tax assessment |
|---|---|---|
| 2025 | $10,886 +2.7% | $672,588 +2% |
| 2024 | $10,596 +1.8% | $659,401 +2% |
| 2023 | $10,411 +2.2% | $646,472 +2% |
| 2022 | $10,189 +1.1% | $633,798 +2% |
| 2021 | $10,078 +33.9% | $621,371 +57.3% |
| 2020 | $7,527 +1.4% | $394,959 +2% |
| 2019 | $7,424 +1% | $387,215 +2% |
| 2018 | $7,353 +2.3% | $379,624 +2% |
| 2017 | $7,189 +4.2% | $372,182 +2% |
| 2016 | $6,897 +3.3% | $364,885 +1.5% |
| 2015 | $6,675 | $359,407 +2% |
| 2014 | $6,675 | $352,368 +0.5% |
| 2013 | -- | $350,775 +2% |
| 2012 | -- | $343,897 +358.5% |
| 2011 | -- | $75,000 +114.3% |
| 2010 | -- | $35,000 -48.4% |
| 2009 | -- | $67,884 +2% |
| 2008 | -- | $66,554 +2% |
| 2007 | -- | $65,248 +2% |
| 2006 | -- | $63,969 |
Find assessor info on the county website
Neighborhood: 95391
Nearby homes
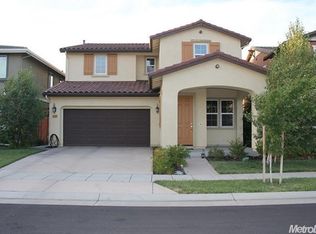
- $839,1004 bd3 ba2.6k sqft349 W La Verne Ct, Mountain House, CA 95391Off Market
- $849,7004 bd4 ba2.4k sqft344 Liverno Ave., Mountain House, CA 95391Off Market
- $731,0004 bd2 ba2.2k sqft313 W La Verne Ct, Mountain House, CA 95391Off Market
- $839,3004 bd3 ba2.8k sqft355 W Cupertino Ave, Mountain House, CA 95391Off Market
- $857,4004 bd3 ba2.6k sqft301 W La Verne Ct, Mountain House, CA 95391Off Market
- $710,4004 bd2 ba2.2k sqft363 W Cupertino Ave, Mountain House, CA 95391Off Market
- $895,6004 bd4 ba2.8k sqft472 N San Anselmo St, Mountain House, CA 95391Off Market
- $814,0004 bd3 ba2.8k sqft371 W Cupertino Ave, Mountain House, CA 95391Off Market
Nearby schools
GreatSchools rating
- 9/10Altamont Elementary SchoolGrades: K-8Distance: 0.3 mi
- 10/10Mountain House High SchoolGrades: 9-12Distance: 1.4 mi
Schools provided by the listing agent
- District: Lammersville
Source: SFAR. This data may not be complete. We recommend contacting the local school district to confirm school assignments for this home.
Get a cash offer in 3 minutes
Find out how much your home could sell for in as little as 3 minutes with a no-obligation cash offer.
Estimated market value
$832,200
Get a cash offer in 3 minutes
Find out how much your home could sell for in as little as 3 minutes with a no-obligation cash offer.
Estimated market value
$832,200
- California
- San Joaquin County
- Mountain House
- 95391
- 327 W La Verne Ct
Nearby cities
Nearby neighborhoods
Nearby zip codes
Other Mountain House Topics
