Your Colorado lifestyle retreat awaits! If you’ve been searching for a home in town with space for all of your toys, look no further! This ranch-style home offers an open floor plan filled with tree views from nearly every window. Step inside to find thoughtful upgrades throughout: Beautiful ¾” maple wood floors with upgraded matching floor registers, Sleek two-tone maple cabinets paired with gorgeous raw-edge custom granite countertops and a mountain motif backsplash, Stainless steel appliances including a newer gas range and granite sink, + a custom granite-topped bar table that perfectly complements the kitchen design. The home is designed for both comfort and efficiency, with a newer whole-house fan that cools the interior quickly, plus upgraded front door and deck slider doors that invite you to enjoy indoor/outdoor living. Outside, pride of ownership shines: Freshly painted front porch + rear deck, lot graded for proper drainage, Full fire mitigation completed, Newly paved, spotless driveway with plenty of guest parking (room for 8+ vehicles). And now—let’s talk about the shop! Measuring an impressive 30’x50’ with a 23’ peak ceiling, this garage/shop is ready for every hobby and adventure. It can store up to 9 cars, fit your boat or RV, and already includes a 5’x14’ reinforced concrete pad (14” thick) in the center bay for adding a 2-post lift. With 220V power, R55 ceiling insulation, R30 walls, and insulated doors, this shop is as functional as it is spacious. In addition, the home includes a convenient attached 2-car garage that could possibly be converted to living space. Location, location! Enjoy the best of both worlds—close to town for convenience, minutes away from outdoor adventure. You’ll have easy access to National Forest, gold medal fishing waters, 11 Mile Reservoir, countless hiking trails, and a quick ride to Colorado Springs. Don’t miss your chance to call it home—schedule a showing today and start creating your Colorado lifestyle dream!
Sold for $650,000
$650,000
327 W Lovell Gulch Rd, Woodland Park, CO 80863
3beds
1,615sqft
Single Family Residence
Built in 1977
0.56 Acres Lot
$646,700 Zestimate®
$402/sqft
$2,602 Estimated rent
Home value
$646,700
Estimated sales range
Not available
$2,602/mo
Zestimate® history
Owner options
List your home for rent
$2,602/mo
Rent Zestimate®
Find your next renter with Zillow Rental Manager. Plus, with online applications, you can quickly screen prospective tenants – for free.
$2,602/mo
Rent Zestimate®
Refinance and save
$3,647/mo
Est. payment
Refinancing to a lower rate could help reduce your monthly payments and save thousands over the life of the loan.
$3,647/mo
Est. payment
Explore your selling options
Work with a Zillow partner agent
Leverage their expertise and Zillow's premium Showcase listings to get your home seen by more buyers.
Get startedList with your own agent
Get your home in front of millions of buyers by listing it on Zillow.
Learn how to do itSell it yourself
Take full control of how buyers see your home on Zillow by listing For Sale by Owner (FSBO).
List your homeWhat's special
Tree viewsRear deckFront porchStainless steel appliancesGranite countertopsMaple cabinetsOpen floor plan
Zillow last checked:
Listing updated:
Listed by:
Donna Archuleta GRI 719-930-1736,
HomeSmart
Bought with:
Mary Sekowski MRP
Exp Realty LLC
Source: elevateMLS,MLS#: 1452352
Facts & features
Interior
Bedrooms & bathrooms
- Bedrooms: 3
- Bathrooms: 2
- Full bathrooms: 1
- 3/4 bathrooms: 1
Primary bedroom
- Level: Main
- Area: 168 Square Feet
- Dimensions: 14 x 12
Heating
- Forced Air, Natural Gas, Wood
Cooling
- Attic Fan, Ceiling Fan(s)
Appliances
- Included: Dishwasher, Disposal, Dryer, Gas in Kitchen, Microwave, Other, Range, Refrigerator, Self Cleaning Oven, Washer
- Laundry: Main Level
Features
- 6-Panel Doors, Breakfast Bar, High Speed Internet, Pantry
- Flooring: Carpet, Ceramic Tile, Wood
- Windows: Window Coverings
- Has basement: No
- Number of fireplaces: 1
- Fireplace features: One
Interior area
- Total structure area: 1,615
- Total interior livable area: 1,615 sqft
- Finished area above ground: 1,615
- Finished area below ground: 0
Property
Parking
- Total spaces: 8
- Parking features: Attached, Detached, Garage Door Opener, Heated Garage, Oversized, RV Garage, Workshop in Garage, See Remarks, Paved Driveway, RV Access/Parking
- Attached garage spaces: 8
Features
- Patio & porch: Wood Deck
Lot
- Size: 0.56 Acres
- Features: Level, Sloped, Wooded
Details
- Additional structures: Workshop
- Parcel number: 3929124100040
Construction
Type & style
- Home type: SingleFamily
- Architectural style: Ranch
- Property subtype: Single Family Residence
Materials
- Stone, Wood Siding, Frame
- Foundation: Crawl Space
- Roof: Composite Shingle
Condition
- Existing Home
- New construction: No
- Year built: 1977
Utilities & green energy
- Electric: 220 Volts in Garage
- Water: Municipal
- Utilities for property: Electricity Connected, Natural Gas Connected, Phone Available
Community & HOA
Community
- Security: Smart Home Security System
Location
- Region: Woodland Park
Financial & listing details
- Price per square foot: $402/sqft
- Tax assessed value: $483,330
- Annual tax amount: $1,878
- Date on market: 8/21/2025
- Listing terms: Cash,Conventional,VA Loan
- Electric utility on property: Yes
Price history
| Date | Event | Price |
|---|---|---|
| 9/24/2025 | Sold | $650,000-3.7%$402/sqft |
Source:  elevateMLS #1452352 Report a problem elevateMLS #1452352 Report a problem | ||
| 8/24/2025 | Pending sale | $675,000$418/sqft |
Source: elevateMLS #1452352 Report a problem | ||
| 8/21/2025 | Listed for sale | $675,000+159.6%$418/sqft |
Source: elevateMLS #1452352 Report a problem | ||
| 4/6/2016 | Sold | $260,000+50.3%$161/sqft |
Source: Public Record Report a problem | ||
| 5/1/2013 | Sold | $173,000$107/sqft |
Source: Public Record Report a problem | ||
Public tax history
| Year | Property taxes | Tax assessment |
|---|---|---|
| 2024 | $1,216 -27.3% | $28,700 -12.2% |
| 2023 | $1,674 | $32,690 +27.1% |
| 2022 | $1,674 +18.4% | $25,710 |
| 2021 | $1,414 +1.7% | $25,710 |
| 2020 | $1,391 | $25,710 +15% |
| 2019 | $1,391 0% | $22,350 +18.5% |
| 2018 | $1,391 +15.3% | $18,860 |
| 2017 | $1,206 -0.2% | $18,860 -4.1% |
| 2016 | $1,209 -13.7% | $19,660 |
| 2015 | $1,400 +36.5% | $19,660 +38.2% |
| 2014 | $1,026 -8% | $14,230 -18.6% |
| 2013 | $1,114 +8.9% | $17,480 +16.8% |
| 2012 | $1,023 -11.7% | $14,970 |
| 2011 | $1,159 -0.8% | $14,970 -10.8% |
| 2010 | $1,169 -6% | $16,790 -6.1% |
| 2009 | $1,243 -0.7% | $17,880 |
| 2008 | $1,251 +19.6% | $17,880 +21.5% |
| 2007 | $1,046 -1.3% | $14,720 |
| 2006 | $1,060 +6.3% | $14,720 +4.5% |
| 2005 | $997 +1.2% | $14,090 |
| 2004 | $985 +4.8% | $14,090 -3.4% |
| 2003 | $939 -3.7% | $14,590 |
| 2002 | $975 +1.9% | $14,590 |
| 2001 | $957 | -- |
Find assessor info on the county website
Neighborhood: 80863
Nearby homes
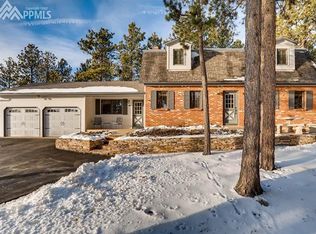
- $648,1003 bd3 ba2.2k sqft300 Sunnywood Ln, Woodland Park, CO 80863Off Market
- $482,3003 bd2 ba1.6k sqft277 W Lovell Gulch Rd, Woodland Park, CO 80863Off Market
- $601,7004 bd2 ba2.2k sqft377 W Lovell Gulch Rd, Woodland Park, CO 80863Off Market
- $522,1003 bd2 ba1.9k sqft250 Sunnywood Ln, Woodland Park, CO 80863Off Market
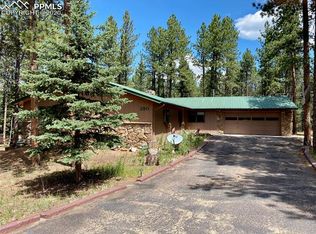
- $606,0003 bd2 ba2.3k sqft300 W Lovell Gulch Rd, Woodland Park, CO 80863Off Market
- $572,9004 bd3 ba2.2k sqft280 W Lovell Gulch Rd, Woodland Park, CO 80863Off Market
- $476,0003 bd1 ba1.6k sqft350 Sunnywood Ln, Woodland Park, CO 80863Off Market
- $1,097,8004 bd4 ba2.8k sqft495 Lovell Gulch Rd, Woodland Park, CO 80863Off Market
Nearby schools
GreatSchools rating
- 7/10Columbine Elementary SchoolGrades: PK-6Distance: 0.8 mi
- 8/10Woodland Park Middle SchoolGrades: 7-8Distance: 0.8 mi
- 6/10Woodland Park High SchoolGrades: 9-12Distance: 1.7 mi
Schools provided by the listing agent
- District: Woodland Park RE2
Source: elevateMLS. This data may not be complete. We recommend contacting the local school district to confirm school assignments for this home.
Get a cash offer in 3 minutes
Find out how much your home could sell for in as little as 3 minutes with a no-obligation cash offer.
Estimated market value
$646,700
Get a cash offer in 3 minutes
Find out how much your home could sell for in as little as 3 minutes with a no-obligation cash offer.
Estimated market value
$646,700
- Colorado
- Teller County
- Woodland Park
- 80863
- 327 W Lovell Gulch Rd
Nearby cities
Nearby zip codes
Other Woodland Park Topics
