Skip main navigation
Sold for $920,000
  • $920,000

    327 W Main St, Dalton, PA 18414

    4beds
    3,800sqft
    Residential, Single Family Residence
    Built in 1935
    28.33 Acres Lot
    $1,017,300 Zestimate®
    $242/sqft
    $2,931 Estimated rent

    Home value

    $1,017,300

    $885,000 - $1.18M

    $2,931/mo

    Zestimate® history
    Loading
    Loading...

    Owner options

    List your home for rent

    $2,931/mo

    Rent Zestimate®

    Find your next renter with Zillow Rental Manager. Plus, with online applications, you can quickly screen prospective tenants – for free.

    Learn more

    $2,931/mo

    Rent Zestimate®

    Refinance and save

    $6,031/mo

    Est. payment

    Refinancing to a lower rate could help reduce your monthly payments and save thousands over the life of the loan.

    See today's rates

    $6,031/mo

    Est. payment

    Explore your selling options

    Work with a Zillow partner agent

    Leverage their expertise and Zillow's premium Showcase listings to get your home seen by more buyers.

    Get started

    List with your own agent

    Get your home in front of millions of buyers by listing it on Zillow.

    Learn how to do it

    Sell it yourself

    Take full control of how buyers see your home on Zillow by listing For Sale by Owner (FSBO).

    List your home

    What's special

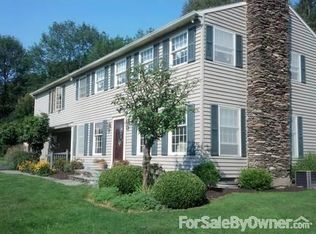
    Entering this wooded and manicured Estate nestled away down a long paved private driveway is 28.33 acres of grasses, riding areas and fenced in pastures situated on a hilltop in Dalton. Close to shopping, hospitals, skiing, playgrounds, and State Parks. Ten minutes to Scranton. Horse barn with electric and water with 4 horse stalls, hayloft, tack room and feed room. Main house is a Spectacular 4 bedroom 3 bath with all the charm of an old home but completely modernized. Brand new custom kitchen with walk in pantry and wood fixtures from the old Sequoit Silk Mill in Scranton which is over 100 years old, and antique heart pine flooring overlooking a heated sunporch, in-ground olympic size salt water pool and Carriage house with an upstairs studio apartment with an additional 1200sq ft with one bed one bath which could be caretakers quarters or an In-Law Suite. A three car heated garage with water and electric. On two separate parcels and land can be sold off leaving you with 7 acres. Private and secluded behind stone walls yet close to town. Exposed stone, antique heart pine wood floors, wood burning stoves, private walking trails, stone walls and sidewalks makes this home the one of a kind that it is. Oil, Gas, Mineral rights transfer to new owner, Baths: 1 Half Lev 1,2 Half Lev 2, Beds: 2+ Bed 2nd,Mstr 2nd, SqFt Fin - Main: 2600.00, SqFt Fin - 3rd: 0.00, Tax Information: Available, Formal Dining Room: Y, Modern Kitchen: Y, Breakfast Room: Y, SqFt Fin - 2nd: 1200.00

    Zillow last checked:

    Listing updated:

    Listed by:

    Jennifer McGinley,

    Next Door Real Estate LLC

    Bought with:

    Meghan McGinley

    Next Door Real Estate LLC

    Source: GSBR as distributed by MLS GRID,MLS#: 23530MLS Logo

    Facts & features

    Interior

    Bedrooms & bathrooms
    • Bedrooms: 4
    • Bathrooms: 3
    • Full bathrooms: 2
    • 1/2 bathrooms: 1
    Primary bedroom
    • Area: 182 Square Feet
    • Dimensions: 14 x 13
    Bedroom 2
    • Area: 132 Square Feet
    • Dimensions: 12 x 11
    Bedroom 3
    • Area: 156 Square Feet
    • Dimensions: 13 x 12
    Bedroom 4
    • Area: 156 Square Feet
    • Dimensions: 13 x 12
    Primary bathroom
    • Area: 60 Square Feet
    • Dimensions: 10 x 6
    Bathroom 1
    • Area: 72 Square Feet
    • Dimensions: 8 x 9
    Bathroom 2
    • Area: 72 Square Feet
    • Dimensions: 8 x 9
    Den
    • Area: 195 Square Feet
    • Dimensions: 15 x 13
    Dining room
    • Area: 182 Square Feet
    • Dimensions: 14 x 13
    Family room
    • Description: Wood Fireplace
    • Area: 364 Square Feet
    • Dimensions: 26 x 14
    Other
    • Description: Exposed Brick And Windows, Heated
    • Area: 396 Square Feet
    • Dimensions: 22 x 18
    Foyer
    • Area: 120 Square Feet
    • Dimensions: 12 x 10
    Kitchen
    • Description: Kitchen/Sitting Room And Breakfast Room
    • Area: 420 Square Feet
    • Dimensions: 28 x 15
    Laundry
    • Area: 96 Square Feet
    • Dimensions: 8 x 12
    Living room
    • Description: Wood Fireplace
    • Area: 320 Square Feet
    • Dimensions: 20 x 16
    Heating
    • Electric, Wood Stove, Natural Gas
    Cooling
    • Central Air
    Appliances
    • Included: Dishwasher, Gas Range, Gas Oven
    • Laundry: Electric Dryer Hookup, Washer Hookup, Gas Dryer Hookup
    Features
    • Eat-in Kitchen, Pantry, Other, Kitchen Island, In-Law Floorplan
    • Flooring: Slate, Wood, Tile
    • Basement: Full,Unfinished,Interior Entry
    • Attic: Attic Storage,Walk Up
    • Number of fireplaces: 4
    • Fireplace features: Free Standing, Wood Burning
    Interior area
    • Total structure area: 3,800
    • Total interior livable area: 3,800 sqft
    • Finished area above ground: 3,800
    • Finished area below ground: 0

    Property

    Parking
    • Total spaces: 3
    • Parking features: Asphalt, Paved, Detached, Circular Driveway
    • Garage spaces: 3
    • Has uncovered spaces: Yes
    Features
    • Levels: Two,One and One Half
    • Stories: 2
    • Patio & porch: Patio
    • Pool features: In Ground
    • Frontage length: 753.00
    Lot
    • Size: 28.33 Acres
    • Dimensions: 753 x 1262 x 410 x 1377
    • Features: Wooded
    Details
    • Additional structures: Barn(s), Guest House
    • Parcel number: 0680301000400
    • Zoning description: Residential
    • Horses can be raised: Yes
    • Horse amenities: Boarding Facilities

    Construction

    Type & style
    • Home type: SingleFamily
    • Architectural style: Traditional
    • Property subtype: Residential, Single Family Residence
    Materials
    • Stone, Vinyl Siding
    • Roof: Composition,Wood
    Condition
    • New construction: No
    • Year built: 1935

    Utilities & green energy

    • Sewer: Septic Tank
    • Water: Well

    Community & neighborhood

    Location
    • Region: Dalton

    Other

    Other facts
    • Listing terms: Cash,Conventional
    • Road surface type: Paved

    Price history

    DateEventPrice
    10/17/2023Sold$920,000-7.9%$242/sqft
    Source: GSBR as distributed by MLS GRID #23530 Report a problem
    8/18/2023Pending sale$999,000$263/sqft
    Source: GSBR as distributed by MLS GRID #23-530 Report a problem
    8/18/2023Price change$999,000+25%$263/sqft
    Source: GSBR as distributed by MLS GRID #23-530 Report a problem
    8/7/2023Price change$799,000-20%$210/sqft
    Source: GSBR as distributed by MLS GRID #23-530 Report a problem
    5/4/2023Price change$999,000-9.2%$263/sqft
    Source: GSBR as distributed by MLS GRID #23-530 Report a problem
    2/18/2023Listed for sale$1,100,000+107.5%$289/sqft
    Source: GSBR as distributed by MLS GRID #23-530 Report a problem
    9/19/2017Sold$530,000$139/sqft
    Source: Public Record Report a problem

    Public tax history

    YearProperty taxesTax assessment
    2025$6,918 +9.4%$21,000
    2024$6,322 +5.9%$21,000
    2023$5,970 +2.9%$21,000
    2022$5,804 +1.4%$21,000
    2021$5,723 +4.5%$21,000
    2020$5,477 +1.3%$21,000
    2018$5,409 +348.5%$21,000
    2017$1,206 $21,000
    2016-- $21,000
    2015-- $21,000
    2014-- $21,000
    2013-- $21,000
    2012-- $21,000
    2011-- $21,000
    2010-- $21,000
    2009-- $21,000
    2008-- $21,000
    2007-- $21,000
    2006-- $21,000
    2005-- $21,000
    2004-- $21,000
    2003-- $21,000
    2002-- $21,000
    2000-- $21,000

    Find assessor info on the county website

    Neighborhood: 18414

    Nearby schools

    GreatSchools rating
    Get pre-qualified for a loan
    At Zillow Home Loans, we can pre-qualify you in as little as 5 minutes with no impact to your credit score.

    An equal housing lender. NMLS #10287.