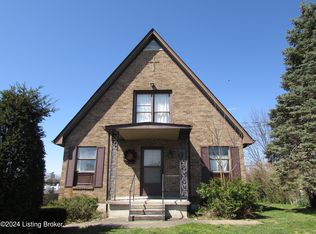
Charming 1930 Bungalow on the Bourbon Trail - Walk to Town!
Quaint 2 bedroom, 1 bath bungalow built in 1930, located in the heart of Springfield and just 20 minutes from Bardstown, Kentucky. This home features 10 ft ceilings, spacious living areas, and classic architectural character. The property includes a fenced-in backyard and a detached garage with ample storage space, offering both convenience and functionality.
Situated on the Kentucky Bourbon Trail, this home is within walking distance to downtown Springfield, where shops, dining, and community amenities are easily accessible. Perfect for a first-time buyer, anyone looking to downsize, investor, or potential Airbnb- this home combines small-town charm with practical living.
Sold for $162,000
Zillow last checked:
Listing updated:
Bought with:
Nathan Greathouse, 287311
Sell With Hale Realty & Auction
Source: Metro Search Inc. LLC DBA Apex MLS,MLS#: 1697107
Price history
| Date | Event | Price |
|---|---|---|
| 7/13/2026 | Listing removed | -- |
Source: Owner Report a problem | ||
| 7/11/2026 | Listed for sale | $200,000+23.5%$155/sqft |
Source: Owner Report a problem | ||
| 11/12/2025 | Sold | $162,000$126/sqft |
Source:  Metro Search Inc. LLC DBA Apex MLS #1697107 Report a problem Metro Search Inc. LLC DBA Apex MLS #1697107 Report a problem | ||
| 9/12/2025 | Pending sale | $162,000$126/sqft |
Source: Metro Search Inc. LLC DBA Apex MLS #1697107 Report a problem | ||
| 9/10/2025 | Listed for sale | $162,000$126/sqft |
Source: Metro Search Inc. LLC DBA Apex MLS #1697107 Report a problem | ||
| 9/8/2025 | Contingent | $162,000$126/sqft |
Source: Metro Search Inc. LLC DBA Apex MLS #1697107 Report a problem | ||
| 9/8/2025 | Pending sale | $162,000$126/sqft |
Source: Metro Search Inc. LLC DBA Apex MLS #1697107 Report a problem | ||
| 9/4/2025 | Listed for sale | $162,000+179.3%$126/sqft |
Source: Metro Search Inc. LLC DBA Apex MLS #1697107 Report a problem | ||
| 12/30/2010 | Sold | $58,000$45/sqft |
Source: Agent Provided Report a problem | ||



Get pre-qualified for a loan
At Zillow Home Loans, we can pre-qualify you in as little as 5 minutes with no impact to your credit score.An equal housing lender. NMLS #10287.
