Looking for a move in ready home, located in the Central A&M School District? Well, look no further! From the cozy front porch, step inside to see all that this 3 bedroom, 1.5 bathroom ranch has to offer. The interior features a spacious living room that leads to a large kitchen with dining area, providing an open concept. Rounding the corner, you'll find a family room with sliding doors that lead to the backyard, as well as, a half bathroom with laundry area. Situated at the opposite end of the home are 3 bedrooms and a full bathroom...the perfect layout for entertaining on one end of the house, while not disturbing the other end! On the exterior you'll find a large fenced-in yard, with a deck, that provides great outdoor space, while the 2 car attached garage adds convenience and storage. This home is one you won't want to miss!
Pending
$139,900
327 W Samuel St, Assumption, IL 62510
3beds
1,456sqft
Single Family Residence
Built in 1977
0.4 Acres Lot
$-- Zestimate®
$96/sqft
$-- HOA
What's special
Large fenced-in yardOpen conceptCozy front porch
- 23 days
- 241
- 14
Zillow last checked:
Listing updated:
Listed by:
Stacy Spracklen 217-562-5800,
Carol & Company
Source: CIBR,MLS#: 6260736 Originating MLS: Central Illinois Board Of REALTORS
Originating MLS: Central Illinois Board Of REALTORSFacts & features
Interior
Bedrooms & bathrooms
- Bedrooms: 3
- Bathrooms: 2
- Full bathrooms: 1
- 1/2 bathrooms: 1
Bedroom
- Description: Flooring: Carpet
- Level: Main
- Dimensions: 14 x 10
Bedroom
- Description: Flooring: Carpet
- Level: Main
- Dimensions: 12 x 10
Bedroom
- Description: Flooring: Carpet
- Level: Main
- Dimensions: 11.5 x 11.5
Family room
- Description: Flooring: Carpet
- Level: Main
- Dimensions: 18 x 13.5
Other
- Description: Flooring: Vinyl
- Level: Main
- Dimensions: 10 x 8
Half bath
- Description: Flooring: Tile
- Level: Main
- Dimensions: 8.5 x 5.5
Kitchen
- Description: Flooring: Laminate
- Level: Main
- Dimensions: 19.5 x 11.5
Living room
- Description: Flooring: Laminate
- Level: Main
- Dimensions: 19 x 13
Heating
- Electric, Other
Cooling
- Window Unit(s)
Appliances
- Included: Dryer, Electric Water Heater, Range, Refrigerator, Washer
- Laundry: Main Level
Features
- Attic, Main Level Primary
- Windows: Replacement Windows
- Basement: Crawl Space
- Number of fireplaces: 1
Interior area
- Total structure area: 1,456
- Total interior livable area: 1,456 sqft
- Finished area above ground: 1,456
Property
Parking
- Total spaces: 2
- Parking features: Attached, Garage
- Attached garage spaces: 2
Features
- Levels: One
- Stories: 1
- Patio & porch: Front Porch, Deck
- Exterior features: Deck, Fence, Shed
- Fencing: Yard Fenced
Lot
- Size: 0.4 Acres
- Dimensions: 110 x 160
Details
- Additional structures: Shed(s)
- Parcel number: 01200212100400
- Zoning: R-1
- Special conditions: None
Construction
Type & style
- Home type: SingleFamily
- Architectural style: Ranch
- Property subtype: Single Family Residence
Materials
- Brick, Wood Siding
- Foundation: Crawlspace
- Roof: Shingle
Condition
- Year built: 1977
Utilities & green energy
- Sewer: Public Sewer
- Water: Public
Community & HOA
Community
- Subdivision: Assumption Original Town
Location
- Region: Assumption
Financial & listing details
- Price per square foot: $96/sqft
- Tax assessed value: $102,504
- Annual tax amount: $2,539
- Date on market: 9/5/2026
- Cumulative days on market: 23 days
- Road surface type: Concrete
Estimated market value
Not available
Estimated sales range
Not available
Not available
Price history
| Date | Event | Price |
|---|---|---|
| 9/28/2026 | Pending sale | $139,900$96/sqft |
Source:  CIBR #6260736 Report a problem CIBR #6260736 Report a problem | ||
| 9/8/2026 | Contingent | $139,900$96/sqft |
Source: CIBR #6260736 Report a problem | ||
| 9/5/2026 | Listed for sale | $139,900+91.6%$96/sqft |
Source: CIBR #6260736 Report a problem | ||
| 6/9/2017 | Sold | $73,000+12.3%$50/sqft |
Source: Public Record Report a problem | ||
| 5/15/2012 | Sold | $65,000$45/sqft |
Source: Public Record Report a problem | ||
Public tax history
| Year | Property taxes | Tax assessment |
|---|---|---|
| 2024 | $2,364 +21.2% | $34,168 +18.4% |
| 2023 | $1,951 +20.2% | $28,870 +14.4% |
| 2022 | $1,623 +5.3% | $25,241 +4.2% |
| 2021 | $1,542 +0.2% | $24,212 |
| 2020 | $1,539 -2.8% | $24,212 -0.5% |
| 2019 | $1,583 +0.5% | $24,333 -1.3% |
| 2018 | $1,575 +5.4% | $24,643 +3.8% |
| 2017 | $1,495 +2.6% | $23,730 +2% |
| 2016 | $1,458 +3.9% | $23,265 +4.1% |
| 2015 | $1,403 -0.8% | $22,340 +2.1% |
| 2014 | $1,414 +0.2% | $21,870 -4.1% |
| 2013 | $1,411 -2.3% | $22,816 -2.4% |
| 2011 | $1,445 | $23,373 +1.8% |
| 2010 | -- | $22,959 -12.7% |
| 2009 | $1,649 | $26,313 |
Find assessor info on the county website
Monthly payment
Est. payment
Payment breakdown
Explore the cost of this home by adjusting the details. Changes won't be saved.Climate risks
Neighborhood: 62510
Nearby schools
Schools provided by the listing agent
- District: Central A & M Dist. 21
Source: CIBR. This data may not be complete. We recommend contacting the local school district to confirm school assignments for this home.
Similar homes
- $129,7503 bd1 ba1.2k sqft147 Us Highway 51, Pana, IL 62557For Sale

 MLS ID #26059068, Kristine Nalley, Fayette County Real Estate. MARIS
 - $93,0002 bd1 ba1.1k sqft110 N Poplar St, Assumption, IL 62510For Sale
 MLS ID #6259593, Kara Hubner. CIBR
 - $159,9003 bd3 ba1.6k sqft705 Maple St, Pana, IL 62557For Sale
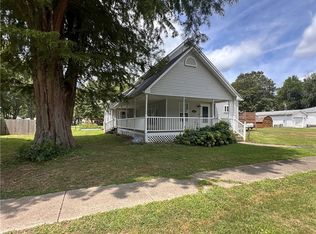 MLS ID #6259914, Twila Bumgardner. CIBR
 - $130,0003 bd2 ba1.4k sqft211 S Locust, Stonington, IL 62567For Sale
 MLS ID #6260500, Kara Hubner. CIBR
 - $135,0003 bd1 ba1.2k sqft512 N Poplar St, Pana, IL 62557For Sale
 MLS ID #CA1045067, Matthew Corso, Kaufman Realty & Auctions. RMLS Alliance as distributed by MLS GRID
 - $125,0003 bd2 ba1.6k sqft1200 W Adams St, Taylorville, IL 62568For SaleMLS ID #CA1046414, Wesley Peterson, Keller Williams Capital. RMLS Alliance as distributed by MLS GRID
- $134,9003 bd2 ba1.6k sqft318 E Poplar St, Taylorville, IL 62568For SaleMLS ID #CA1045494, Griffin Smock, Craggs REALTORS, Inc.. RMLS Alliance as distributed by MLS GRID
- $132,0003 bd1 ba1.4k sqft120 E Warren St, Moweaqua, IL 62550For SaleMLS ID #26035564, Michelle R Lyons, Century 21 Reid Baugher Realty. MARIS
- $134,9003 bd1 ba1.5k sqft311 W Adams St, Taylorville, IL 62568For SaleMLS ID #CA1044297, Adam Jeffrey, Craggs REALTORS, Inc.. RMLS Alliance as distributed by MLS GRID
- $135,0002 bd2 ba1.1k sqft514 S Main St, Taylorville, IL 62568For SaleMLS ID #CA1045449, Kayla Shoemaker, Shoemaker Real Estate. RMLS Alliance as distributed by MLS GRID
