This meticulously remodeled 4-bedroom, 2 1/2-bathroom home sitting on 20 acres (Sault Tribe Agreement Area) offers a perfect blend of comfort, space, and rural tranquility. The residence features a convenient guest suite, providing privacy and flexibility for visitors or extended family. An attached 2-car garage ensures vehicle protection and storage, while the additional detached pole barn presents endless possibilities for a workshop, storage, or agricultural needs. The home's recent in-depth renovation breathes new life into every corner, creating a modern and inviting living space. Luxurious in-floor heating provides consistent, gentle warmth throughout the home, offering unparalleled comfort during chilly seasons. The heart of the home is the kitchen, boasting an abundance of cabinetry that provides ample storage and an organized cooking environment. Elegant granite countertops add a touch of luxury and durability, making meal preparation a joy. Spacious bedrooms offer generous living areas, ensuring comfort and personal space for every family member. With its acreage and thoughtfully designed interior featuring modern amenities like radiant floor heating, this property represents an exceptional opportunity for those seeking a serene country lifestyle without compromising on comfort and style. Interested parties are encouraged to discuss their specific acreage requirements, as custom arrangements may be possible to create a balance of property and affordability.
Sold
Price Unknown
327 W Sixteen Mile Rd, Sault Sainte Marie, MI 49783
4beds
3,250sqft
Single Family Residence
Built in 2003
20 Acres Lot
$489,300 Zestimate®
$--/sqft
$3,487 Estimated rent
Home value
$489,300
Estimated sales range
Not available
$3,487/mo
Zestimate® history
Owner options
List your home for rent
$3,487/mo
Rent Zestimate®
Find your next renter with Zillow Rental Manager. Plus, with online applications, you can quickly screen prospective tenants – for free.
$3,487/mo
Rent Zestimate®
Refinance and save
Refinancing to a lower rate could help reduce your monthly payments and save thousands over the life of the loan.
Explore your selling options
Work with a Zillow partner agent
Leverage their expertise and Zillow's premium Showcase listings to get your home seen by more buyers.
Get startedList with your own agent
Get your home in front of millions of buyers by listing it on Zillow.
Learn how to do itSell it yourself
Take full control of how buyers see your home on Zillow by listing For Sale by Owner (FSBO).
List your homeWhat's special
Detached pole barnLuxurious in-floor heatingRecent in-depth renovationElegant granite countertopsSpacious bedroomsConvenient guest suite
Zillow last checked:
Listing updated:
Listed by:
Leah Jackson 906-440-0907,
KW Northern Michigan Properties
Bought with:
Carly B. Woods, 6501383719
KW Northern Michigan Properties
Source: EUPBR,MLS#: 25-166
Facts & features
Interior
Bedrooms & bathrooms
- Bedrooms: 4
- Bathrooms: 3
- Full bathrooms: 1
- 3/4 bathrooms: 1
- 1/2 bathrooms: 1
Primary bedroom
- Level: Upper
- Area: 220.16 Square Feet
- Dimensions: 17.2 x 12.8
Bedroom 2
- Level: Lower
- Area: 157.76 Square Feet
- Dimensions: 11.6 x 13.6
Bedroom 3
- Level: Lower
- Area: 149.5 Square Feet
- Dimensions: 11.5 x 13
Bedroom 4
- Level: Lower
- Area: 144.32 Square Feet
- Dimensions: 8.8 x 16.39
Primary bathroom
- Level: Upper
- Area: 90.24 Square Feet
- Dimensions: 9.6 x 9.4
Other
- Level: Main
- Area: 414.2 Square Feet
- Dimensions: 21.8 x 19
Laundry
- Level: Lower
- Area: 98.8 Square Feet
- Dimensions: 9.5 x 10.4
Living room
- Level: Upper
- Area: 306.86 Square Feet
- Dimensions: 22.9 x 13.4
Heating
- Hot Water, Radiant Floor, Wood
Cooling
- None
Appliances
- Included: Dishwasher, Dryer, Electric Range, Microwave, Range Hood, Refrigerator, Washer, Water Softener Owned
- Laundry: In Basement
Features
- Ceiling Fan(s), Vaulted Ceiling(s), Walk-In Closet(s)
- Flooring: Tile
- Windows: Window Coverings, Double Pane Windows
- Basement: Finished,Partial
Interior area
- Total structure area: 3,250
- Total interior livable area: 3,250 sqft
- Finished area above ground: 2,264
- Finished area below ground: 986
Property
Features
- Levels: Two
- Stories: 2
Lot
- Size: 20 Acres
Details
- Parcel number: 00922500180 & 00922500170
Construction
Type & style
- Home type: SingleFamily
- Property subtype: Single Family Residence
Materials
- Vinyl Siding
- Foundation: Slab
- Roof: Metal
Condition
- Year built: 2003
Utilities & green energy
- Sewer: Septic Tank
- Water: Drilled Well
Community & HOA
Community
- Security: Smoke Detector(s)
Location
- Region: Sault Sainte Marie
Financial & listing details
- Tax assessed value: $25,000
- Annual tax amount: $235
- Date on market: 4/4/2025
- Listing terms: Cash,Conventional
Price history
| Date | Event | Price |
|---|---|---|
| 5/30/2025 | Sold | --0 |
Source: EUPBR #25-166 Report a problem | ||
| 3/8/2025 | Price change | $487,000-7.9%$150/sqft |
Source: EUPBR #25-64 Report a problem | ||
| 2/4/2025 | Listed for sale | $529,000+140.5%$163/sqft |
Source: EUPBR #25-64 Report a problem | ||
| 1/2/2021 | Listing removed | -- |
Source: Owner Report a problem | ||
| 10/10/2017 | Listing removed | $220,000$68/sqft |
Source: Owner Report a problem | ||
| 9/18/2017 | Listed for sale | $220,000+18.9%$68/sqft |
Source: Owner Report a problem | ||
| 8/20/2012 | Sold | $185,000$57/sqft |
Source: Public Record Report a problem | ||
Public tax history
| Year | Property taxes | Tax assessment |
|---|---|---|
| 2025 | $235 | $12,500 |
| 2024 | -- | $12,500 +13.6% |
| 2023 | -- | $11,000 -87.7% |
| 2022 | -- | $89,200 +4.4% |
| 2021 | -- | $85,400 -0.1% |
| 2020 | $3,120 +1.7% | $85,500 +2.2% |
| 2019 | $3,068 +69.3% | $83,700 +9% |
| 2018 | $1,812 +126.2% | $76,800 +17.6% |
| 2017 | $801 +0.9% | $65,300 |
| 2016 | $794 -8.3% | $65,300 -7.4% |
| 2011 | $866 -55.3% | $70,550 +0.2% |
| 2010 | $1,936 | $70,400 |
Find assessor info on the county website
Neighborhood: 49783
Nearby homes
- $278,400-- bd-- ba-- sqft327 W Sixteen Mile Rd, Sault Sainte Marie, MI 49783Off Market
- $315,300-- bd-- ba-- sqft205 W Sixteen Mile Rd, Sault Sainte Marie, MI 49783Off Market
- $322,900-- bd-- ba-- sqft465 W Sixteen Mile Rd, Sault Sainte Marie, MI 49783Off Market
- $--3 bd2 ba1.2k sqft16158 S M 129, Sault Sainte Marie, MI 49783Sold
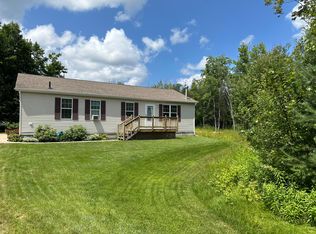
- $154,800-- bd-- ba-- sqft103 W Sixteen Mile Rd, Sault Sainte Marie, MI 49783Off Market
- $66,000-- bd-- ba-- sqftW Sixteen Mile Rd, Sault Sainte Marie, MI 49783Off Market
- $142,7002 bd1 ba896 sqft103 W 16 Mile Rd, Sault Sainte Marie, MI 49783Off Market
- $196,800-- bd-- ba-- sqft200 W Sixteen Mile Rd, Sault Sainte Marie, MI 49783Off Market
Nearby schools
GreatSchools rating
- 4/10Pickford High SchoolGrades: PK-12Distance: 8.1 mi
- Michigan
- Chippewa County
- Sault Sainte Marie
- 49783
- 327 W Sixteen Mile Rd
Nearby cities
Nearby zip codes
Other Sault Sainte Marie Topics
- Apartments for Rent in 49783
- Houses for Sale in 49783
- Houses for Rent in 49783
- 49783 Real Estate
- Sault Sainte Marie Condos
- Houses for Sale in Sault Sainte Marie
- Newest Listings in Sault Sainte Marie
- Sault Sainte Marie Home Values
- Sault Sainte Marie Real Estate Agents
- Sault Sainte Marie Refinance
- Sault Sainte Marie Mortgage Rates
