Colonial Revival in Historic Monte Vista Step into timeless elegance with this beautifully maintained 1926 Colonial Revival home in the heart of Monte Vista, listed on the National Register of Historic Places. Blending historic charm with fresh, modern updates, this light-filled residence offers soaring ceilings, original hardwood floors, and a floor plan that lives beautifully for today. Enjoy a completely renovated primary bathroom, guest bathroom, and laundry room-all designed with a clean, bright aesthetic. The home is full of energy and style, from its welcoming interior to the spacious deck overlooking a large, private backyard-perfect for entertaining. A detached two-car garage with alley access includes a charming 1 bed / 1 bath casita, ideal for guests or a quiet workspace. Located just minutes from San Antonio's thriving Pearl District, downtown, and many of our finest restaurants and shops, this is a rare opportunity to own a piece of history in one of the city's most beloved neighborhoods.
Sold
Street View
Price Unknown
327 W SUMMIT AVE, San Antonio, TX 78212
4beds
2,560sqft
Single Family Residence
Built in 1926
0.33 Acres Lot
$-- Zestimate®
$--/sqft
$2,556 Estimated rent
Home value
Not available
Estimated sales range
Not available
$2,556/mo
Zestimate® history
Owner options
List your home for rent
$2,556/mo
Rent Zestimate®
Find your next renter with Zillow Rental Manager. Plus, with online applications, you can quickly screen prospective tenants – for free.
$2,556/mo
Rent Zestimate®
Refinance and save
Refinancing to a lower rate could help reduce your monthly payments and save thousands over the life of the loan.
Explore your selling options
Work with a Zillow partner agent
Leverage their expertise and Zillow's premium Showcase listings to get your home seen by more buyers.
Get startedList with your own agent
Get your home in front of millions of buyers by listing it on Zillow.
Learn how to do itSell it yourself
Take full control of how buyers see your home on Zillow by listing For Sale by Owner (FSBO).
List your homeWhat's special
Original hardwood floorsSpacious deckCompletely renovated primary bathroomSoaring ceilingsLarge private backyard
Zillow last checked:
Listing updated:
Listed by:
Kristin Kellum TREC #644804 (210) 601-6369,
Phyllis Browning Company
Source: LERA MLS,MLS#: 1854214
Facts & features
Interior
Bedrooms & bathrooms
- Bedrooms: 4
- Bathrooms: 3
- Full bathrooms: 2
- 1/2 bathrooms: 1
Primary bedroom
- Features: Multi-Closets, Ceiling Fan(s), Full Bath
- Level: Upper
- Area: 252
- Dimensions: 18 x 14
Bedroom 2
- Area: 196
- Dimensions: 14 x 14
Bedroom 3
- Area: 120
- Dimensions: 12 x 10
Bedroom 4
- Area: 99
- Dimensions: 11 x 9
Primary bathroom
- Features: Shower Only, Double Vanity
- Area: 90
- Dimensions: 10 x 9
Dining room
- Area: 168
- Dimensions: 14 x 12
Family room
- Area: 162
- Dimensions: 18 x 9
Kitchen
- Area: 99
- Dimensions: 11 x 9
Living room
- Area: 345
- Dimensions: 23 x 15
Heating
- Central, 2 Units, Electric
Cooling
- Ceiling Fan(s), Two Central
Appliances
- Included: Self Cleaning Oven, Microwave, Range, Disposal, Dishwasher, Plumbed For Ice Maker, Water Softener Owned, Gas Water Heater, Plumb for Water Softener, Electric Cooktop
- Laundry: Main Level, Laundry Room, Washer Hookup, Dryer Connection
Features
- Two Living Area, Separate Dining Room, Eat-in Kitchen, Two Eating Areas, Utility Room Inside, All Bedrooms Upstairs, 1st Floor Lvl/No Steps, High Ceilings, High Speed Internet, Walk-In Closet(s), Ceiling Fan(s), Chandelier, Solid Counter Tops, 2nd Floor Utility Room, Custom Cabinets
- Flooring: Carpet, Ceramic Tile, Wood
- Attic: Pull Down Storage
- Number of fireplaces: 1
- Fireplace features: One, Living Room, Wood Burning
Interior area
- Total structure area: 2,560
- Total interior livable area: 2,560 sqft
Property
Parking
- Total spaces: 2
- Parking features: Two Car Garage, Detached, Garage Door Opener, Pad Only (Off Street)
- Garage spaces: 2
Accessibility
- Accessibility features: Stall Shower
Features
- Levels: Two
- Stories: 2
- Patio & porch: Deck
- Exterior features: Sprinkler System, Rain Gutters
- Pool features: None
- Fencing: Privacy
Lot
- Size: 0.33 Acres
- Features: 1/4 - 1/2 Acre, Level, Curbs, Sidewalks
- Residential vegetation: Mature Trees, Mature Trees (ext feat)
Details
- Parcel number: 032630060090
Construction
Type & style
- Home type: SingleFamily
- Architectural style: Traditional
- Property subtype: Single Family Residence
Materials
- Wood Siding
- Roof: Composition
Condition
- Pre-Owned
- New construction: No
- Year built: 1926
Utilities & green energy
- Electric: CPS
- Gas: CPS
- Sewer: SAWS, Sewer System
- Water: SAWS, Water System
- Utilities for property: Cable Available, City Garbage service
Community & HOA
Community
- Features: None
- Security: Smoke Detector(s)
- Subdivision: Monte Vista
Location
- Region: San Antonio
Financial & listing details
- Tax assessed value: $799,550
- Annual tax amount: $19,510
- Date on market: 4/4/2025
- Cumulative days on market: 18 days
- Listing terms: Conventional,FHA,VA Loan,Cash
- Road surface type: Paved
Price history
| Date | Event | Price |
|---|---|---|
| 6/10/2025 | Sold | -- |
Source:  LERA MLS #1854214 Report a problem LERA MLS #1854214 Report a problem | ||
| 4/21/2025 | Pending sale | $875,000$342/sqft |
Source: LERA MLS #1854214 Report a problem | ||
| 4/9/2025 | Contingent | $875,000$342/sqft |
Source: LERA MLS #1854214 Report a problem | ||
| 4/4/2025 | Listed for sale | $875,000+29.6%$342/sqft |
Source: LERA MLS #1854214 Report a problem | ||
| 4/7/2022 | Sold | -- |
Source: LERA MLS #1591391 Report a problem | ||
| 3/16/2022 | Pending sale | $675,000$264/sqft |
Source: LERA MLS #1591391 Report a problem | ||
| 3/10/2022 | Contingent | $675,000$264/sqft |
Source: LERA MLS #1591391 Report a problem | ||
| 3/7/2022 | Listed for sale | $675,000+12.5%$264/sqft |
Source: LERA MLS #1591391 Report a problem | ||
| 10/1/2020 | Listing removed | $599,900$234/sqft |
Source: Phyllis Browning Company #1472577 Report a problem | ||
| 10/1/2020 | Pending sale | $599,900$234/sqft |
Source: Phyllis Browning Company #1472577 Report a problem | ||
| 9/25/2020 | Sold | -- |
Source: LERA MLS #1472577 Report a problem | ||
| 8/11/2020 | Price change | $599,900-4%$234/sqft |
Source: Phyllis Browning Co. #1472577 Report a problem | ||
| 7/24/2020 | Listed for sale | $625,000+27.6%$244/sqft |
Source: Phyllis Browning Company #1472577 Report a problem | ||
| 7/6/2015 | Listing removed | $489,900$191/sqft |
Source: Phyllis Browning Co. #1121412 Report a problem | ||
| 6/17/2015 | Pending sale | $489,900$191/sqft |
Source: Phyllis Browning Co. #1121412 Report a problem | ||
| 6/17/2015 | Listed for sale | $489,900+16.9%$191/sqft |
Source: Phyllis Browning Co. #1121412 Report a problem | ||
| 7/27/2012 | Sold | -- |
Source: Agent Provided Report a problem | ||
| 5/12/2012 | Listed for sale | $419,000$164/sqft |
Source: Keller Williams Legacy #945471 Report a problem | ||
Public tax history
| Year | Property taxes | Tax assessment |
|---|---|---|
| 2024 | $16,491 -14% | $799,550 +3.9% |
| 2023 | $19,186 +14.2% | $769,640 +14.3% |
| 2022 | $16,805 -0.5% | $673,596 +10% |
| 2021 | $16,887 | $612,360 -1.1% |
| 2020 | $16,887 +1.4% | $619,000 +2.3% |
| 2019 | $16,661 | $605,080 +8.6% |
| 2018 | $16,661 +14.7% | $557,280 +5.5% |
| 2017 | $14,522 +10.3% | $528,000 +10% |
| 2016 | $13,169 +5% | $480,000 +5.3% |
| 2015 | $12,546 | $455,740 -1.7% |
| 2014 | $12,546 | $463,690 +12.3% |
| 2013 | -- | $412,730 +5% |
| 2012 | -- | $393,000 -2.9% |
| 2011 | -- | $404,540 -1.4% |
| 2010 | -- | $410,450 -8.1% |
| 2009 | -- | $446,740 +0.6% |
| 2008 | -- | $443,860 +6.8% |
| 2007 | -- | $415,730 +19.5% |
| 2006 | -- | $348,000 +3.8% |
| 2005 | -- | $335,240 |
| 2004 | -- | -- |
| 2003 | -- | -- |
| 2002 | -- | -- |
| 2001 | -- | -- |
| 2000 | -- | -- |
Find assessor info on the county website
Neighborhood: Monte Vista
Nearby homes
- $779,8004 bd3 ba412 sqft321 W Summit Ave, San Antonio, TX 78212Off Market
- $551,8004 bd3 ba2.4k sqft341 W Summit Ave, San Antonio, TX 78212Off Market
- $640,260-- bd-- ba234 sqft343 W Summit Ave, San Antonio, TX 78212Off Market
- $--2 bd1 ba-- sqft343 W Summit Ave APT 1, San Antonio, TX 78212Off Market
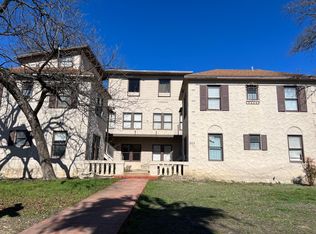
- $--1 bd1 ba-- sqft343 W Summit Ave APT 5, San Antonio, TX 78212Off Market
- $--2 bd1 ba-- sqft343 W Summit Ave APT 4, San Antonio, TX 78212Off Market
- $--3 bd1 ba-- sqft343 W Summit Ave #8, San Antonio, TX 78212Off Market
- $1,3002 bd1 ba1k sqft343 W Summit Ave APT 2, San Antonio, TX 78212For Rent
Nearby schools
GreatSchools rating
- 6/10Agnes Cotton Elementary SchoolGrades: 3-8Distance: 0.5 mi
- 4/10Edison High SchoolGrades: 9-12Distance: 1 mi
Schools provided by the listing agent
- Elementary: Cotton
- Middle: Cotton
- High: Edison
- District: San Antonio I.S.D.
Source: LERA MLS. This data may not be complete. We recommend contacting the local school district to confirm school assignments for this home.
- Texas
- Bexar County
- San Antonio
- 78212
- Monte Vista
- 327 W SUMMIT AVE
Nearby cities
Nearby neighborhoods
Nearby zip codes
Other San Antonio Topics
