Welcome to Aberdeen in Westfield, where this move-in ready 5-bedroom, 3.5-bath home combines modern style, functional living space, and exceptional outdoor amenities. Situated on a premium pond lot, the property features a wrought iron fenced rear yard, expanded patio, and cozy firepit-ideal for relaxing or entertaining outdoors. Inside, the popular Valencia floor plan offers a versatile layout with a main-level bedroom and private study/flex space perfect for guests, a home office, or formal dining. The open-concept great room, dining area, kitchen, and morning room create an inviting gathering space filled with natural light. Stylish updates throughout include custom millwork, crown molding, upgraded wall treatments, designer light fixtures, window treatments, and vinyl plank flooring added to the loft and primary suite. Upstairs, you'll find four additional bedrooms plus a spacious loft, while the primary suite offers enhanced finishes and generous space. Additional improvements include a 220V electric vehicle charger and numerous post-build enhancements already completed for the next owner. Community amenities including the swimming pool, pool house, playground, and direct access to the Monon Trail are located just steps away. Conveniently located near US 31, Grand Park, Carmel, and Indianapolis.
Sold
$550,000
327 Waterford Ln, Westfield, IN 46074
5beds
3,228sqft
Residential, Single Family Residence
Built in 2024
9,147 Square Feet Lot
$551,700 Zestimate®
$170/sqft
$3,483 Estimated rent
Home value
$551,700
$524,000 - $579,000
$3,483/mo
Zestimate® history
Owner options
List your home for rent
$3,483/mo
Rent Zestimate®
Find your next renter with Zillow Rental Manager. Plus, with online applications, you can quickly screen prospective tenants – for free.
$3,483/mo
Rent Zestimate®
Refinance and save
$4,379/mo
Est. payment
Refinancing to a lower rate could help reduce your monthly payments and save thousands over the life of the loan.
$4,379/mo
Est. payment
Explore your selling options
Work with a Zillow partner agent
Leverage their expertise and Zillow's premium Showcase listings to get your home seen by more buyers.
Get startedList with your own agent
Get your home in front of millions of buyers by listing it on Zillow.
Learn how to do itSell it yourself
Take full control of how buyers see your home on Zillow by listing For Sale by Owner (FSBO).
List your homeWhat's special
Spacious loftCozy firepitDesigner light fixturesPopular valencia floor planMain-level bedroomCrown moldingCustom millwork
Zillow last checked:
Listing updated:
Listed by:
Douglas Martin 317-908-9753,
Compass Indiana, LLC,
Jamie Boer 317-289-9169,
Compass Indiana, LLC
Bought with:
Mick Scheetz
CENTURY 21 Scheetz
Wanda Roland
CENTURY 21 Scheetz
Source: MIBOR as distributed by MLS GRID,MLS#: 22100138
Facts & features
Interior
Bedrooms & bathrooms
- Bedrooms: 5
- Bathrooms: 4
- Full bathrooms: 3
- 1/2 bathrooms: 1
- Main level bathrooms: 2
- Main level bedrooms: 1
Primary bedroom
- Features: Luxury Vinyl Plank
- Level: Upper
- Area: 272 Square Feet
- Dimensions: 17x16
Bedroom 2
- Level: Upper
- Area: 140 Square Feet
- Dimensions: 10x14
Bedroom 3
- Level: Upper
- Area: 140 Square Feet
- Dimensions: 10x14
Bedroom 4
- Level: Upper
- Area: 120 Square Feet
- Dimensions: 10x12
Bedroom 5
- Level: Main
- Area: 144 Square Feet
- Dimensions: 12x12
Breakfast room
- Features: Luxury Vinyl Plank
- Level: Main
- Area: 165 Square Feet
- Dimensions: 11x15
Kitchen
- Features: Luxury Vinyl Plank
- Level: Main
- Area: 165 Square Feet
- Dimensions: 11x15
Laundry
- Features: Luxury Vinyl Plank
- Level: Upper
- Area: 30 Square Feet
- Dimensions: 5x6
Living room
- Features: Luxury Vinyl Plank
- Level: Main
- Area: 289 Square Feet
- Dimensions: 17x17
Loft
- Features: Luxury Vinyl Plank
- Level: Upper
- Area: 238 Square Feet
- Dimensions: 17x14
Office
- Features: Luxury Vinyl Plank
- Level: Main
- Area: 144 Square Feet
- Dimensions: 12x12
Heating
- Forced Air, Natural Gas
Cooling
- Central Air
Appliances
- Included: Dishwasher, Dryer, Electric Water Heater, Disposal, Microwave, Gas Oven, Refrigerator, Washer, Water Softener Rented
- Laundry: Upper Level
Features
- Kitchen Island, Entrance Foyer, Pantry, Walk-In Closet(s)
- Windows: Wood Work Painted
- Has basement: No
Interior area
- Total structure area: 3,228
- Total interior livable area: 3,228 sqft
Property
Parking
- Total spaces: 3
- Parking features: Attached
- Attached garage spaces: 3
Features
- Levels: Two
- Stories: 2
- Patio & porch: Patio, Porch
- Exterior features: Fire Pit
- Fencing: Fenced,Full,Wrought Iron
- Has view: Yes
- View description: Pond
- Water view: Pond
Lot
- Size: 9,147 Square Feet
- Features: Curbs, Sidewalks, Storm Sewer
Details
- Additional structures: Barn Mini
- Parcel number: 290523014003000015
- Horse amenities: None
Construction
Type & style
- Home type: SingleFamily
- Architectural style: Traditional
- Property subtype: Residential, Single Family Residence
Materials
- Brick, Cement Siding
- Foundation: Slab
Condition
- New construction: No
- Year built: 2024
Details
- Builder name: Lennar
Utilities & green energy
- Electric: 200+ Amp Service
- Water: Public
Community & HOA
Community
- Subdivision: Aberdeen
HOA
- Has HOA: Yes
- Amenities included: Clubhouse, Park, Playground, Snow Removal
- Services included: Clubhouse, Entrance Common, Maintenance, ParkPlayground, Snow Removal
- HOA fee: $935 annually
- HOA phone: 765-701-4140
Location
- Region: Westfield
Financial & listing details
- Price per square foot: $170/sqft
- Tax assessed value: $478,100
- Annual tax amount: $5,190
- Date on market: 5/7/2026
- Cumulative days on market: 3 days
Price history
| Date | Event | Price |
|---|---|---|
| 6/22/2026 | Sold | $550,000+0%$170/sqft |
Source:  MIBOR as distributed by MLS GRID #22100138 Report a problem MIBOR as distributed by MLS GRID #22100138 Report a problem | ||
| 5/9/2026 | Pending sale | $549,900$170/sqft |
Source: MIBOR as distributed by MLS GRID #22100138 Report a problem | ||
| 5/7/2026 | Listed for sale | $549,900$170/sqft |
Source: MIBOR as distributed by MLS GRID #22100138 Report a problem | ||
Public tax history
| Year | Property taxes | Tax assessment |
|---|---|---|
| 2025 | -- | $478,100 |
Find assessor info on the county website
Neighborhood: 46074
Nearby homes
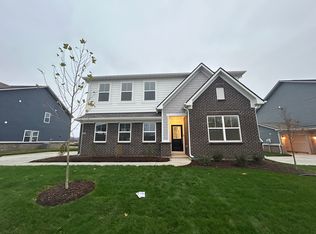
- $453,1005 bd3 ba2.7k sqft377 Waterford Ln, Westfield, IN 46074Off Market
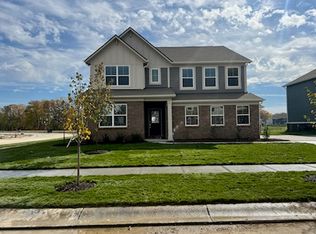
- $517,1005 bd4 ba3k sqft347 Waterford Ln, Westfield, IN 46074Off Market
- $649,9955 bd4 ba4.5k sqft330 Waterford Ln, Westfield, IN 46074Sold

- $738,0005 bd5 ba5.1k sqft340 Waterford Ln, Westfield, IN 46074Sold
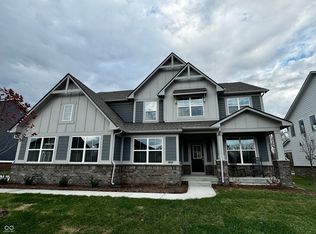
- $688,4005 bd4 ba3k sqft310 Waterford Ln, Westfield, IN 46074Off Market
- $745,0005 bd4 ba4.4k sqft350 Waterford Ln, Westfield, IN 46074Sold
- $435,0005 bd3 ba2.5k sqft19667 Patcham Rd, Westfield, IN 46074Sold
- $400,0005 bd3 ba2.4k sqft19672 Patcham Rd, Westfield, IN 46074Sold
Nearby schools
GreatSchools rating
- 6/10Monon Trail Elementary SchoolGrades: K-4Distance: 0.8 mi
- 9/10Westfield Middle SchoolGrades: 7-8Distance: 2 mi
- 10/10Westfield High SchoolGrades: 9-12Distance: 1.9 mi
Schools provided by the listing agent
- Middle: Westfield Middle School
- High: Westfield High School
Source: MIBOR as distributed by MLS GRID. This data may not be complete. We recommend contacting the local school district to confirm school assignments for this home.
Get a cash offer in 3 minutes
Find out how much your home could sell for in as little as 3 minutes with a no-obligation cash offer.
Estimated market value
$551,700
Get a cash offer in 3 minutes
Find out how much your home could sell for in as little as 3 minutes with a no-obligation cash offer.
Estimated market value
$551,700
- Indiana
- Hamilton County
- Westfield
- 46074
- 327 Waterford Ln
Nearby cities
Nearby zip codes
Other Westfield Topics
