Skip main navigation
Sold for $550,000
  • $550,000

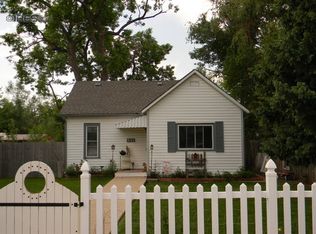
    327 Welch Avenue, Berthoud, CO 80513

    4beds
    1,992sqft
    Single Family Residence
    Built in 1890
    10,458 Square Feet Lot
    $539,100 Zestimate®
    $276/sqft
    $2,731 Estimated rent

    Home value

    $539,100

    $512,000 - $566,000

    $2,731/mo

    Zestimate® history
    Loading
    Loading...

    Owner options

    List your home for rent

    $2,731/mo

    Rent Zestimate®

    Find your next renter with Zillow Rental Manager. Plus, with online applications, you can quickly screen prospective tenants – for free.

    Learn more

    $2,731/mo

    Rent Zestimate®

    Refinance and save

    $3,204/mo

    Est. payment

    Refinancing to a lower rate could help reduce your monthly payments and save thousands over the life of the loan.

    See today's rates

    $3,204/mo

    Est. payment

    Explore your selling options

    Work with a Zillow partner agent

    Leverage their expertise and Zillow's premium Showcase listings to get your home seen by more buyers.

    Get started

    List with your own agent

    Get your home in front of millions of buyers by listing it on Zillow.

    Learn how to do it

    Sell it yourself

    Take full control of how buyers see your home on Zillow by listing For Sale by Owner (FSBO).

    List your home

    What's special

    Welcome to this beautifully updated bungalow in the heart of Berthoud, where timeless charm meets thoughtful modern updates. Just blocks from Main Street, this one-of-a-kind home offers the absolute best of small-town living with character, warmth, and functionality rarely found in today’s market. Inside, you’ll fall in love with the home’s original charm paired seamlessly with stylish updates throughout, including a beautifully updated kitchen with granite counters and custom cabinetry. A rare and spacious family room addition creates the perfect gathering space, complete with a custom fireplace and wet bar area designed for cozy evenings and effortless entertaining. The oversized primary suite is another uncommon find for a bungalow of this era, featuring a large walk-in closet and beautifully updated full bathroom with heated floors. Step outside and discover your own private oasis. Both the front and backyard offer multiple inviting spaces to enjoy Colorado mornings, sunny afternoons, and peaceful evenings. Relax on the covered front porch swing, host friends under the stars, or enjoy the tranquility of the beautifully designed outdoor living areas. New roof in 2020, new boiler and water heater 2024. Additional highlights include a large detached two-car garage, RV parking with electrical hookup, and a versatile outbuilding ideal for a craft cottage, workshop, studio, or hobby space. Homes with this much charm, space, and versatility in such an unbeatable location rarely become available. This is a truly special opportunity to own a piece of Berthoud’s charm while enjoying all the comforts of modern living.

    Zillow last checked:

    Listing updated:

    Listed by:

    Tiana Estrada 303-918-6465 tiana@estradarealestategroup.com,

    Estrada Real Estate Group,

    Ruben Estrada 303-832-2120,

    Estrada Real Estate Group

    Bought with:

    Jessica Persson Spears, 100085164

    eXp Realty, LLC

    Source: REcolorado as distributed by MLS GRID,MLS#: 9014411MLS Logo

    Facts & features

    Interior

    Bedrooms & bathrooms
    • Bedrooms: 4
    • Bathrooms: 2
    • Full bathrooms: 2
    • Main level bathrooms: 2
    • Main level bedrooms: 4
    Bedroom
    • Description: Large Primary Bedroom With Private Bathroom And Walk In Closet
    • Features: Primary Suite
    • Level: Main
    Bedroom
    • Description: Secondary Bedroom With Hardwood Floors And Ceiling Fan
    • Level: Main
    Bedroom
    • Description: Light And Bright Secondary Bedroom With Hardwood Floors
    • Level: Main
    Bedroom
    • Description: Secondary Bedroom Full Of Character, Perfect For Office Or Reading Room
    • Level: Main
    Bathroom
    • Description: Updated Primary Bathroom With Large Vanity And Heated Floors
    • Features: Primary Suite
    • Level: Main
    Bathroom
    • Description: Updated Bathroom With Beautiful Custom Finishes
    • Level: Main
    Bonus room
    • Description: Bonus Room Off Entry Perfect For A Large Foyer Area, Formal Living Room Or Office Area.
    • Level: Main
    Dining room
    • Description: Dining Area Overlooking The Backyard Oasis And Family Room.
    • Level: Main
    Family room
    • Description: Rare Family Room With High Ceiling, Wet Bar Area And Beautifully Finished Fireplace With Built Ins.
    • Level: Main
    Kitchen
    • Description: Beautifully Updated Kitchen With Granite Counters, Farmhouse Sink And Custom Cabinetry
    • Level: Main
    Laundry
    • Description: Laundry Room With Utility Sink And Plenty Of Storage
    • Level: Main
    Heating
    • Baseboard, Hot Water
    Cooling
    • Air Conditioning-Room
    Appliances
    • Included: Dishwasher, Disposal, Dryer, Range, Refrigerator, Washer
    Features
    • Built-in Features, Ceiling Fan(s), Granite Counters, No Stairs, Walk-In Closet(s), Wet Bar
    • Flooring: Laminate, Tile, Wood
    • Has basement: No
    • Number of fireplaces: 1
    • Fireplace features: Family Room, Gas Log
    Interior area
    • Total structure area: 1,992
    • Total interior livable area: 1,992 sqft
    • Finished area above ground: 1,992

    Property

    Parking
    • Total spaces: 3
    • Parking features: Exterior Access Door, Oversized
    • Garage spaces: 2
    • Details: RV Spaces: 1
    Features
    • Levels: One
    • Stories: 1
    • Patio & porch: Covered, Front Porch
    • Exterior features: Private Yard
    • Fencing: Full
    Lot
    • Size: 10,458 Square Feet
    • Features: Landscaped, Level, Many Trees
    Details
    • Parcel number: R0483729
    • Special conditions: Standard

    Construction

    Type & style
    • Home type: SingleFamily
    • Property subtype: Single Family Residence
    Materials
    • Frame
    • Roof: Composition
    Condition
    • Updated/Remodeled
    • Year built: 1890

    Utilities & green energy

    • Sewer: Public Sewer

    Community & HOA

    Community
    • Security: Carbon Monoxide Detector(s), Smoke Detector(s)
    • Subdivision: Bimson
    HOA
    • Has HOA: No
    Location
    • Region: Berthoud

    Financial & listing details

    • Price per square foot: $276/sqft
    • Tax assessed value: $537,700
    • Annual tax amount: $3,518
    • Date on market: 5/29/2026
    • Listing terms: Cash,Conventional,FHA,VA Loan
    • Exclusions: Seller's Personal Property
    • Ownership: Individual

    Price history

    DateEventPrice
    7/10/2026Sold$550,000$276/sqft
    Source: REcolorado as distributed by MLS GRID #9014411 Report a problem
    6/9/2026Pending sale$550,000$276/sqft
    Source: REcolorado as distributed by MLS GRID #9014411 Report a problem
    5/28/2026Listed for sale$550,000+15.8%$276/sqft
    Source: REcolorado as distributed by MLS GRID #9014411 Report a problem
    12/4/2020Sold$475,000$238/sqft
    Source: IRES as distributed by MLS GRID #923412 Report a problem
    10/26/2020Pending sale$475,000$238/sqft
    Source: Re/max Alliance #6242615 Report a problem
    9/23/2020Price change$475,000-2.1%$238/sqft
    Source: Re/max Alliance #6242615 Report a problem
    8/12/2020Price change$485,000-1%$243/sqft
    Source: Re/max Alliance #6242615 Report a problem
    7/30/2020Listed for sale$489,900+249.9%$246/sqft
    Source: Re/max Alliance #6242615 Report a problem
    11/1/2005Sold$140,000$70/sqft
    Source: Public Record Report a problem

    Public tax history

    YearProperty taxesTax assessment
    2024$3,110 +19.9%$36,026 -1%
    2023$2,594 -2.7%$36,376 +34.5%
    2022$2,667 +44%$27,049 -2.8%
    2021$1,852 +2.9%$27,828 +44%
    2020$1,799 +46.2%$19,320 -0.7%
    2019$1,231 $19,455 -1.4%
    2018$1,231 $19,728
    2017$1,231 +13.4%$19,728 +8.7%
    2016$1,086 -12.6%$18,149 +29.9%
    2015$1,243 +9.8%$13,970 +14.8%
    2014$1,132 $12,170
    2013-- $12,170 -7.1%
    2012-- $13,100
    2011-- $13,100 +19.2%
    2010-- $10,990
    2009-- $10,990 -27.7%
    2008-- $15,210
    2007-- $15,210 +151.8%
    2006-- $6,040 -56%
    2005-- $13,720 -3.3%
    2004-- $14,190 +35.1%
    2002-- $10,500
    2001-- $10,500
    Find assessor info on the county website

    Neighborhood: 80513

    Nearby schools

    GreatSchools rating
    Schools provided by the listing agent
    • Elementary: Ivy Stockwell
    • Middle: Turner
    • High: Berthoud
    • District: Thompson R2-J

    Source: REcolorado as distributed by MLS GRID. This data may not be complete. We recommend contacting the local school district to confirm school assignments for this home.

    Get a cash offer in 3 minutes
    Find out how much your home could sell for in as little as 3 minutes with a no-obligation cash offer.
    Estimated market value
    $539,100
    Get a cash offer in 3 minutes
    Find out how much your home could sell for in as little as 3 minutes with a no-obligation cash offer.
    Estimated market value
    $539,100