Skip main navigation
Sold
  • $315,000

    327 Welhouse Dr, Kimberly, WI 54136

    3beds
    2,040sqft
    Single Family Residence
    Built in 1970
    7,840 Square Feet Lot
    $317,300 Zestimate®
    $154/sqft
    $1,426 Estimated rent

    Home value

    $317,300

    $289,000 - $349,000

    $1,426/mo

    Zestimate® history
    Loading
    Loading...

    Owner options

    List your home for rent

    $1,426/mo

    Rent Zestimate®

    Find your next renter with Zillow Rental Manager. Plus, with online applications, you can quickly screen prospective tenants – for free.

    Learn more

    $1,426/mo

    Rent Zestimate®

    Refinance and save

    $1,657/mo

    Est. payment

    Refinancing to a lower rate could help reduce your monthly payments and save thousands over the life of the loan.

    See today's rates

    $1,657/mo

    Est. payment

    Explore your selling options

    Work with a Zillow partner agent

    Leverage their expertise and Zillow's premium Showcase listings to get your home seen by more buyers.

    Get started

    List with your own agent

    Get your home in front of millions of buyers by listing it on Zillow.

    Learn how to do it

    Sell it yourself

    Take full control of how buyers see your home on Zillow by listing For Sale by Owner (FSBO).

    List your home

    What's special

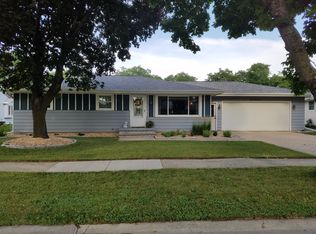
    Nicely appointed 3-bedroom, 1+ bathroom ranch home in the desirable Kimberly School District! Features include vinyl windows, hardwood floors, and a finished lower level with a family room and two flex rooms—add egress windows for more opportunity! The fully-equipped kitchen offers modern cabinets, granite counters, and hewn plank flooring. Enjoy an updated bathroom with matching cabinets and a granite vanity top. The backyard is fully fenced with new vinyl privacy fencing, paver patio, mature shade trees, and a shed. 2.5-stall attached garage, great curb appeal.

    Zillow last checked:

    Listing updated:

    Listed by:

    Heather Gossen OFF-D:920-915-9224,

    Berkshire Hathaway HS Fox Cities Realty

    Bought with:

    Maureen Liebzeit

    Keller Williams Fox Cities

    Source: RANW as distributed by MLS GRID,MLS#: 50307227

    Facts & features

    Interior

    Bedrooms & bathrooms
    • Bedrooms: 3
    • Bathrooms: 1
    • Full bathrooms: 1
    Bedroom 1
    • Level: Main
    • Dimensions: 11x15
    Bedroom 2
    • Level: Main
    • Dimensions: 11x14
    Bedroom 3
    • Level: Main
    • Dimensions: 9x13
    Family room
    • Level: Lower
    • Dimensions: 14x13
    Kitchen
    • Level: Main
    • Dimensions: 15x16
    Living room
    • Level: Main
    • Dimensions: 13x17
    Other
    • Description: Den/Office
    • Level: Lower
    • Dimensions: 12x12
    Other
    • Description: Den/Office
    • Level: Lower
    • Dimensions: 13x11
    Heating
    • Forced Air
    Cooling
    • Forced Air, Central Air
    Features
    • At Least 1 Bathtub, Cable Available, High Speed Internet
    • Flooring: Wood/Simulated Wood Fl
    • Basement: Full,Partially Finished,Radon Mitigation System,Sump Pump,Toilet Only,Finished
    • Has fireplace: No
    • Fireplace features: None
    Interior area
    • Total interior livable area: 2,040 sqft
    • Finished area above ground: 1,200
    • Finished area below ground: 840

    Property

    Parking
    • Total spaces: 2
    • Parking features: Attached
    • Attached garage spaces: 2
    Accessibility
    • Accessibility features: 1st Floor Bedroom, 1st Floor Full Bath
    Features
    • Patio & porch: Patio
    Lot
    • Size: 7,840 Square Feet
    • Features: Sidewalk
    Details
    • Parcel number: 250175600
    • Zoning: Residential
    • Special conditions: Arms Length

    Construction

    Type & style
    • Home type: SingleFamily
    • Property subtype: Single Family Residence
    Materials
    • Stone, Vinyl Siding
    • Foundation: Block
    Condition
    • New construction: No
    • Year built: 1970

    Utilities & green energy

    • Sewer: Public Sewer
    • Water: Public

    Community & HOA

    Location
    • Region: Kimberly

    Financial & listing details

    • Price per square foot: $154/sqft
    • Tax assessed value: $172,100
    • Annual tax amount: $2,995
    • Date on market: 4/30/2025
    • Inclusions: Refrigerator, Stove, Dishwasher, Microwave
    • Exclusions: Sellers Personal Property

    Price history

    DateEventPrice
    3/19/2026Sold$315,000$154/sqft
    Source: Public Record Report a problem
    7/13/2025Listing removed$315,000$154/sqft
    Source: BHHS broker feed #50307227 Report a problem
    7/12/2025Pending sale$315,000$154/sqft
    Source: RANW as distributed by MLS GRID #50307227 Report a problem
    7/11/2025Sold$315,000$154/sqft
    Source: RANW as distributed by MLS GRID #50307227 Report a problem
    6/6/2025Contingent$315,000$154/sqft
    Source: WIREX MLS #50307227 Report a problem
    6/3/2025Price change$315,000-1.6%$154/sqft
    Source: WIREX MLS #50307227 Report a problem
    4/30/2025Listed for sale$320,000+88.3%$157/sqft
    Source: RANW as distributed by MLS GRID #50307227 Report a problem
    11/22/2019Listing removed$169,900$83/sqft
    Source: Dallaire Realty #50212384 Report a problem
    11/22/2019Pending sale$169,900-0.1%$83/sqft
    Source: Dallaire Realty #50212384 Report a problem
    11/21/2019Sold$170,000+0.1%$83/sqft
    Source: RANW as distributed by MLS GRID #50212384 Report a problem
    10/9/2019Listed for sale$169,900+21.4%$83/sqft
    Source: Dallaire Realty #50212384 Report a problem
    4/11/2014Sold$139,900$69/sqft
    Source: Public Record Report a problem
    2/28/2014Listed for sale$139,900+74.9%$69/sqft
    Source: GMLB Investments LLC D/B/A Exit Elite Realty #50092789 Report a problem
    1/6/2014Sold$80,000-11%$39/sqft
    Source: Public Record Report a problem
    10/29/2013Listed for sale$89,900-8.3%$44/sqft
    Source: GMLB Investments LLC D/B/A Exit Elite Realty #50087414 Report a problem
    9/11/2013Sold$98,000-2%$48/sqft
    Source: Public Record Report a problem
    6/22/2006Sold$100,000$49/sqft
    Source: Public Record Report a problem

    Public tax history

    YearProperty taxesTax assessment
    2025$3,163 +5.6%$172,100
    2024$2,996 +8.7%$172,100
    2023$2,757 +5.7%$172,100
    2022$2,607 -3.8%$172,100
    2021$2,709 +15.1%$172,100 +37.6%
    2020$2,353 +3.4%$125,100
    2019$2,277 -2.1%$125,100
    2018$2,326 0%$125,100
    2017$2,326 -2.8%$125,100
    2016$2,393 -0.9%$125,100
    2015$2,415 -1.2%$125,100
    2014$2,444 -3.9%$125,100
    2013$2,545 -20.6%$125,100
    2012$3,205 +9.6%$125,100
    2011$2,924 -8.8%$125,100
    2010$3,206 +1.8%$125,100
    2009$3,149 +0.1%$125,100
    2008$3,147 +5.7%$125,100 +29.6%
    2007$2,977 +19.8%$96,500
    2006$2,486 +2.5%$96,500
    2005$2,425 -23.4%$96,500
    2004$3,167 -10%$96,500
    2003$3,520 $96,500
    2002-- $96,500
    2001-- $96,500
    2000-- $96,500
    Find assessor info on the county website

    Neighborhood: 54136

    Nearby schools

    GreatSchools rating
    Get pre-qualified for a loan
    At Zillow Home Loans, we can pre-qualify you in as little as 5 minutes with no impact to your credit score.

    An equal housing lender. NMLS #10287.

    Sell for more on Zillow
    Get a Zillow Showcase℠ listing at no additional cost and you could sell for .
    $317,300
    2% more
    +$6,346
    With Zillow Showcase(estimated)
    $323,646