Skip main navigation
Closed
  • $1,236,100

    327 West Road, West Gardiner, ME 04345

    5beds
    3,464sqft
    Single Family Residence
    Built in 1983
    1.28 Acres Lot
    $1,236,100 Zestimate®
    $357/sqft
    $3,005 Estimated rent

    Home value

    $1,236,100

    $964,000 - $1.63M

    $3,005/mo

    Zestimate® history
    Loading
    Loading...

    Owner options

    List your home for rent

    $3,005/mo

    Rent Zestimate®

    Find your next renter with Zillow Rental Manager. Plus, with online applications, you can quickly screen prospective tenants – for free.

    Learn more

    $3,005/mo

    Rent Zestimate®

    Refinance and save

    $6,577/mo

    Est. payment

    Refinancing to a lower rate could help reduce your monthly payments and save thousands over the life of the loan.

    See today's rates

    $6,577/mo

    Est. payment

    Explore your selling options

    Work with a Zillow partner agent

    Leverage their expertise and Zillow's premium Showcase listings to get your home seen by more buyers.

    Get started

    List with your own agent

    Get your home in front of millions of buyers by listing it on Zillow.

    Learn how to do it

    Sell it yourself

    Take full control of how buyers see your home on Zillow by listing For Sale by Owner (FSBO).

    List your home

    What's special

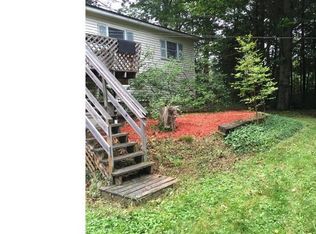
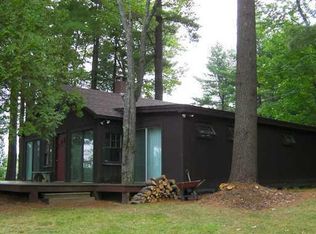

    Private Cobbossee Lake custom-built home at the water's edge w/ 221' of shorefront. Sandy beach & own boat launch are some of the special features of this home. The home sits in a quiet cove on the lake without the busy boat traffic. Swimming is good w/ a gradual entrance from the beach & about 6' of water off the dock which then gets deeper in the cove. Built in 1983 as a modified Saltbox, a fabulous Great Room was added in 1988, & a new wing was added in 2007/08 for the Primary bedroom & bath. A fully functional guest house (24' x 28') was built in 2006. There's wonderful space for everyone with a smart floor plan. On the 1st floor, the large kitchen is open to the Family Room where there is a soap stone wood stove & sliders to the flagstone patio & lake. There is a formal dining room, living room, & the Great Room where you will spend much of your indoor time. This room is special w/ the dramatic cathedral ceiling & Western red cedar v-match walls. The loft w/ a ship-style ladder is a favorite for kids. Beyond this room is the Primary bedroom suite w/ a den, wet bar & closet before entering the bedroom & bath. The room has its own entrance & porch from the driveway side of the home. Also on the 1st floor is a large full bath w/ laundry & closets. Upstairs are 4 bedrooms, office & full bathroom. Several of the rooms have skylights. The oversized 2 car garage (24' x 28') is attached to the kitchen part of the house. The guest house has its own septic tank & is hooked to the house septic field & well; it also has a monitor heater, kitchen & bathroom. Other features that make life easier are the 16' x 8' playhouse/shed near the water, on-demand generator, & Spectrum cable internet. The location in W. Gardiner makes for reasonable taxes & a friendly neighborhood dead-end road. The septic field is designed for 3 bedrooms & a design for a 5-bedroom system will be available.

    This property is not currently displayed as for sale or rent on Zillow. This may be different from what's on other websites or public sources.

    Zillow last checked:

    Listing updated:

    Listed by:

    Rizzo Mattson 207-622-9000

    Bought with:

    Portside Real Estate Group

    Source: Maine Listings,MLS#: 1506487MLS Logo

    Facts & features

    Interior

    Bedrooms & bathrooms
    • Bedrooms: 5
    • Bathrooms: 3
    • Full bathrooms: 3
    Primary bedroom
    • Features: Balcony/Deck, Full Bath, Separate Shower
    • Level: First
    • Area: 288 Square Feet
    • Dimensions: 16 x 18
    Bedroom 1
    • Features: Closet
    • Level: Second
    Bedroom 2
    • Features: Closet, Skylight
    • Level: Second
    Bedroom 3
    • Features: Closet
    • Level: Second
    Bedroom 4
    • Features: Closet, Skylight
    • Level: Second
    Den
    • Features: Built-in Features, Closet
    • Level: First
    Dining room
    • Level: First
    Family room
    • Features: Heat Stove
    • Level: First
    Great room
    • Features: Built-in Features, Cathedral Ceiling(s)
    • Level: First
    • Area: 480 Square Feet
    • Dimensions: 24 x 20
    Kitchen
    • Features: Kitchen Island
    • Level: First
    Living room
    • Features: Formal
    • Level: First
    Office
    • Features: Skylight
    • Level: Second
    Heating
    • Baseboard, Direct Vent Heater, Forced Air, Hot Air, Hot Water, Stove
    Cooling
    • Has cooling: Yes
    Appliances
    • Included: Cooktop, Dishwasher, Dryer, Microwave, Refrigerator, Wall Oven, Washer
    Features
    • 1st Floor Primary Bedroom w/Bath
    • Flooring: Carpet, Tile, Wood
    • Basement: Interior Entry,Full,Other,Unfinished
    • Has fireplace: No
    Interior area
    • Total structure area: 3,464
    • Total interior livable area: 3,464 sqft
    • Finished area above ground: 3,464
    • Finished area below ground: 0

    Property

    Parking
    • Total spaces: 2
    • Parking features: Gravel, 5 - 10 Spaces, Garage Door Opener
    • Attached garage spaces: 2
    Features
    • Patio & porch: Patio, Porch
    • Has view: Yes
    • View description: Scenic
    • Body of water: Cobbosseecontee Lake
    • Frontage length: Waterfrontage: 221.8,Waterfrontage Owned: 221.8
    Lot
    • Size: 1.28 Acres
    • Features: Neighborhood, Rural, Level, Open Lot, Landscaped
    Details
    • Additional structures: Outbuilding, Shed(s)
    • Parcel number: 327WestRoadWestGardiner04345
    • Zoning: Shoreland
    • Other equipment: Cable, Generator

    Construction

    Type & style
    • Home type: SingleFamily
    • Architectural style: Saltbox
    • Property subtype: Single Family Residence
    Materials
    • Wood Frame, Clapboard, Wood Siding
    • Roof: Shingle
    Condition
    • Year built: 1983

    Utilities & green energy

    • Electric: Circuit Breakers, Underground
    • Sewer: Private Sewer
    • Water: Private

    Community & HOA

    Community
    • Subdivision: Cram's Point Road Association
    HOA
    • Has HOA: Yes
    • HOA fee: $300 annually
    Location
    • Region: Gardiner

    Financial & listing details

    • Price per square foot: $357/sqft
    • Annual tax amount: $6,052
    • Date on market: 8/25/2021
    • Road surface type: Gravel, Dirt

    Price history

    DateEventPrice
    10/29/2021Sold$1,180,000-8.5%$341/sqft
    Source: Maine Listings #1506487 Report a problem
    10/15/2021Pending sale$1,290,000$372/sqft
    Source: Maine Listings #1506487 Report a problem
    9/28/2021Contingent$1,290,000$372/sqft
    Source: Maine Listings #1506487 Report a problem
    9/14/2021Price change$1,290,000-6.2%$372/sqft
    Source: Maine Listings #1506487 Report a problem
    8/25/2021Listed for sale$1,375,000$397/sqft
    Source: Maine Listings #1506487 Report a problem

    Public tax history

    Tax history is unavailable.

    Neighborhood: 04345

    Nearby schools

    GreatSchools rating
    Sell for more on Zillow
    Get a Zillow Showcase℠ listing at no additional cost and you could sell for .
    $1,236,100
    2% more
    +$24,722
    With Zillow Showcase(estimated)
    $1,260,822
    Sell for more on Zillow
    Get a Zillow Showcase℠ listing at no additional cost and you could sell for .
    $1,236,100
    2% more
    +$24,722
    With Zillow Showcase(estimated)
    $1,260,822