This handsome two-story home has three bedrooms and 1.5 bathrooms, a full basement and attached one car garage with a high ceiling to provide plenty of storage. The welcoming home has an open floor plan on the first floor with hard wood floors in the LR & DR. The dining room has Anderson sliding glass doors. The kitchen has granite counter tops, wood cabinetry and stainless appliances. Both the kitchen and adjacent den have sleek tiled floors. The den is a versatile, sunny space with windows facing the back and side yards it has a vaulted ceiling with skylight. There is a first floor powder room attached to the den and indoor access directly to the garage. The second floor features 3 bedrooms and a full bath, currently the rooms are carpeted wall to wall but have hard wood floors underneath. The basement is a versatile space with a closeted laundry alcove and utility room with a refrigerator/freezer included in the sale. The home has baseboard heating throughout with two heat zones. The home has in-ground sprinklers in the front and back yard. The fenced in rear yard features privacy with mature plantings. The side yard features a large patio with brick and stone pavers creating an additional dining and entertaining space. The front of the house has classical details including a covered front stoop with fanned brick steps plus beautiful landscaping for charming curb appeal. The driveway easily fits 2 cars. This gem won't last long, buy now and enjoy a glorious summer in Brentwood. All showings by appointment only for buyers who are pre-approved for a mortgage. Text or call listing agent for an appointment.
Sold for $615,000
$615,000
327 Whipple Street, Brentwood, NY 11717
3beds
1,352sqft
Single Family Residence, Residential
Built in 1960
7,405 Square Feet Lot
$657,400 Zestimate®
$455/sqft
$3,301 Estimated rent
Home value
$657,400
$585,000 - $736,000
$3,301/mo
Zestimate® history
Owner options
List your home for rent
$3,301/mo
Rent Zestimate®
Find your next renter with Zillow Rental Manager. Plus, with online applications, you can quickly screen prospective tenants – for free.
$3,301/mo
Rent Zestimate®
Refinance and save
$4,245/mo
Est. payment
Refinancing to a lower rate could help reduce your monthly payments and save thousands over the life of the loan.
$4,245/mo
Est. payment
Explore your selling options
Work with a Zillow partner agent
Leverage their expertise and Zillow's premium Showcase listings to get your home seen by more buyers.
Get startedList with your own agent
Get your home in front of millions of buyers by listing it on Zillow.
Learn how to do itSell it yourself
Take full control of how buyers see your home on Zillow by listing For Sale by Owner (FSBO).
List your homeWhat's special
First floor powder roomOpen floor planVaulted ceiling with skylightStainless appliancesWood cabinetryIn-ground sprinklersCharming curb appeal
Zillow last checked:
Listing updated:
Listed by:
Maria McBride-Mellinger 212-689-8798,
The Agency Northshore NY 631-870-0753
Bought with:
Christina Ferreira, 10401320173
Aliano Real Estate
Source: OneKey® MLS as distributed by MLS GRID,MLS#: 816828
Facts & features
Interior
Bedrooms & bathrooms
- Bedrooms: 3
- Bathrooms: 2
- Full bathrooms: 1
- 1/2 bathrooms: 1
Primary bedroom
- Description: Roomy primary bedroom connects with the full bathroom.
- Level: Second
Bedroom 2
- Description: Roomy second bedroom faces the front of the home.
- Level: Second
Bedroom 3
- Description: Sweet third bedroom is also perfect for a home office.
- Level: Second
Bathroom 1
- Description: Recently tiled powder room connects to the family room.
- Level: First
Bathroom 2
- Description: Full bathroom with new glass sliding shower door encloses tub and shower. Bathroom has two entry doors, one to hall and another to the primary bedroom.
- Level: Second
Bonus room
- Description: Full basement has many uses from media entertainment, relaxing, at-home gym and more. Includes closeted washer and dryer alcove.
- Level: Basement
Dining room
- Description: Formal dining room enjoys an arch way access to the formal living room and open access to the kitchen. The Anderson sliding glass doors overlook the back yard.
- Level: First
Family room
- Description: Vaulted ceiling and skylight plus a pair of windows makes this bright versatile room a welcoming place to relax, includes ductless splitter heat and AC unit. The room has an entrance to the outdoor, brick-paver patio perfect for entertaining.
- Level: First
Kitchen
- Description: A comfortable kitchen overlooks the backyard. It features granite countertops, wood cabinetry and eat-in breakfast nook. Natural gas stove and oven.
- Level: First
Living room
- Description: Spacious living room with bay window overlooks front yard, open plan connection with dining room.
- Level: First
Heating
- Baseboard
Cooling
- Wall/Window Unit(s)
Appliances
- Included: Gas Oven, Gas Range, Refrigerator
- Laundry: Washer/Dryer Hookup, In Basement
Features
- Ceiling Fan(s), Eat-in Kitchen, Entrance Foyer, Formal Dining, Granite Counters, High Speed Internet, Open Floorplan, Open Kitchen, Walk Through Kitchen
- Flooring: Carpet, Tile, Wood
- Windows: Bay Window(s), Blinds, Screens, Skylight(s)
- Basement: Full
- Attic: Scuttle
- Has fireplace: No
Interior area
- Total structure area: 1,680
- Total interior livable area: 1,352 sqft
Property
Parking
- Total spaces: 2
- Parking features: Driveway, Garage, Garage Door Opener, On Street
- Garage spaces: 1
- Has uncovered spaces: Yes
Features
- Levels: Two
- Patio & porch: Patio
- Exterior features: Other, Rain Gutters
- Fencing: Back Yard,Fenced
- Has view: Yes
- View description: Neighborhood
Lot
- Size: 7,405 Square Feet
- Features: Back Yard, Front Yard, Landscaped, Level, Private, Sprinklers In Front, Sprinklers In Rear
Details
- Parcel number: 0500093000200065000
- Special conditions: None
Construction
Type & style
- Home type: SingleFamily
- Architectural style: Traditional
- Property subtype: Single Family Residence, Residential
Materials
- Vinyl Siding
Condition
- Year built: 1960
Utilities & green energy
- Sewer: Cesspool
- Water: Public
- Utilities for property: Cable Connected, Electricity Connected, Natural Gas Connected, Phone Available, Trash Collection Public, Water Connected
Community & HOA
Community
- Security: Security System
HOA
- Has HOA: No
Location
- Region: Brentwood
Financial & listing details
- Price per square foot: $455/sqft
- Tax assessed value: $34,700
- Annual tax amount: $9,130
- Date on market: 1/24/2025
- Cumulative days on market: 27 days
- Listing agreement: Exclusive Right To Sell
- Inclusions: AC units, ceiling fans, chandelier, dishwasher, over/range, built in microwave, dryer, washer, garage door opener and remote, light fixtures, 2 refrigerators, shades/blinds
- Electric utility on property: Yes
Price history
| Date | Event | Price |
|---|---|---|
| 4/17/2025 | Sold | $615,000+5.1%$455/sqft |
Source:  OneKey® MLS as distributed by MLS GRID #816828 Report a problem OneKey® MLS as distributed by MLS GRID #816828 Report a problem | ||
| 2/20/2025 | Pending sale | $585,000$433/sqft |
Source: OneKey® MLS as distributed by MLS GRID #816828 Report a problem | ||
| 1/24/2025 | Listed for sale | $585,000+400%$433/sqft |
Source: OneKey® MLS as distributed by MLS GRID #816828 Report a problem | ||
| 1/6/1997 | Sold | $117,000$87/sqft |
Source: Public Record Report a problem | ||
Public tax history
| Year | Property taxes | Tax assessment |
|---|---|---|
| 2025 | -- | $34,700 |
| 2024 | -- | $34,700 |
| 2023 | -- | $34,700 |
| 2022 | -- | $34,700 |
| 2021 | -- | $34,700 |
| 2020 | -- | $34,700 |
| 2019 | -- | $34,700 |
| 2018 | -- | $34,700 |
| 2017 | $7,052 | $34,700 |
| 2016 | -- | $34,700 |
| 2015 | -- | $34,700 |
| 2014 | -- | $34,700 |
| 2013 | -- | $34,700 |
| 2012 | -- | $34,700 |
| 2011 | -- | $34,700 |
| 2010 | -- | $34,700 |
| 2009 | -- | $34,700 |
| 2008 | -- | $34,700 |
| 2007 | $5,217 +17.9% | $34,700 |
| 2005 | $4,427 +2.8% | $34,700 |
| 2004 | $4,305 +2.1% | $34,700 |
| 2003 | $4,216 +2.4% | $34,700 |
| 2002 | $4,117 | $34,700 |
| 2001 | -- | $34,700 |
| 2000 | $4,414 | $34,700 |
Find assessor info on the county website
Neighborhood: 11717
Nearby homes
- $651,500-- bd-- ba-- sqft325 Whipple St, Brentwood, NY 11717Off Market
- $677,6003 bd2 ba1.5k sqft104 Lincoln Ave, Brentwood, NY 11717Off Market
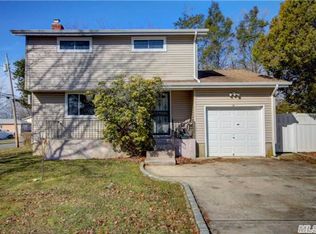
- $551,7003 bd2 ba7.4k sqft276 Ellery St, Brentwood, NY 11717Off Market
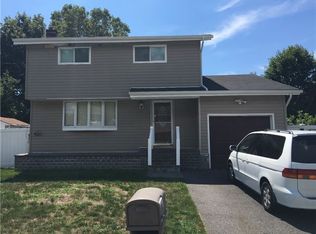
- $662,300-- bd-- ba-- sqft114 Lincoln Ave, Brentwood, NY 11717Off Market
- $690,0005 bd3 ba-- sqft274 Ellery St, Brentwood, NY 11717Sold
- $734,7004 bd3 ba-- sqft323 Whipple St, Brentwood, NY 11717Off Market
- $704,5004 bd2 ba1.4k sqft326 Whipple St, Brentwood, NY 11717Off Market
- $817,0004 bd4 ba-- sqft94 Lincoln Ave, Brentwood, NY 11717Off Market
Nearby schools
GreatSchools rating
- NAPine Park Elementary SchoolGrades: K-1Distance: 0.3 mi
- 2/10North Middle SchoolGrades: 6-8Distance: 0.6 mi
- NABrentwood High School Freshman CampusGrades: 9Distance: 0.7 mi
Schools provided by the listing agent
- Elementary: Twin Pines Elementary School
- Middle: North Middle School
- High: Brentwood High School
Source: OneKey® MLS as distributed by MLS GRID. This data may not be complete. We recommend contacting the local school district to confirm school assignments for this home.
Get a cash offer in 3 minutes
Find out how much your home could sell for in as little as 3 minutes with a no-obligation cash offer.
Estimated market value
$657,400
Get a cash offer in 3 minutes
Find out how much your home could sell for in as little as 3 minutes with a no-obligation cash offer.
Estimated market value
$657,400
- New York
- Suffolk County
- Brentwood
- 11717
- 327 Whipple Street
Nearby cities
Nearby zip codes
Other Brentwood Topics
