VACANT & MOVE IN READY! The biggest upgrade here is the layout. The wall between the kitchen and living room has been removed, opening everything up into one connected space that actually feels bigger and way more usable than what you usually see in this price range.
The kitchen was professionally renovated and now centers around a large island that makes everyday living easier, whether that’s cooking, hosting, or just having a place to land. On top of that, the flooring throughout has been replaced, which really pulls everything together and gives the home a clean, updated feel from the second you walk in.
3 bedrooms, 2 bathrooms, and a layout that flows naturally without feeling chopped up.
Out back, the privacy fence has been recently replaced, so you’ve got a clean, usable yard that’s ready to go.
Tucked into a cul-de-sac, so you get less traffic and a quieter setting.
Closed
Zillow last checked:
Listing updated:
Bought with:
Stacey Childress, 357476
EVOLVE Real Estate, LLC
Source: RealTracs MLS as distributed by MLS GRID,MLS#: 3181052
Price history
| Date | Event | Price |
|---|---|---|
| 8/28/2026 | Sold | $270,000-2.2%$209/sqft |
Source:  RealTracs MLS as distributed by MLS GRID #3181052 Report a problem RealTracs MLS as distributed by MLS GRID #3181052 Report a problem | ||
| 7/28/2026 | Pending sale | $276,000$214/sqft |
Source: RealTracs MLS as distributed by MLS GRID #3181052 Report a problem | ||
| 7/24/2026 | Price change | $276,000-0.9%$214/sqft |
Source: RealTracs MLS as distributed by MLS GRID #3181052 Report a problem | ||
| 7/22/2026 | Price change | $278,500-0.2%$216/sqft |
Source: RealTracs MLS as distributed by MLS GRID #3181052 Report a problem | ||
| 7/18/2026 | Price change | $279,000-0.2%$216/sqft |
Source: RealTracs MLS as distributed by MLS GRID #3181052 Report a problem | ||
| 7/9/2026 | Price change | $279,500-0.2%$217/sqft |
Source: RealTracs MLS as distributed by MLS GRID #3181052 Report a problem | ||
| 6/15/2026 | Price change | $280,000-1.8%$217/sqft |
Source: RealTracs MLS as distributed by MLS GRID #3181052 Report a problem | ||
| 6/2/2026 | Price change | $285,000-1.7%$221/sqft |
Source: RealTracs MLS as distributed by MLS GRID #3181052 Report a problem | ||
| 4/24/2026 | Listed for sale | $290,000+12.4%$225/sqft |
Source: RealTracs MLS as distributed by MLS GRID #3181052 Report a problem | ||
| 6/15/2022 | Sold | $258,000+3.2%$200/sqft |
Source: RealTracs MLS as distributed by MLS GRID #2374490 Report a problem | ||
| 4/17/2022 | Contingent | $249,900$194/sqft |
Source: RealTracs MLS as distributed by MLS GRID #2374490 Report a problem | ||
| 4/13/2022 | Listed for sale | $249,900+62.3%$194/sqft |
Source: RealTracs MLS as distributed by MLS GRID #2374490 Report a problem | ||
| 1/7/2020 | Sold | $154,000+2.7%$119/sqft |
Source: Agent Provided Report a problem | ||
| 11/29/2019 | Listed for sale | $150,000+10.3%$116/sqft |
Source: Berkshire Hathaway HomeServices PenFed Realty #2103466 Report a problem | ||
| 3/29/2016 | Sold | $135,950$105/sqft |
Source: Public Record Report a problem | ||
| 2/20/2016 | Listed for sale | $135,950+64.5%$105/sqft |
Source: Byers & Harvey, Inc #1704817 Report a problem | ||
| 11/30/2015 | Sold | $82,650-22.8%$64/sqft |
Source: Public Record Report a problem | ||
| 8/5/2015 | Listing removed | $107,000$83/sqft |
Source: Coldwell Banker Conroy, Marable & Holleman #1575689 Report a problem | ||
| 9/19/2014 | Listed for sale | $107,000-8.5%$83/sqft |
Source: Coldwell Banker Conroy, Marable & Holleman #1575689 Report a problem | ||
| 12/18/2006 | Sold | $116,900+30%$91/sqft |
Source: Public Record Report a problem | ||
| 10/19/2001 | Sold | $89,900$70/sqft |
Source: Public Record Report a problem | ||
Nearby homes
- $341,5004 bd3 ba2.1k sqft109 Woodtrace Ct, Clarksville, TN 37042Off Market
- $225,0003 bd2 ba1.6k sqft329 White Birch Ct, Clarksville, TN 37042Sold

- $245,2003 bd2 ba1.2k sqft378 Woodtrace Dr, Clarksville, TN 37042Off Market
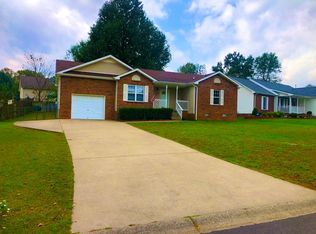
- $276,7003 bd2 ba1.3k sqft356 Liberty Park LOT 356, Clarksville, TN 37042Off Market
Get a cash offer in 3 minutes
Find out how much your home could sell for in as little as 3 minutes with a no-obligation cash offer.
Estimated market value
$275,300
