This spacious abode boasts an expansive living room flooded with natural light, creating an inviting atmosphere perfect for relaxation or entertaining guests.
Step into the dining room, where there's ample space for gatherings or dinner parties. The adjacent kitchen is a chef's delight, featuring abundant cabinets and countertops, providing plenty of storage and prep space. A convenient walk-in pantry ensures you'll never run out of storage for your culinary essentials.
As the morning sun pours through the windows, the morning room becomes a haven of tranquility, offering the perfect spot to enjoy your coffee and embrace the day ahead.
Retreat to the primary bedroom, where luxury awaits. A generous walk-in closet offers plenty of space for your wardrobe, while the en suite bath features a soothing garden tub and separate stall shower, creating a spa-like oasis right at home. Plus, the laundry room located off the primary bath adds convenience to your daily routine.
At the front of the home, two additional spacious bedrooms and a full bath provide comfort and privacy.
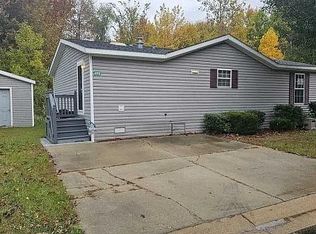
Outside, a new roof ensures peace of mind, while a shed offers extra storage space for outdoor equipment and tools.
Don't miss out on this incredible opportunity – hurry and make this your new home today!
Sold for $62,000
$62,000
327 White Oak Ln, Whittaker, MI 48190
3beds
1,568sqft
Manufactured Home
Built in 2002
4,356 Square Feet Lot
$75,000 Zestimate®
$40/sqft
$2,233 Estimated rent
Home value
$75,000
$61,000 - $93,000
$2,233/mo
Zestimate® history
Owner options
List your home for rent
$2,233/mo
Rent Zestimate®
Find your next renter with Zillow Rental Manager. Plus, with online applications, you can quickly screen prospective tenants – for free.
$2,233/mo
Rent Zestimate®
Refinance and save
$1,014/mo
Est. payment
Refinancing to a lower rate could help reduce your monthly payments and save thousands over the life of the loan.
$1,014/mo
Est. payment
Explore your selling options
Work with a Zillow partner agent
Leverage their expertise and Zillow's premium Showcase listings to get your home seen by more buyers.
Get startedList with your own agent
Get your home in front of millions of buyers by listing it on Zillow.
Learn how to do itSell it yourself
Take full control of how buyers see your home on Zillow by listing For Sale by Owner (FSBO).
List your homeWhat's special
Zillow last checked:
Listing updated:
Listed by:
Michael Procissi 734-258-2113,
Power House Group Realty
Bought with:
Tricia Kortes, 6501423737
Berkshire Hathaway HomeServices Kee Realty Clinton
Source: Realcomp II,MLS#: 20240031679
Facts & features
Interior
Bedrooms & bathrooms
- Bedrooms: 3
- Bathrooms: 2
- Full bathrooms: 2
Heating
- Forced Air, Natural Gas
Cooling
- Ceiling Fans, Central Air
Appliances
- Included: Dishwasher, Dryer, Free Standing Gas Range, Free Standing Refrigerator, Microwave, Washer
- Laundry: Laundry Room
Features
- Has basement: No
- Has fireplace: No
Interior area
- Total interior livable area: 1,568 sqft
- Finished area above ground: 1,568
Property
Parking
- Parking features: Assigned 2 Spaces, No Garage, Parking Pad
Features
- Levels: One
- Stories: 1
- Entry location: GroundLevelwSteps
- Pool features: None
Lot
- Size: 4,356 Square Feet
- Dimensions: 50 x 100
Details
- Additional structures: Sheds
- Parcel number: T08822201043
- Special conditions: Short Sale No,Standard
Construction
Type & style
- Home type: MobileManufactured
- Architectural style: Manufacturedwo Land,Ranch
- Property subtype: Manufactured Home
Materials
- Vinyl Siding
- Foundation: Pillar Post Pier
- Roof: Asphalt
Condition
- New construction: No
- Year built: 2002
Utilities & green energy
- Electric: Service 100 Amp, Volts 220, Circuit Breakers
- Sewer: Public Sewer
- Water: Public
- Utilities for property: Cable Available, Underground Utilities
Community & HOA
Community
- Features: Sidewalks
- Subdivision: WHITTAKER OAKS SUB
HOA
- Has HOA: Yes
- HOA fee: $675 monthly
Location
- Region: Whittaker
Financial & listing details
- Price per square foot: $40/sqft
- Date on market: 5/10/2024
- Cumulative days on market: 41 days
- Listing agreement: Exclusive Right To Sell
- Listing terms: Cash,Conventional
Price history
| Date | Event | Price |
|---|---|---|
| 7/10/2024 | Sold | $62,000-8.8%$40/sqft |
Source:  Realcomp II #20240031679 Report a problem Realcomp II #20240031679 Report a problem | ||
| 6/20/2024 | Pending sale | $68,000$43/sqft |
Source: Realcomp II #20240031679 Report a problem | ||
| 5/10/2024 | Price change | $68,000-20%$43/sqft |
Source: Realcomp II #20240031679 Report a problem | ||
| 3/13/2024 | Price change | $85,000-5.6%$54/sqft |
Source: Owner Report a problem | ||
| 12/7/2023 | Listed for sale | $90,000$57/sqft |
Source: Owner Report a problem | ||
Public tax history
| Year | Property taxes | Tax assessment |
|---|---|---|
| 2025 | -- | -- |
| 2024 | -- | -- |
| 2023 | -- | -- |
| 2022 | -- | -- |
| 2021 | -- | -- |
| 2020 | -- | -- |
| 2019 | -- | -- |
| 2018 | -- | -- |
| 2017 | -- | -- |
| 2016 | -- | -- |
| 2015 | -- | -- |
| 2014 | -- | -- |
| 2013 | -- | -- |
| 2012 | -- | -- |
| 2011 | -- | -- |
Find assessor info on the county website
Neighborhood: 48190
Nearby homes
- $85,9003 bd2 ba1k sqft490 Spanish Oak Ln, Whittaker, MI 48190Off Market
- $215,0002 bd1 ba1.2k sqft8000 Talladay Rd, Whittaker, MI 48190Off Market
- $156,6003 bd-- ba1.2k sqft11025 Whittaker Rd, Whittaker, MI 48190Off Market
- $146,4003 bd1 ba1.1k sqft8024 Talladay Rd, Whittaker, MI 48190Off Market
- $132,200-- bd1 ba1.7k sqft11049 Whittaker Rd, Whittaker, MI 48190Off Market
- $192,5003 bd1 ba1.7k sqft8036 Talladay Rd, Whittaker, MI 48190Off Market
- $---- bd-- ba-- sqft8021 Talladay Rd, Willis, MI 48191Off Market
- $303,0003 bd1 ba1.6k sqft10980 Whittaker Rd, Whittaker, MI 48190Off Market
Nearby schools
GreatSchools rating
- 5/10Lincoln Brick Elementary SchoolGrades: K-5Distance: 2.1 mi
- 5/10Lincoln Middle SchoolGrades: 6-8Distance: 2.3 mi
- 4/10Lincoln Senior High SchoolGrades: 9-12Distance: 2.2 mi
Get a cash offer in 3 minutes
Find out how much your home could sell for in as little as 3 minutes with a no-obligation cash offer.
Estimated market value
$75,000
Get a cash offer in 3 minutes
Find out how much your home could sell for in as little as 3 minutes with a no-obligation cash offer.
Estimated market value
$75,000
- Michigan
- Washtenaw County
- Milan
- 48190
- 327 White Oak Ln
Nearby cities
Nearby zip codes
Other Milan Topics
