Welcome to 327 White Pines Court - a meticulously maintained gem in Oswego's exclusive White Pines neighborhood. Tucked away on a quiet cul-de-sac, this property offers a rare .42-acre lot - one of the largest in the community - providing a beautifully landscaped yard with plenty of space to relax and entertain. Lovingly cared for by its original owners, this 2003-custom built home stands out for its exceptional condition and pride of ownership. Recent updates include fresh exterior paint (2024), a new HVAC system (2023), brand new carpet (2022), a new roof (2019), updated ejector and sump pumps (2023), a water softener (2020), and a newer kitchen cooktop (2020). The bright English basement features large lookout windows and offers flexible living space, including a recreation room, dry bar, game area, exercise room, and additional storage. Perfectly located within walking distance of Prairie Point Elementary, Prairie Point Park, splash pad, and scenic walking trails, this home offers a rare combination of space, location, and care. If you're looking for a beautifully maintained home at a great value, in one of Oswego's most sought-after neighborhoods, 327 White Pines Court is a must see!
Closed
$605,000
327 White Pines Ct, Oswego, IL 60543
5beds
4,246sqft
Single Family Residence
Built in 2003
0.42 Acres Lot
$617,700 Zestimate®
$142/sqft
$4,199 Estimated rent
Home value
$617,700
$562,000 - $679,000
$4,199/mo
Zestimate® history
Owner options
List your home for rent
$4,199/mo
Rent Zestimate®
Find your next renter with Zillow Rental Manager. Plus, with online applications, you can quickly screen prospective tenants – for free.
$4,199/mo
Rent Zestimate®
Refinance and save
$5,007/mo
Est. payment
Refinancing to a lower rate could help reduce your monthly payments and save thousands over the life of the loan.
$5,007/mo
Est. payment
Explore your selling options
Work with a Zillow partner agent
Leverage their expertise and Zillow's premium Showcase listings to get your home seen by more buyers.
Get startedList with your own agent
Get your home in front of millions of buyers by listing it on Zillow.
Learn how to do itSell it yourself
Take full control of how buyers see your home on Zillow by listing For Sale by Owner (FSBO).
List your homeWhat's special
Quiet cul-de-sacBright english basementExercise roomLarge lookout windowsGame areaDry barFlexible living space
Zillow last checked:
Listing updated:
Listed by:
Craig Caffarello, BPOR,CNC,E-PRO,SFR 630-898-8500,
Your Place Realty Group
Bought with:
Peter Osei
Michael Gabriel Real Estate
Source: MRED as distributed by MLS GRID,MLS#: 12391357
Facts & features
Interior
Bedrooms & bathrooms
- Bedrooms: 5
- Bathrooms: 3
- Full bathrooms: 2
- 1/2 bathrooms: 1
Rooms
- Room types: Bedroom 5, Recreation Room, Game Room, Storage
Primary bedroom
- Features: Flooring (Carpet), Bathroom (Full, Double Sink, Tub & Separate Shwr)
- Level: Second
- Area: 270 Square Feet
- Dimensions: 15X18
Bedroom 2
- Features: Flooring (Carpet)
- Level: Second
- Area: 208 Square Feet
- Dimensions: 13X16
Bedroom 3
- Features: Flooring (Carpet)
- Level: Second
- Area: 156 Square Feet
- Dimensions: 12X13
Bedroom 4
- Features: Flooring (Carpet)
- Level: Second
- Area: 224 Square Feet
- Dimensions: 14X16
Bedroom 5
- Features: Flooring (Carpet)
- Level: Main
- Area: 196 Square Feet
- Dimensions: 14X14
Bar entertainment
- Features: Flooring (Carpet)
- Level: Basement
- Area: 144 Square Feet
- Dimensions: 8X18
Dining room
- Features: Flooring (Carpet)
- Level: Main
- Area: 156 Square Feet
- Dimensions: 12X13
Family room
- Features: Flooring (Carpet)
- Level: Main
- Area: 238 Square Feet
- Dimensions: 14X17
Game room
- Features: Flooring (Carpet)
- Level: Basement
- Area: 210 Square Feet
- Dimensions: 14X15
Kitchen
- Features: Kitchen (Eating Area-Breakfast Bar, Eating Area-Table Space, Island, Custom Cabinetry, Granite Counters), Flooring (Hardwood)
- Level: Main
- Area: 208 Square Feet
- Dimensions: 13X16
Laundry
- Features: Flooring (Ceramic Tile)
- Level: Main
- Area: 54 Square Feet
- Dimensions: 6X9
Living room
- Features: Flooring (Carpet)
- Level: Main
- Area: 195 Square Feet
- Dimensions: 13X15
Recreation room
- Features: Flooring (Carpet)
- Level: Basement
- Area: 506 Square Feet
- Dimensions: 22X23
Storage
- Level: Basement
- Area: 440 Square Feet
- Dimensions: 20X22
Heating
- Natural Gas, Forced Air
Cooling
- Central Air
Appliances
- Included: Microwave, Dishwasher, Refrigerator, Washer, Dryer, Cooktop, Water Softener, Water Softener Owned, Gas Cooktop, Humidifier
- Laundry: Main Level, Gas Dryer Hookup, In Unit, Sink
Features
- Cathedral Ceiling(s), Dry Bar, 1st Floor Bedroom, In-Law Floorplan, Walk-In Closet(s), Granite Counters, Separate Dining Room
- Flooring: Hardwood
- Basement: Finished,Bath/Stubbed,Partial Exposure,Rec/Family Area,Full,Daylight
- Number of fireplaces: 1
- Fireplace features: Wood Burning, Gas Log, Gas Starter, Family Room
Interior area
- Total structure area: 4,685
- Total interior livable area: 4,246 sqft
- Finished area below ground: 1,057
Property
Parking
- Total spaces: 3
- Parking features: Concrete, Garage Door Opener, On Site, Garage Owned, Attached, Garage
- Attached garage spaces: 3
- Has uncovered spaces: Yes
Accessibility
- Accessibility features: No Disability Access
Features
- Stories: 2
- Patio & porch: Deck
Lot
- Size: 0.42 Acres
- Dimensions: 48.04X11.96X153.79X165.77X196.54
- Features: Cul-De-Sac, Landscaped, Mature Trees
Details
- Parcel number: 0320333018
- Special conditions: None
- Other equipment: Water-Softener Owned, Ceiling Fan(s), Sump Pump
Construction
Type & style
- Home type: SingleFamily
- Architectural style: Traditional
- Property subtype: Single Family Residence
Materials
- Brick, Cedar
- Foundation: Concrete Perimeter
- Roof: Asphalt
Condition
- New construction: No
- Year built: 2003
Details
- Builder model: CUSTOM
Utilities & green energy
- Sewer: Public Sewer
- Water: Public
Community & HOA
Community
- Features: Park, Tennis Court(s), Curbs, Sidewalks, Street Lights, Street Paved
- Security: Carbon Monoxide Detector(s)
- Subdivision: White Pines
HOA
- Has HOA: Yes
- Services included: Other
- HOA fee: $550 annually
Location
- Region: Oswego
Financial & listing details
- Price per square foot: $142/sqft
- Tax assessed value: $459,318
- Annual tax amount: $11,838
- Date on market: 6/12/2025
- Listing terms: Conventional
- Ownership: Fee Simple w/ HO Assn.
Price history
| Date | Event | Price |
|---|---|---|
| 7/21/2025 | Sold | $605,000+0.8%$142/sqft |
Source:  MRED as distributed by MLS GRID #12391357 Report a problem MRED as distributed by MLS GRID #12391357 Report a problem | ||
| 6/16/2025 | Contingent | $600,000$141/sqft |
Source: MRED as distributed by MLS GRID #12391357 Report a problem | ||
| 6/12/2025 | Listed for sale | $600,000+67.4%$141/sqft |
Source: MRED as distributed by MLS GRID #12391357 Report a problem | ||
| 10/1/2003 | Sold | $358,500$84/sqft |
Source: Public Record Report a problem | ||
Public tax history
| Year | Property taxes | Tax assessment |
|---|---|---|
| 2024 | $11,838 -7.2% | $153,106 +1% |
| 2023 | $12,753 +4.1% | $151,590 +7% |
| 2022 | $12,253 +3.6% | $141,673 +7% |
| 2021 | $11,829 -1% | $132,405 |
| 2020 | $11,945 +0% | $132,405 +3.1% |
| 2019 | $11,945 | $128,378 +2.3% |
| 2018 | $11,945 +6.2% | $125,491 +8.5% |
| 2017 | $11,243 +4.3% | $115,660 +5.5% |
| 2016 | $10,779 -2.6% | $109,630 +2% |
| 2015 | $11,070 | $107,480 |
| 2014 | $11,070 | $107,480 |
| 2013 | -- | $107,480 -2% |
| 2012 | -- | $109,707 -6% |
| 2011 | -- | $116,710 -9% |
| 2010 | -- | $128,252 -4.9% |
| 2009 | -- | $134,866 -1.3% |
| 2008 | -- | $136,667 +3% |
| 2007 | -- | $132,686 |
| 2006 | $9,622 | $132,686 +6.7% |
| 2005 | -- | $124,355 +6.5% |
| 2004 | $8,625 | $116,765 +35717.5% |
| 2003 | -- | $326 |
| 2002 | -- | -- |
Find assessor info on the county website
Neighborhood: Deerpath Creek
Nearby homes
- $589,000-- bd-- ba-- sqft329 White Pines Ct, Oswego, IL 60543Off Market
- $612,2005 bd4 ba3.4k sqft325 White Pines Ln, Oswego, IL 60543Off Market
- $467,400-- bd-- ba-- sqft442 Windsor Dr, Oswego, IL 60543Off Market
- $442,5004 bd3 ba2k sqft440 Windsor Dr, Oswego, IL 60543Off Market
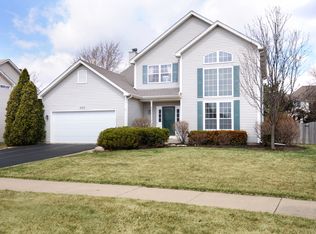
- $421,0003 bd2 ba2.2k sqft444 Windsor Dr, Oswego, IL 60543Off Market
- $591,7004 bd4 ba3k sqft331 White Pines Ct, Oswego, IL 60543Off Market
- $611,3004 bd3 ba2.9k sqft323 White Pines Ln, Oswego, IL 60543Off Market
- $436,8004 bd3 ba2.1k sqft438 Windsor Dr, Oswego, IL 60543Off Market
Nearby schools
GreatSchools rating
- 7/10Prairie Point Elementary SchoolGrades: K-5Distance: 0.4 mi
- 6/10Traughber Jr High SchoolGrades: 6-8Distance: 1 mi
- 8/10Oswego High SchoolGrades: 9-12Distance: 1.3 mi
Schools provided by the listing agent
- Elementary: Prairie Point Elementary School
- Middle: Traughber Junior High School
- High: Oswego High School
- District: 308
Source: MRED as distributed by MLS GRID. This data may not be complete. We recommend contacting the local school district to confirm school assignments for this home.
Get a cash offer in 3 minutes
Find out how much your home could sell for in as little as 3 minutes with a no-obligation cash offer.
Estimated market value
$617,700
Get a cash offer in 3 minutes
Find out how much your home could sell for in as little as 3 minutes with a no-obligation cash offer.
Estimated market value
$617,700
- Illinois
- Kendall County
- Oswego
- 60543
- Deerpath Creek
- 327 White Pines Ct
Nearby cities
Nearby neighborhoods
Nearby zip codes
Other Oswego Topics
