Rarely available in Highland Village, this Greg Sharp custom home sits on an oversized lot just under .5 acres in the heart of Highland Shores, offering a level of space, privacy, and walkability that’s nearly impossible to find. With a wraparound front porch, side-entry garage, and custom terraced backyard oasis, this home delivers true neighborhood charm just steps from McAuliffe Elementary, Lake Lewisville, and miles of scenic trails.
Designed with both character and functionality in mind, the home offers over 3k square feet of living space with wood-like flooring throughout and no carpet in the bedrooms or main living areas. Vaulted ceilings with exposed beams add architectural interest across multiple rooms. The traditional living room provides a warm focal point with a gas fireplace, beam details, and an open connection to the dining room, ideal for everyday living and entertaining.
The kitchen features granite countertops, a custom backsplash, 27 custom-built cabinets, tile flooring, and a charming breakfast nook. A standout custom sunroom addition, built by the original builder, showcases vaulted pine ceilings, built-ins, and abundant natural light, creating a flexible space for a home office, sitting room, or secondary living area.
The private owner’s suite includes a luxury bathroom with granite counters, an updated shower with cobblestone flooring, a stand-alone soaking tub, and California Closets designed WIC. Upstairs, you’ll find a loft-style game room with built-ins, a media or multipurpose room, two additional bedrooms, a full bath, and bonus space ideal for storage or an extra work area. Recent improvements include new windows throughout the home and a tankless water heater, adding comfort, efficiency, and long-term value.
Residents enjoy access to Highland Shores amenities, including a community pool, tennis courts, and miles of trails, making this a rare opportunity to own a custom home with space, character, and location all in one.
Sold
Price Unknown
327 Whittier St, Highland Village, TX 75077
3beds
3,086sqft
Single Family Residence
Built in 1986
0.44 Acres Lot
$562,600 Zestimate®
$--/sqft
$3,778 Estimated rent
Home value
$562,600
$529,000 - $596,000
$3,778/mo
Zestimate® history
Owner options
List your home for rent
$3,778/mo
Rent Zestimate®
Find your next renter with Zillow Rental Manager. Plus, with online applications, you can quickly screen prospective tenants – for free.
$3,778/mo
Rent Zestimate®
Refinance and save
$870/mo
Est. payment
Refinancing to a lower rate could help reduce your monthly payments and save thousands over the life of the loan.
$870/mo
Est. payment
Explore your selling options
Work with a Zillow partner agent
Leverage their expertise and Zillow's premium Showcase listings to get your home seen by more buyers.
Get startedList with your own agent
Get your home in front of millions of buyers by listing it on Zillow.
Learn how to do itSell it yourself
Take full control of how buyers see your home on Zillow by listing For Sale by Owner (FSBO).
List your homeWhat's special
Custom terraced backyard oasisWood-like flooring throughoutCharming breakfast nookMedia or multipurpose roomTankless water heaterWraparound front porchSide-entry garage
Zillow last checked:
Listing updated:
Listed by:
Timothy Harenda 0694175 972-768-0526,
EXP REALTY 888-519-7431
Bought with:
Melinda Short
The Walkers Realty Team
Source: NTREIS,MLS#: 21159069
Facts & features
Interior
Bedrooms & bathrooms
- Bedrooms: 3
- Bathrooms: 3
- Full bathrooms: 2
- 1/2 bathrooms: 1
Primary bedroom
- Features: En Suite Bathroom, Walk-In Closet(s)
- Level: First
- Dimensions: 16 x 13
Bedroom
- Features: Ceiling Fan(s), Walk-In Closet(s)
- Level: Second
- Dimensions: 11 x 18
Bedroom
- Features: Ceiling Fan(s), Walk-In Closet(s)
- Level: Second
- Dimensions: 10 x 19
Primary bathroom
- Features: Built-in Features, Double Vanity, En Suite Bathroom, Granite Counters, Garden Tub/Roman Tub, Linen Closet, Sink
- Level: First
- Dimensions: 16 x 13
Breakfast room nook
- Level: First
- Dimensions: 9 x 11
Dining room
- Level: First
- Dimensions: 14 x 11
Game room
- Features: Built-in Features
- Level: Second
- Dimensions: 14 x 14
Half bath
- Features: Granite Counters
- Level: First
- Dimensions: 7 x 8
Kitchen
- Features: Breakfast Bar, Built-in Features, Eat-in Kitchen, Granite Counters
- Level: First
- Dimensions: 12 x 11
Laundry
- Level: First
- Dimensions: 7 x 11
Living room
- Features: Ceiling Fan(s), Fireplace
- Level: First
- Dimensions: 22 x 16
Media room
- Level: Second
- Dimensions: 19 x 14
Sunroom
- Level: First
- Dimensions: 15 x 21
Heating
- Central, Heat Pump, Natural Gas
Cooling
- Central Air, Ceiling Fan(s), Electric
Appliances
- Included: Dishwasher, Electric Cooktop, Electric Oven, Disposal
- Laundry: Washer Hookup, Electric Dryer Hookup, Laundry in Utility Room
Features
- Built-in Features, Decorative/Designer Lighting Fixtures, Eat-in Kitchen, Granite Counters, High Speed Internet, Cable TV, Vaulted Ceiling(s), Natural Woodwork, Walk-In Closet(s)
- Flooring: Laminate, Luxury Vinyl Plank, Tile
- Windows: Bay Window(s), Skylight(s), Window Coverings
- Has basement: No
- Number of fireplaces: 1
- Fireplace features: Gas
Interior area
- Total interior livable area: 3,086 sqft
Property
Parking
- Total spaces: 2
- Parking features: Garage, Garage Door Opener, Garage Faces Side
- Attached garage spaces: 2
Features
- Levels: Two
- Stories: 2
- Patio & porch: Covered
- Pool features: None, Community
- Fencing: Wood,Wrought Iron
Lot
- Size: 0.44 Acres
- Features: Interior Lot, Landscaped
Details
- Parcel number: R114757
Construction
Type & style
- Home type: SingleFamily
- Architectural style: Traditional,Detached
- Property subtype: Single Family Residence
Materials
- Brick
- Foundation: Slab
- Roof: Composition
Condition
- Year built: 1986
Utilities & green energy
- Sewer: Public Sewer
- Water: Public
- Utilities for property: Sewer Available, Water Available, Cable Available
Community & HOA
Community
- Features: Clubhouse, Curbs, Playground, Park, Pool, Tennis Court(s), Trails/Paths
- Subdivision: Highland Shores Ph 2c
HOA
- Has HOA: Yes
- Services included: All Facilities, Association Management
- HOA fee: $870 annually
- HOA name: CCMC
- HOA phone: 972-317-5139
Location
- Region: Highland Village
Financial & listing details
- Tax assessed value: $518,198
- Annual tax amount: $9,352
- Date on market: 1/22/2026
- Cumulative days on market: 12 days
- Listing terms: Cash,Conventional,FHA,VA Loan
- Exclusions: Entry Mirror, Dining Room Mirror, 2nd floor bath mirror; “Blink” cameras, controller, software
Price history
| Date | Event | Price |
|---|---|---|
| 3/12/2026 | Sold | -- |
Source: NTREIS #21159069 Report a problem | ||
| 3/10/2026 | Pending sale | $565,000$183/sqft |
Source: NTREIS #21159069 Report a problem | ||
| 2/3/2026 | Contingent | $565,000$183/sqft |
Source: NTREIS #21159069 Report a problem | ||
| 1/22/2026 | Listed for sale | $565,000$183/sqft |
Source: eXp Realty #21159069 Report a problem | ||
Public tax history
| Year | Property taxes | Tax assessment |
|---|---|---|
| 2025 | $4,075 -16.2% | $518,198 +9% |
| 2024 | $4,864 +4.4% | $475,419 +10% |
| 2023 | $4,659 -28.3% | $432,199 +10% |
| 2022 | $6,503 +2.4% | $392,908 +10% |
| 2021 | $6,353 +1.3% | $357,189 +4.3% |
| 2020 | $6,271 -0.3% | $342,567 -0.3% |
| 2019 | $6,291 -4% | $343,670 +9.3% |
| 2018 | $6,551 +17.3% | $314,335 -2.7% |
| 2017 | $5,587 | $322,894 +21.6% |
| 2016 | $5,587 +18.1% | $265,490 +17.6% |
| 2015 | $4,732 | $225,724 +5.7% |
| 2014 | $4,732 | $213,613 +10% |
| 2013 | $4,732 | $194,194 +5.8% |
| 2012 | -- | $183,538 -6.8% |
| 2011 | -- | $196,980 -0.5% |
| 2010 | -- | $197,932 +8.5% |
| 2009 | -- | $182,470 +4.1% |
| 2007 | $4,034 -3.1% | $175,283 +2.4% |
| 2006 | $4,163 +0.3% | $171,223 +0.6% |
| 2005 | $4,150 | $170,193 -1% |
| 2004 | -- | $171,829 +0% |
| 2003 | -- | $171,770 +4.2% |
| 2002 | -- | $164,787 -0.7% |
| 2001 | -- | $165,922 |
Find assessor info on the county website
Neighborhood: Highland Shores
Nearby homes
- $592,7003 bd3 ba2.7k sqft4 Whittier Ct, Highland Village, TX 75077Off Market

- $524,4003 bd3 ba2.3k sqft5 Whittier Ct, Highland Village, TX 75077Off Market
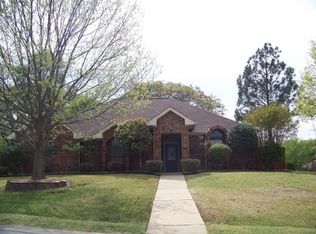
- $476,1003 bd2 ba1.9k sqft331 Whittier St, Highland Village, TX 75077Off Market
- $630,2004 bd2 ba2.5k sqft416 Longfellow Dr, Highland Village, TX 75077Off Market
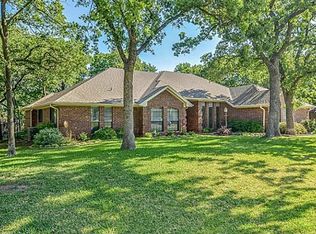
- $523,3003 bd3 ba2.2k sqft326 Whittier St, Highland Village, TX 75077Off Market
- $495,5004 bd2 ba2.2k sqft324 Whittier St, Highland Village, TX 75077Off Market
- $484,0003 bd3 ba2.2k sqft414 Longfellow Dr, Highland Village, TX 75077Off Market
- $544,000-- bd2 ba2.2k sqft328 Whittier St, Highland Village, TX 75077Off Market
Nearby schools
GreatSchools rating
- 10/10McAuliffe Elementary SchoolGrades: PK-5Distance: 0.2 mi
- 8/10Briarhill Middle SchoolGrades: 6-8Distance: 0.4 mi
- 8/10Marcus High SchoolGrades: 9-12Distance: 1.4 mi
Schools provided by the listing agent
- Elementary: Mcauliffe
- Middle: Briarhill
- High: Marcus
- District: Lewisville ISD
Source: NTREIS. This data may not be complete. We recommend contacting the local school district to confirm school assignments for this home.
Get a cash offer in 3 minutes
Find out how much your home could sell for in as little as 3 minutes with a no-obligation cash offer.
Estimated market value
$562,600
Get a cash offer in 3 minutes
Find out how much your home could sell for in as little as 3 minutes with a no-obligation cash offer.
Estimated market value
$562,600
- Texas
- Denton County
- Highland Village
- 75077
- Highland Shores
- 327 Whittier St
Nearby cities
Nearby neighborhoods
Nearby zip codes
Other Highland Village Topics
- Apartments for Rent in 75077
- Houses for Sale in 75077
- Houses for Rent in 75077
- 75077 Real Estate
- Highland Village Condos
- Houses for Sale in Highland Village
- Newest Listings in Highland Village
- Highland Village Home Values
- Highland Village Real Estate Agents
- Highland Village Refinance
- Highland Village Mortgage Rates
