New construction underway with estimated completion in September of 26. This Taylor Plan is designed for both entertaining and everyday living, this beautifully crafted home offers inviting spaces to gather and relax. The gourmet kitchen serves as the heart of the home, featuring high-end stainless-steel appliances, a large center island with granite countertops, custom cabinetry, and abundant natural light. The open layout flows seamlessly into the main living areas, creating a warm and functional space for everyday living. Step outside to a 3-season porch perfect for morning coffee or evening unwinding. Enjoy added confidence with an included transferable home warranty. *Photos are of similar completed model.
Offer-show
$606,118
327 Wild Rose Way, Stoughton, WI 53589
4beds
2,517sqft
Single Family Residence
Built in 2026
6,969 Square Feet Lot
$-- Zestimate®
$241/sqft
$-- HOA
What's special
- --
- on Zillow
- 3
- views
- 0
- saves
Zillow last checked:
Listing updated:
Listed by:
Ben Tourdot,
Elevate Estates Realty Co.,
Elevate Estates Team,
Elevate Estates Realty Co.
Source: SCWMLS,MLS#: 2031153
Facts & features
Interior
Bedrooms & bathrooms
- Bedrooms: 4
- Bathrooms: 3
- Full bathrooms: 3
- Main level bathrooms: 2
Primary bedroom
- Level: Main
- Area: 195
- Dimensions: 15 x 13
Bedroom 2
- Level: Main
- Area: 110
- Dimensions: 11 x 10
Bedroom 3
- Level: Main
- Area: 132
- Dimensions: 11 x 12
Bedroom 4
- Level: Lower
- Area: 144
- Dimensions: 12 x 12
Kitchen
- Features: Pantry, Kitchen Island, Range/Oven, Refrigerator, Dishwasher, Microwave, Disposal
- Level: Main
- Area: 165
- Dimensions: 11 x 15
Living room
- Level: Main
- Area: 272
- Dimensions: 17 x 16
Heating
- Forced Air
Cooling
- Central Air
Appliances
- Included: Water Softener Included
- Laundry: Main Level
Features
- Walk-In Closet(s), Great room, Split bedrooms, Internet- Fiber available, Smart garage door opener, Other smart features, Primary Bath, Foyer, Rec Room
- Windows: Low Emissivity Windows
- Basement: Full,Finished,Sump Pump,8'+ Ceiling,Radon Mitigation System,Storage Space
- Has fireplace: No
Interior area
- Total structure area: 2,517
- Total interior livable area: 2,517 sqft
- Finished area above ground: 1,669
Property
Parking
- Total spaces: 2
- Parking features: 2 car, Attached, Garage Door Opener
- Attached garage spaces: 2
- Has uncovered spaces: Yes
Features
- Levels: One
- Stories: 1
- Patio & porch: Patio, Front Porch, Enclosed
Lot
- Size: 6,969 Square Feet
- Features: Sidewalk
Details
- Parcel number: 051108366122
- Zoning: Res
- Special conditions: Restrictions/Covenants
Construction
Type & style
- Home type: SingleFamily
- Architectural style: Ranch,Prairie/Craftsman
- Property subtype: Single Family Residence
Materials
- Vinyl Siding, Stone
- Foundation: Poured concrete foundatn
Condition
- Under Construction
- New construction: Yes
- Year built: 2026
Details
- Builder name: Eldon Homes
- Warranty included: Yes
Utilities & green energy
- Sewer: Public Sewer
- Water: Public
Green energy
- Energy efficient items: Appliances
Community & HOA
Community
- Security: Carbon Monoxide Detector(s), Smoke Detector(s)
- Subdivision: Magnolia Springs
Location
- Region: Stoughton
Financial & listing details
- Price per square foot: $241/sqft
- Tax assessed value: $23,900
- Annual tax amount: $416
- Date on market: 8/24/2026
- Inclusions: Dishwasher, Range, Refrigerator, Microwave, Water Softener, Passive Radon Mitigation, Sump Pump, 1-2-10 year limited/transferable warranty.
- Exclusions: N/A New Construction
Estimated market value
Not available
Estimated sales range
Not available
Not available
Price history
| Date | Event | Price |
|---|---|---|
| 8/24/2026 | Listed for sale | $606,118$241/sqft |
Source: SCWMLS #2031153 Report a problem | ||
Public tax history
Tax history is unavailable.
Monthly payment
Est. payment
Payment breakdown
Explore the cost of this home by adjusting the details. Changes won't be saved.Climate risks
Neighborhood: 53589
Nearby schools
Schools provided by the listing agent
- Elementary: Kegonsa
- Middle: River Bluff
- High: Stoughton
- District: Stoughton
Source: SCWMLS. This data may not be complete. We recommend contacting the local school district to confirm school assignments for this home.


Similar homes
- $525,0004 bd3 ba2.3k sqft1643 Erin Hl, Stoughton, WI 53589For Sale
 MLS ID #2030095, Anna Schwerke. SCWMLS
 - $550,0004 bd3 ba2.6k sqft2308 Otteson Dr, Stoughton, WI 53589For Sale
 MLS ID #2026392, Renee Heine. SCWMLS
 - $424,9003 bd3 ba1.4k sqft2208 Roby Rd, Stoughton, WI 53589For Sale
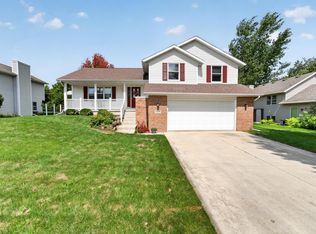 MLS ID #2031491, Michael Weiss. SCWMLS
 - $499,9005 bd3 ba2.5k sqft908 Roby Rd, Stoughton, WI 53589For Sale
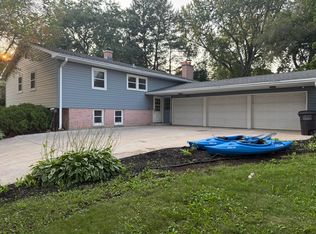 MLS ID #2030467, Mark Kroll. SCWMLS
