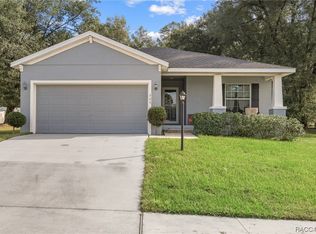
Newer, completely SOLAR home with electric bills estimated at $60.00/ mo. Prime location just outside The Villages, offering a serene almost-country atmosphere with convenient access to shopping and services, highlighted by beautiful sunrises and sunsets from your contemporary country home in a family-friendly neighborhood with sidewalk. The home's impressive streetscape begins with a welcoming front porch and a entry door featuring two beautiful, inlaid leaded glass sidelights. This fully solar-powered home includes a Lumio Solar system. The semi-private backyard is lush with green grass and shaded by oak trees, creating a perfect setting to call home. Plenty of lifestyle options with this property. Inside, enjoy ample living spaces including three bedrooms plus a den/office and a formal dining area within an open split floor plan and high ceilings. Outdoor living is equally inviting with a covered front porch, front patio adorned with decorative pavers, and a rear screened porch with patio and newly added custom built firepit. Architectural details abound, with the primary bedroom boasting a tray ceiling, paddle fan, luxurious closet, and a bath featuring a walk-in shower, 2 bowl vanity, a pvt. water closet and a spacious soaking tub and privacy windows. The lanai/ rear porch provides access to a second full bath, ideal for future pool installation or convenient when playing, outdoor cooking, entertaining or working outdoors. Vaulted ceilings enhance spaciousness throughout all rooms except the primary bedroom, bathrooms, and laundry rooms. The open, beautiful kitchen, showcases vaulted ceilings, gray lifetime cabinets, soft-close drawers, a large single-basin granite composite sink, glass backsplash, under and over cabinet lighting, and a cozy nook area with wainscoting. Additional features include ceiling fans, plantation shutters, and optimal space utilization in the great room, which hides a concealed closet behind the freestanding fireplace/tv. Outside, enhancements include an upgraded irrigation system installed alongside newly landscaped design features. Outdoor areas are finished with painted concrete on the lanai, patio, driveway, sidewalk, and front porch. The home is also equipped with Gutters with LeafFilter®, Vivint Security System®, and a high-tech fire alarm system for enhanced safety and security. Just imagine the new opportunity for you and your loved ones. Also an opportunity to buy a selected furniture, accessory, appliance package separate from the contract including a solar generator. NO open house, by appt. only, some lead time requested. The home is occupied. This meticulously crafted home offers a blend of modern convenience and country charm, perfect for enjoying peaceful living in a desirable location.
Sold for $415,000
$415,000
327 WOODLAND TRAIL, LADY LAKE, FL 32159
3beds
1,881sqft
Single Family Residence
Built in 2017
0.36 Acres Lot
$391,000 Zestimate®
$221/sqft
$2,246 Estimated rent
Home value
$391,000
$371,000 - $411,000
$2,246/mo
Zestimate® history
Owner options
List your home for rent
$2,246/mo
Rent Zestimate®
Find your next renter with Zillow Rental Manager. Plus, with online applications, you can quickly screen prospective tenants – for free.
$2,246/mo
Rent Zestimate®
Refinance and save
$2,853/mo
Est. payment
Refinancing to a lower rate could help reduce your monthly payments and save thousands over the life of the loan.
$2,853/mo
Est. payment
Explore your selling options
Work with a Zillow partner agent
Leverage their expertise and Zillow's premium Showcase listings to get your home seen by more buyers.
Get startedList with your own agent
Get your home in front of millions of buyers by listing it on Zillow.
Learn how to do itSell it yourself
Take full control of how buyers see your home on Zillow by listing For Sale by Owner (FSBO).
List your homeWhat's special
Zillow last checked:
Listing updated:
Listed by:
Cheryl Pecoraro 585-747-8068,
RE/MAX FOXFIRE - SUMMERFIELD 352-307-0304
Bought with:
Cheryl Pecoraro, 3340056
RE/MAX FOXFIRE - SUMMERFIELD
Source: Stellar MLS,MLS#: G5083446 Originating MLS: Ocala - Marion
Originating MLS: Ocala - Marion
Facts & features
Interior
Bedrooms & bathrooms
- Bedrooms: 3
- Bathrooms: 2
- Full bathrooms: 2
Rooms
- Room types: Den/Library/Office, Dining Room, Great Room, Utility Room
Primary bedroom
- Features: Ceiling Fan(s), Walk-In Closet(s)
- Level: First
- Dimensions: 12x15
Bedroom 3
- Features: Ceiling Fan(s), Built-in Closet
- Level: First
- Dimensions: 11x12
Primary bathroom
- Features: Dual Sinks, En Suite Bathroom, Exhaust Fan, Garden Bath, Water Closet/Priv Toilet
- Level: First
- Dimensions: 9x12
Bathroom 2
- Features: Ceiling Fan(s), Built-in Closet
- Level: First
- Dimensions: 11x11
Balcony porch lanai
- Features: Ceiling Fan(s)
- Level: First
- Dimensions: 10x17
Balcony porch lanai
- Level: First
- Dimensions: 6x24
Dinette
- Level: First
- Dimensions: 10x11
Dining room
- Level: First
- Dimensions: 11x11
Foyer
- Level: First
- Dimensions: 8x8
Great room
- Level: First
- Dimensions: 21x15
Kitchen
- Features: Breakfast Bar
- Level: First
- Dimensions: 10x15
Laundry
- Level: First
- Dimensions: 6x9
Office
- Level: First
- Dimensions: 12x11
Heating
- Solar
Cooling
- Central Air
Appliances
- Included: Dishwasher, Disposal, Dryer, Microwave, Range, Refrigerator, Solar Hot Water Owned, Washer
- Laundry: Inside, Laundry Room
Features
- Cathedral Ceiling(s), Ceiling Fan(s), Chair Rail, Eating Space In Kitchen, High Ceilings, Living Room/Dining Room Combo, Open Floorplan, Solid Wood Cabinets, Split Bedroom, Thermostat, Tray Ceiling(s), Vaulted Ceiling(s), Walk-In Closet(s)
- Flooring: Carpet, Ceramic Tile, Laminate
- Doors: Sliding Doors
- Windows: Shutters, Window Treatments
- Has fireplace: No
Interior area
- Total structure area: 2,747
- Total interior livable area: 1,881 sqft
Property
Parking
- Total spaces: 2
- Parking features: Driveway, Garage Door Opener, Other
- Attached garage spaces: 2
- Has uncovered spaces: Yes
- Details: Garage Dimensions: 18x20
Features
- Levels: One
- Stories: 1
- Patio & porch: Covered, Front Porch, Patio, Rear Porch, Screened
- Exterior features: Lighting, Rain Gutters, Sidewalk, Sprinkler Metered
- Has view: Yes
- View description: Trees/Woods
Lot
- Size: 0.36 Acres
- Dimensions: 118 x 134
- Features: Landscaped, Sidewalk
Details
- Parcel number: 201824190000002100
- Zoning: RS-3
- Special conditions: None
Construction
Type & style
- Home type: SingleFamily
- Architectural style: Ranch
- Property subtype: Single Family Residence
Materials
- Block, Stucco
- Foundation: Slab
- Roof: Shingle
Condition
- New construction: No
- Year built: 2017
Details
- Builder name: Highland Holdings Inc.
Utilities & green energy
- Sewer: Public Sewer
- Water: Public
- Utilities for property: Cable Connected, Public, Solar, Sprinkler Meter, Street Lights, Underground Utilities
Community & HOA
Community
- Features: Community Mailbox, Sidewalks
- Security: Fire Alarm, Security System Owned, Smoke Detector(s)
- Pet fee: $0 monthly
- Subdivision: STONEWOOD ESTATES
HOA
- Has HOA: Yes
- Services included: Common Area Taxes, Trash
- HOA fee: $31 monthly
- HOA name: Stonewood Estates
- HOA phone: 863-940-2863
Location
- Region: Lady Lake
Financial & listing details
- Price per square foot: $221/sqft
- Tax assessed value: $305,793
- Annual tax amount: $3,056
- Date on market: 8/16/2024
- Cumulative days on market: 18 days
- Listing terms: Cash,Conventional
- Ownership: Fee Simple
- Total actual rent: 0
- Road surface type: Paved, Asphalt
Price history
| Date | Event | Price |
|---|---|---|
| 9/23/2024 | Sold | $415,000-4.6%$221/sqft |
Source:  Stellar MLS #G5083446 Report a problem Stellar MLS #G5083446 Report a problem | ||
| 9/3/2024 | Pending sale | $435,000$231/sqft |
Source: Stellar MLS #G5083446 Report a problem | ||
| 8/16/2024 | Listed for sale | $435,000+1712.5%$231/sqft |
Source: Stellar MLS #G5083446 Report a problem | ||
| 2/17/2017 | Sold | $24,000$13/sqft |
Source: Public Record Report a problem | ||
Public tax history
| Year | Property taxes | Tax assessment |
|---|---|---|
| 2025 | $5,042 +48% | $305,793 +46.6% |
| 2024 | $3,406 +11.5% | $208,620 +3% |
| 2023 | $3,056 +1.9% | $202,550 +3% |
| 2022 | $2,999 +4.3% | $196,650 +3% |
| 2021 | $2,874 -3.6% | $190,924 +1.4% |
| 2020 | $2,981 +1.2% | $188,288 +2.3% |
| 2019 | $2,945 +2.9% | $184,055 +0.5% |
| 2018 | $2,864 | $183,050 +795.8% |
| 2017 | $2,864 +742.3% | $20,435 +22% |
| 2016 | $340 +12.6% | $16,750 |
| 2015 | $302 -5.4% | $16,750 |
| 2014 | $319 +7.8% | $16,750 |
| 2013 | $296 -0.9% | $16,750 |
| 2012 | $298 -7.6% | $16,750 -7.7% |
| 2011 | $323 -1.2% | $18,150 |
| 2010 | $327 +0.1% | $18,150 |
| 2009 | $327 -32.5% | $18,150 -33.3% |
| 2008 | $484 +5% | $27,225 |
| 2007 | $461 -6.1% | $27,225 |
| 2006 | $491 | $27,225 |
| 2005 | -- | -- |
Find assessor info on the county website
Neighborhood: 32159
Nearby homes
- $349,0004 bd2 ba1.7k sqft325 Woodland Trl, Lady Lake, FL 32159Sold
- $349,6004 bd3 ba1.7k sqft329 Woodland Trl, Lady Lake, FL 32159Off Market
- $294,4004 bd2 ba1.7k sqft328 Woodland Trl, Lady Lake, FL 32159Off Market
- $440,0005 bd3 ba2.9k sqft330 Woodland Trl, Lady Lake, FL 32159Off Market
- $305,0003 bd2 ba1.5k sqft326 Woodland Trl, Lady Lake, FL 32159Sold
- $323,8003 bd2 ba1.6k sqft323 Woodland Trl, Lady Lake, FL 32159Off Market
- $330,9003 bd2 ba1.6k sqft331 Woodland Trl, Lady Lake, FL 32159Off Market
- $371,6004 bd3 ba2k sqft332 Woodland Trl, Lady Lake, FL 32159Off Market
Nearby schools
GreatSchools rating
- 7/10The Villages Elementary Of Lady Lake SchoolGrades: PK-5Distance: 1.6 mi
- 3/10Carver Middle SchoolGrades: 6-8Distance: 5.8 mi
- 2/10Leesburg High SchoolGrades: 9-12Distance: 7.2 mi
Schools provided by the listing agent
- Elementary: Villages Elem of Lady Lake
- Middle: Carver Middle
- High: Leesburg High
Source: Stellar MLS. This data may not be complete. We recommend contacting the local school district to confirm school assignments for this home.
Get a cash offer in 3 minutes
Find out how much your home could sell for in as little as 3 minutes with a no-obligation cash offer.
Estimated market value
$391,000
Get a cash offer in 3 minutes
Find out how much your home could sell for in as little as 3 minutes with a no-obligation cash offer.
Estimated market value
$391,000
- Florida
- Lake County
- Lady Lake
- 32159
- 327 WOODLAND TRAIL
Nearby cities
Nearby zip codes
Other Lady Lake Topics
