Skip main navigation
Sold for $359,900
  • $359,900

    327 Wye Rd, Baltimore, MD 21221

    4beds
    1,850sqft
    Single Family Residence
    Built in 1953
    10,500 Square Feet Lot
    $360,000 Zestimate®
    $195/sqft
    $2,851 Estimated rent

    Home value

    $360,000

    $335,000 - $389,000

    $2,851/mo

    Zestimate® history
    Loading
    Loading...

    Owner options

    List your home for rent

    $2,851/mo

    Rent Zestimate®

    Find your next renter with Zillow Rental Manager. Plus, with online applications, you can quickly screen prospective tenants – for free.

    Learn more

    $2,851/mo

    Rent Zestimate®

    Refinance and save

    $1,830/mo

    Est. payment

    Refinancing to a lower rate could help reduce your monthly payments and save thousands over the life of the loan.

    See today's rates

    $1,830/mo

    Est. payment

    Explore your selling options

    Work with a Zillow partner agent

    Leverage their expertise and Zillow's premium Showcase listings to get your home seen by more buyers.

    Get started

    List with your own agent

    Get your home in front of millions of buyers by listing it on Zillow.

    Learn how to do it

    Sell it yourself

    Take full control of how buyers see your home on Zillow by listing For Sale by Owner (FSBO).

    List your home

    What's special

    Exceptionally large lotClassic subway tile backsplashExpansive fully fenced backyardStainless steel appliancesFour bedrooms
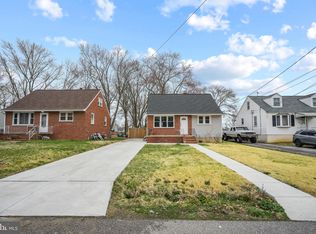
    Welcome to this beautifully updated Cape Cod-style home in the highly desirable Middleborough area of Essex, surrounded by a neighborhood of pridefully kept homes. Set on an exceptionally large lot, this property truly stands out, offering a rare amount of outdoor space that’s hard to find in the area. The expansive, fully fenced backyard provides endless possibilities, whether you’re envisioning entertaining, gardening, play space, or simply enjoying your own private retreat. A bonus feature is the tons of parking with an extra-large driveway, providing ample space for multiple vehicles, guests, or recreational parking. Inside, the home is move-in ready with a comfortable and functional layout. The main level features a bright living room and an eat-in kitchen with updated cabinetry, stainless steel appliances, and a classic subway tile backsplash. With four bedrooms and two full bathrooms, there’s flexibility for a variety of living arrangements, while the finished basement with an additional full bath adds valuable extra living space. Outdoor living is just as inviting, with a patio area perfect for relaxing or hosting, along with a charming covered front porch that enhances the home’s curb appeal. Located in a water-oriented community, Middleborough offers convenient access to local restaurants, marinas, and neighborhood amenities. This property presents a standout opportunity for buyers seeking a move-in ready home with unusually generous outdoor space in a well-established and sought-after community. So, what are you waiting for? Come take a tour, fall in love and make 327 Wye Road your New Home Sweet Home!!!

    Zillow last checked:

    Listing updated:

    Listed by:

    Kathy Banaszewski 410-285-4800,

    Real Estate Professionals, Inc.,

    Co-Listing Agent: Robert D Kaetzel 410-593-1830,

    Real Estate Professionals, Inc.

    Bought with:

    Kathleen Keller, RS003623

    RE/MAX Solutions

    Source: Bright MLS,MLS#: MDBC2160962MLS Logo

    Facts & features

    Interior

    Bedrooms & bathrooms
    • Bedrooms: 4
    • Bathrooms: 2
    • Full bathrooms: 2
    • Main level bathrooms: 1
    • Main level bedrooms: 2
    Rooms
    • Room types: Living Room, Bedroom 2, Bedroom 3, Bedroom 4, Kitchen, Family Room, Bedroom 1, Utility Room, Bathroom 1, Bathroom 2
    Bedroom 1
    • Features: Ceiling Fan(s), Flooring - Carpet, Window Treatments
    • Level: Main
    Bedroom 2
    • Features: Ceiling Fan(s), Flooring - Carpet, Window Treatments
    • Level: Main
    Bedroom 3
    • Features: Flooring - Carpet, Window Treatments
    • Level: Upper
    Bedroom 4
    • Features: Flooring - Carpet, Window Treatments
    • Level: Upper
    Bathroom 1
    • Features: Bathroom - Tub Shower, Flooring - Ceramic Tile
    • Level: Main
    Bathroom 2
    • Features: Bathroom - Walk-In Shower, Flooring - Ceramic Tile
    • Level: Lower
    Family room
    • Features: Basement - Partially Finished, Flooring - Carpet, Recessed Lighting
    • Level: Lower
    Kitchen
    • Features: Countertop(s) - Quartz, Dining Area, Flooring - Luxury Vinyl Plank, Eat-in Kitchen, Kitchen - Electric Cooking, Window Treatments
    • Level: Main
    Living room
    • Features: Flooring - Luxury Vinyl Plank, Window Treatments
    • Level: Main
    Utility room
    • Features: Flooring - Concrete
    • Level: Lower
    Heating
    • Forced Air, Oil
    Cooling
    • Ceiling Fan(s), Central Air, Electric
    Appliances
    • Included: Microwave, Dishwasher, Exhaust Fan, Oven/Range - Electric, Refrigerator, Stainless Steel Appliance(s), Water Heater, Electric Water Heater
    • Laundry: In Basement, Hookup
    Features
    • Bathroom - Tub Shower, Bathroom - Walk-In Shower, Ceiling Fan(s), Combination Kitchen/Dining, Dining Area, Eat-in Kitchen, Recessed Lighting
    • Flooring: Carpet, Ceramic Tile, Luxury Vinyl
    • Windows: Window Treatments
    • Basement: Interior Entry,Exterior Entry,Partially Finished,Sump Pump,Windows,Full
    • Has fireplace: No
    Interior area
    • Total structure area: 1,950
    • Total interior livable area: 1,850 sqft
    • Finished area above ground: 1,170
    • Finished area below ground: 680

    Property

    Parking
    • Total spaces: 7
    • Parking features: Asphalt, Driveway
    • Uncovered spaces: 7
    Accessibility
    • Accessibility features: None
    Features
    • Levels: Three
    • Stories: 3
    • Patio & porch: Deck, Patio, Porch
    • Exterior features: Lighting, Sidewalks
    • Pool features: None
    • Fencing: Partial,Back Yard,Wood
    Lot
    • Size: 10,500 Square Feet
    • Dimensions: 1.00 x
    Details
    • Additional structures: Above Grade, Below Grade
    • Parcel number: 04151503330330
    • Zoning: R
    • Special conditions: Standard

    Construction

    Type & style
    • Home type: SingleFamily
    • Architectural style: Cape Cod
    • Property subtype: Single Family Residence
    Materials
    • Vinyl Siding
    • Foundation: Block
    Condition
    • Very Good
    • New construction: No
    • Year built: 1953

    Utilities & green energy

    • Sewer: Public Sewer
    • Water: Public

    Community & HOA

    Community
    • Subdivision: Middleborough
    HOA
    • Has HOA: No
    Location
    • Region: Baltimore

    Financial & listing details

    • Price per square foot: $195/sqft
    • Tax assessed value: $241,800
    • Annual tax amount: $3,399
    • Date on market: 5/5/2026
    • Listing agreement: Exclusive Right To Sell
    • Ownership: Fee Simple

    Price history

    DateEventPrice
    7/10/2026Sold$359,900$195/sqft
    Source: Bright MLS #MDBC2160962 Report a problem
    6/8/2026Pending sale$359,900$195/sqft
    Source: Bright MLS #MDBC2160962 Report a problem
    5/30/2026Listed for sale$359,900$195/sqft
    Source: Bright MLS #MDBC2160962 Report a problem
    5/12/2026Contingent$359,900$195/sqft
    Source: Bright MLS #MDBC2160962 Report a problem
    5/5/2026Listed for sale$359,900+35.4%$195/sqft
    Source: Bright MLS #MDBC2160962 Report a problem
    3/16/2026Sold$265,900-1.5%$144/sqft
    Source: Bright MLS #MDBC2152522 Report a problem
    3/3/2026Pending sale$269,900$146/sqft
    Source: Bright MLS #MDBC2152522 Report a problem
    2/26/2026Listed for sale$269,900+12.5%$146/sqft
    Source: Bright MLS #MDBC2152522 Report a problem
    10/26/2018Listing removed$239,900$130/sqft
    Source: Long & Foster Real Estate, Inc. #1002175964 Report a problem
    8/17/2018Listed for sale$239,900+9%$130/sqft
    Source: Long & Foster Real Estate, Inc. #1002175964 Report a problem
    5/15/2017Listing removed$220,000$119/sqft
    Source: White Marsh/Perry Hall #BC9913877 Report a problem
    5/11/2017Price change$220,000-2.2%$119/sqft
    Source: White Marsh/Perry Hall #BC9913877 Report a problem
    4/24/2017Price change$225,000-2.2%$122/sqft
    Source: Keller Williams Gateway LLC #BC9913877 Report a problem
    4/19/2017Price change$230,000-2.1%$124/sqft
    Source: Keller Williams Gateway LLC #BC9913877 Report a problem
    4/12/2017Listed for sale$235,000+17.5%$127/sqft
    Source: Keller Williams Gateway LLC #BC9913877 Report a problem
    11/7/2014Sold$200,000$108/sqft
    Source: Public Record Report a problem
    9/26/2014Pending sale$200,000$108/sqft
    Source: American Premier Realty LLC #BC8192084 Report a problem
    6/3/2014Price change$200,000-6.9%$108/sqft
    Source: American Premier Realty LLC #BC8192084 Report a problem
    2/8/2014Price change$214,900-4.5%$116/sqft
    Source: American Premier Realty LLC #BC8192084 Report a problem
    9/27/2013Listed for sale$225,000+77.2%$122/sqft
    Source: Keller Williams American Premier Realty Llc #BC8192084 Report a problem
    2/8/2002Sold$127,000$69/sqft
    Source: Public Record Report a problem

    Public tax history

    YearProperty taxesTax assessment
    2025$3,400 +29.5%$229,200 +5.8%
    2024$2,625 +6.2%$216,600 +6.2%
    2023$2,472 +3.1%$204,000
    2022$2,398 +3.2%$204,000 +6.4%
    2021$2,324 +3.3%$191,733 +3.3%
    2020$2,249 +4.9%$185,600
    2019$2,144 +5.2%$185,600 +10.3%
    2018$2,039 +5.4%$168,267 +5.4%
    2017$1,934 +7.6%$159,600 +2.1%
    2016$1,798 $156,333 +2.1%
    2015$1,798 $153,067 +2.2%
    2014$1,798 $149,800
    2013-- $149,800
    2012-- $149,800 -32.4%
    2011-- $221,700 +3.1%
    2010-- $215,020 +3.2%
    2009-- $208,260 +3.4%
    2008-- $201,500 +14.5%
    2007-- $175,942 +17%
    2006-- $150,386 +20.5%
    2005-- $124,830 +11.4%
    2004-- $112,096 +12.8%
    2003-- $99,363 +14.7%
    2002-- $86,630 +1%
    2001-- $85,776
    Find assessor info on the county website

    Neighborhood: 21221

    Nearby schools

    GreatSchools rating
    Schools provided by the listing agent
    • District: Baltimore County Public Schools

    Source: Bright MLS. This data may not be complete. We recommend contacting the local school district to confirm school assignments for this home.

    Get a cash offer in 3 minutes
    Find out how much your home could sell for in as little as 3 minutes with a no-obligation cash offer.
    Estimated market value
    $360,000
    Get a cash offer in 3 minutes
    Find out how much your home could sell for in as little as 3 minutes with a no-obligation cash offer.
    Estimated market value
    $360,000