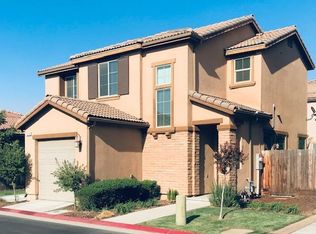
This bright and inviting two story 1753 sq. Ft. home is located in the highly desirable Heights at Loma Vista community by McCaffrey Homes. This property offers 3 bedrooms, a dedicated office, and 2.25 bathrooms within a spacious, open floorplan filled with natural light. Large windows highlight the generous living areas, creating a warm and welcoming atmosphere throughout. The thoughtful layout includes an upstairs laundry room for added convenience and efficiency, keeping daily routines simple and organized.Located in a desirable Clovis community, residents enjoy access to a sparkling gated community pool, multiple green areas, a dog park, and a small playground ideal for relaxation, recreation, and connection. The neighborhood's well kept surroundings and convenient proximity to shopping, dining, and commuter routes make this home an exceptional blend of comfort, functionality, and convenience. Newly repainted interior and newer vinyl plank flooring. Must see today!
Sold for $415,000
$415,000
3270 Alps Ln, Clovis, CA 93619
3beds
3baths
1,753sqft
Residential, Single Family Residence
Built in 2013
2,835 Square Feet Lot
$415,600 Zestimate®
$237/sqft
$2,461 Estimated rent
Home value
$415,600
$382,000 - $453,000
$2,461/mo
Zestimate® history
Owner options
List your home for rent
$2,461/mo
Rent Zestimate®
Find your next renter with Zillow Rental Manager. Plus, with online applications, you can quickly screen prospective tenants – for free.
$2,461/mo
Rent Zestimate®
Refinance and save
$2,978/mo
Est. payment
Refinancing to a lower rate could help reduce your monthly payments and save thousands over the life of the loan.
$2,978/mo
Est. payment
Explore your selling options
Work with a Zillow partner agent
Leverage their expertise and Zillow's premium Showcase listings to get your home seen by more buyers.
Get startedList with your own agent
Get your home in front of millions of buyers by listing it on Zillow.
Learn how to do itSell it yourself
Take full control of how buyers see your home on Zillow by listing For Sale by Owner (FSBO).
List your homeWhat's special
Sparkling gated community poolDog parkWell kept surroundingsDedicated officeNewly repainted interiorMultiple green areasNewer vinyl plank flooring
Zillow last checked:
Listing updated:
Listed by:
Summer Marie Quick DRE #01950252 559-281-8924,
Realty Concepts, Ltd. - Fresno
Bought with:
Nichole L. Hinch, DRE #02013602
Landmark Properties
Source: Fresno MLS,MLS#: 651002Originating MLS: Fresno MLS
Facts & features
Interior
Bedrooms & bathrooms
- Bedrooms: 3
- Bathrooms: 3
Primary bedroom
- Area: 0
- Dimensions: 0 x 0
Bedroom 1
- Area: 0
- Dimensions: 0 x 0
Bedroom 2
- Area: 0
- Dimensions: 0 x 0
Bedroom 3
- Area: 0
- Dimensions: 0 x 0
Bedroom 4
- Area: 0
- Dimensions: 0 x 0
Bathroom
- Features: Tub/Shower, Shower
Dining room
- Area: 0
- Dimensions: 0 x 0
Family room
- Area: 0
- Dimensions: 0 x 0
Kitchen
- Features: Breakfast Bar, Pantry
- Area: 0
- Dimensions: 0 x 0
Living room
- Area: 0
- Dimensions: 0 x 0
Basement
- Area: 0
Heating
- Has Heating (Unspecified Type)
Cooling
- Central Air
Appliances
- Included: Electric Appliances, Disposal, Dishwasher, Microwave, Refrigerator
- Laundry: Inside, Upper Level
Features
- Flooring: Tile, Vinyl
- Windows: Double Pane Windows
- Has fireplace: No
Interior area
- Total structure area: 1,753
- Total interior livable area: 1,753 sqft
Property
Parking
- Total spaces: 2
- Parking features: Garage Door Opener
- Attached garage spaces: 2
Features
- Levels: Two
- Stories: 2
- Patio & porch: Uncovered
- Has private pool: Yes
- Pool features: Fenced, Community, In Ground
Lot
- Size: 2,835 Square Feet
- Features: Urban, Sprinklers In Front, Sprinklers In Rear, Sprinklers Auto, Sprinklers Manual
Details
- Parcel number: 31054505
- Zoning: R1
Construction
Type & style
- Home type: SingleFamily
- Property subtype: Residential, Single Family Residence
Materials
- Stucco
- Foundation: Concrete
- Roof: Tile
Condition
- Year built: 2013
Details
- Builder name: Mcaffrey
Utilities & green energy
- Electric: On
- Sewer: Public Sewer
- Water: Public
- Utilities for property: Public Utilities
Green energy
- Energy generation: Solar
Community & HOA
HOA
- Has HOA: Yes
- Amenities included: Pool, Green Area, Playground
- HOA fee: $178 monthly
Location
- Region: Clovis
Financial & listing details
- Price per square foot: $237/sqft
- Tax assessed value: $449,207
- Date on market: 6/25/2026
- Cumulative days on market: 17 days
- Listing agreement: Exclusive Right To Sell
- Listing terms: Government,Conventional,Cash
Price history
| Date | Event | Price |
|---|---|---|
| 8/4/2026 | Sold | $415,000-1.2%$237/sqft |
Source: Fresno MLS #651002 Report a problem | ||
| 7/12/2026 | Pending sale | $420,000$240/sqft |
Source: Fresno MLS #651002 Report a problem | ||
| 6/25/2026 | Listed for sale | $420,000+1.2%$240/sqft |
Source: Fresno MLS #651002 Report a problem | ||
| 7/19/2025 | Listing removed | $2,450$1/sqft |
Source: Zillow Rentals Report a problem | ||
| 7/17/2025 | Listed for rent | $2,450+2.7%$1/sqft |
Source: Zillow Rentals Report a problem | ||
| 1/9/2022 | Listing removed | -- |
Source: Zillow Rental Manager Report a problem | ||
| 12/22/2021 | Listed for rent | $2,385$1/sqft |
Source: Zillow Rental Manager Report a problem | ||
| 12/9/2021 | Sold | $415,000+3.8%$237/sqft |
Source: Public Record Report a problem | ||
| 11/9/2021 | Pending sale | $399,900$228/sqft |
Source: Fresno MLS #568295 Report a problem | ||
| 11/6/2021 | Listed for sale | $399,900+53.8%$228/sqft |
Source: Fresno MLS #568295 Report a problem | ||
| 6/16/2016 | Sold | $260,000+0%$148/sqft |
Source: Public Record Report a problem | ||
| 2/23/2016 | Listing removed | $259,999$148/sqft |
Source: Rod Aluisi Real Estate #458739 Report a problem | ||
| 2/16/2016 | Listed for sale | $259,999$148/sqft |
Source: Rod Aluisi Real Estate #458739 Report a problem | ||
| 10/11/2015 | Listing removed | $259,999$148/sqft |
Source: Realty Concepts, Ltd Report a problem | ||
| 6/11/2015 | Listed for sale | $259,999$148/sqft |
Source: Realty Concepts, Ltd Report a problem | ||
| 4/9/2015 | Listing removed | $259,999$148/sqft |
Source: Realty Concepts Ltd #433953 Report a problem | ||
| 11/25/2014 | Price change | $259,999-2.9%$148/sqft |
Source: Realty Concepts Ltd #433953 Report a problem | ||
| 10/14/2014 | Listed for sale | $267,900+5.1%$153/sqft |
Source: Realty Concepts Ltd #433953 Report a problem | ||
| 9/13/2013 | Sold | $255,000$145/sqft |
Source: Public Record Report a problem | ||
Public tax history
| Year | Property taxes | Tax assessment |
|---|---|---|
| 2026 | -- | $449,207 +2% |
| 2025 | $5,854 +2% | $440,400 +2% |
| 2024 | $5,742 +1.9% | $431,766 +2% |
| 2023 | $5,633 +1.4% | $423,300 +2% |
| 2022 | $5,557 +39.9% | $415,000 +46% |
| 2021 | $3,973 +0.5% | $284,234 +1% |
| 2020 | $3,954 +2% | $281,321 +2% |
| 2019 | $3,878 +2.5% | $275,806 +2% |
| 2018 | $3,783 +1.7% | $270,399 +2% |
| 2017 | $3,722 +7.1% | $265,098 +3.8% |
| 2016 | $3,476 +1.6% | $255,465 +1.5% |
| 2015 | $3,422 +1.8% | $251,628 -1.1% |
| 2014 | $3,363 | $254,500 +1379.1% |
| 2013 | -- | $17,206 |
Find assessor info on the county website
Neighborhood: 93619
Nearby homes
- $380,0002 bd2 ba1.1k sqft3260 Alps Ln, Clovis, CA 93619Sold

- $428,1003 bd2 ba1.7k sqft3280 Alps Ln, Clovis, CA 93619Off Market
- $381,8002 bd2 ba1.5k sqft3279 Lahar Ln, Clovis, CA 93619Off Market
- $434,9993 bd3 ba1.7k sqft3289 Lahar Ln, Clovis, CA 93619Sold

- $384,0002 bd2 ba1.1k sqft3269 Lahar Ln, Clovis, CA 93619Sold
- $414,4003 bd3 ba1.5k sqft3261 Alps Ln, Clovis, CA 93619Off Market
- $380,0002 bd2 ba1.1k sqft3250 Alps Ln, Clovis, CA 93619For Sale
- $356,4002 bd2 ba1.1k sqft3251 Alps Ln, Clovis, CA 93619Off Market
Nearby schools
GreatSchools rating
- 8/10Reagan Elementary SchoolGrades: K-6Distance: 0.8 mi
- 8/10Reyburn Intermediate SchoolGrades: 7-8Distance: 0.7 mi
- 8/10Clovis East High SchoolGrades: 9-12Distance: 0.9 mi
Schools provided by the listing agent
- Elementary: Reagan
- Middle: Reyburn
- High: Clovis East
Source: Fresno MLS. This data may not be complete. We recommend contacting the local school district to confirm school assignments for this home.
Get a cash offer in 3 minutes
Find out how much your home could sell for in as little as 3 minutes with a no-obligation cash offer.
Estimated market value
$415,600
Get a cash offer in 3 minutes
Find out how much your home could sell for in as little as 3 minutes with a no-obligation cash offer.
Estimated market value
$415,600
- California
- Fresno County
- Clovis
- 93619
- 3270 Alps Ln
